



























Location
Agent Comments
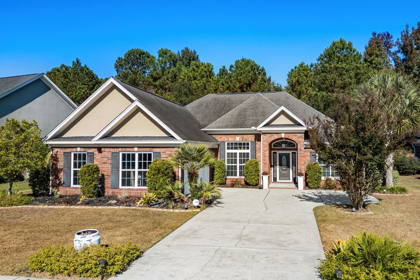
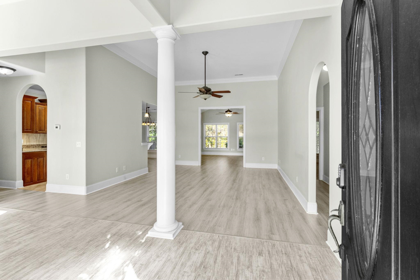
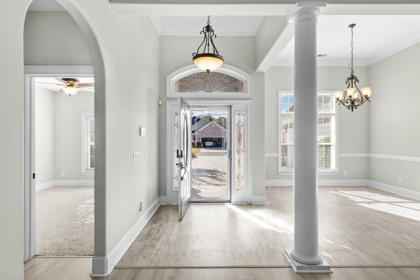
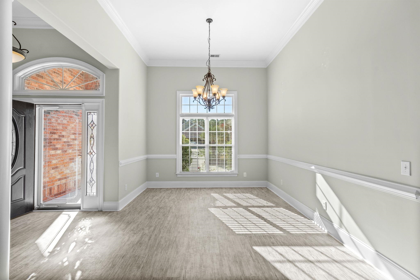
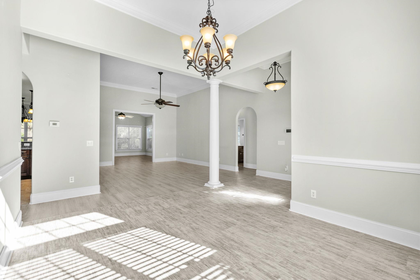
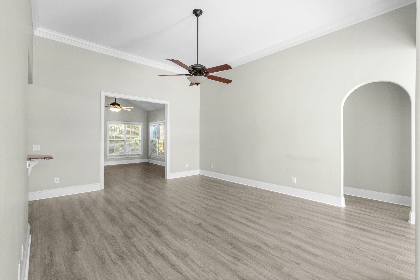
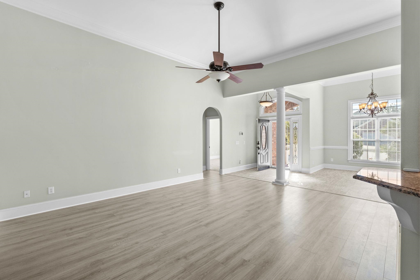
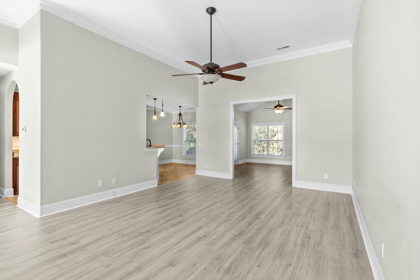
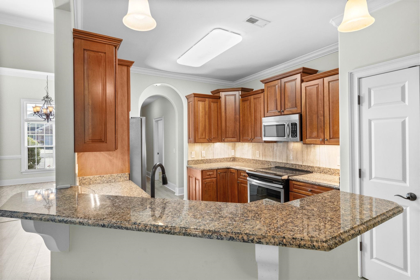
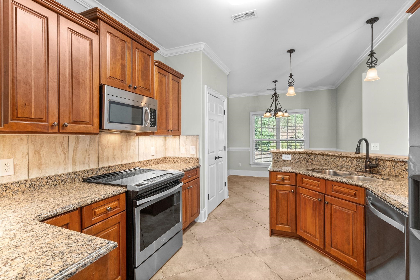
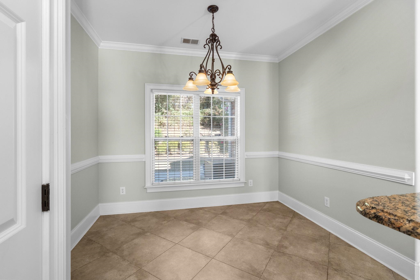
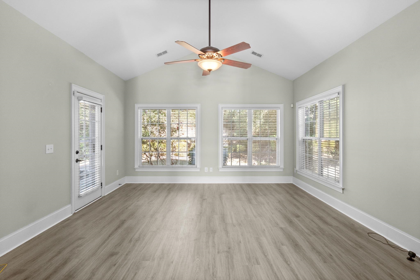
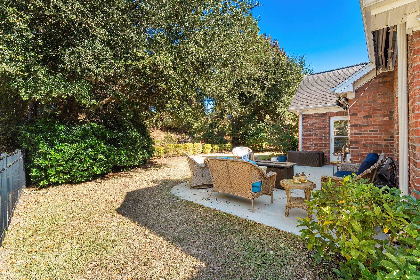
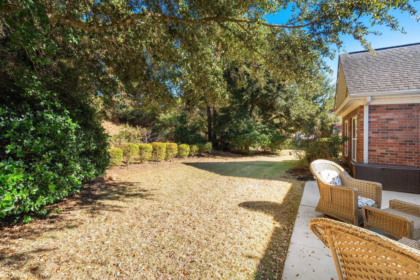
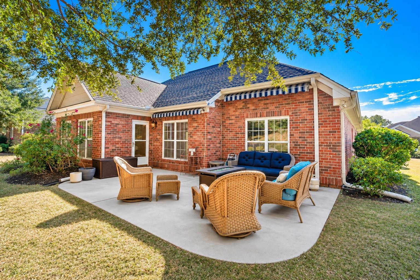
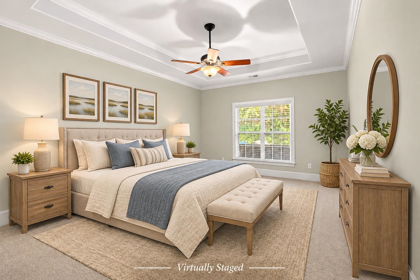
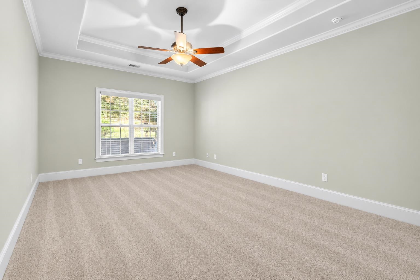
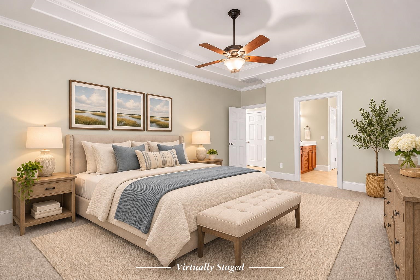
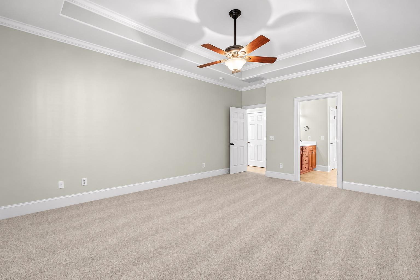
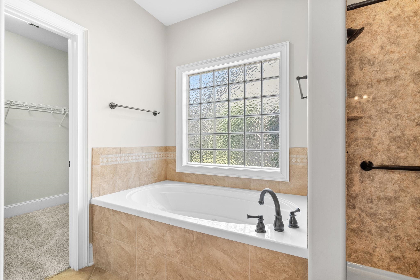
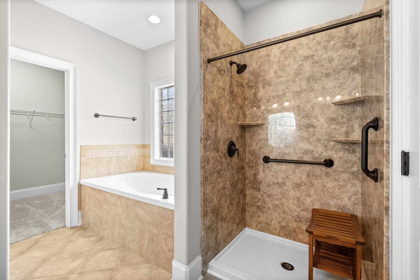
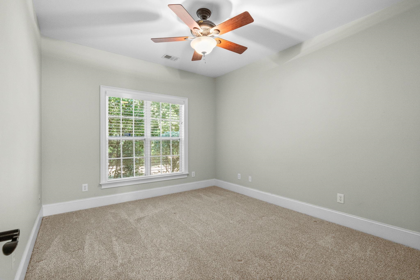
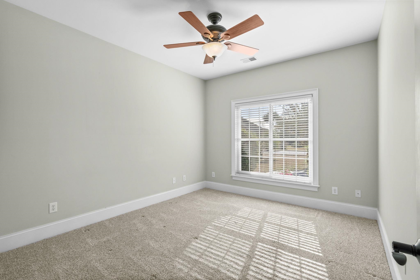
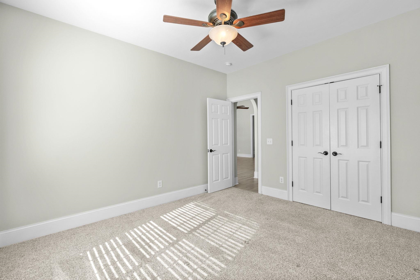
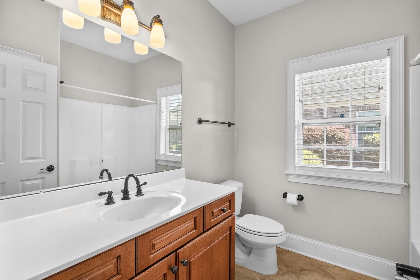
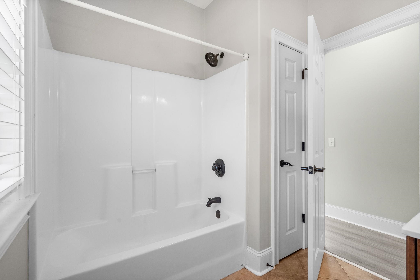
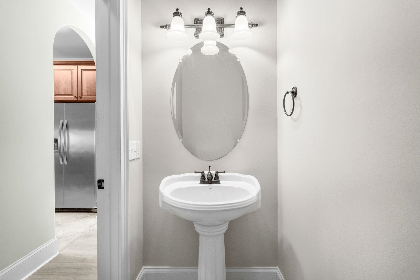
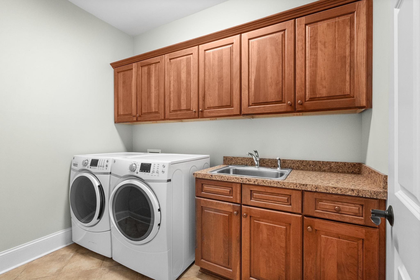
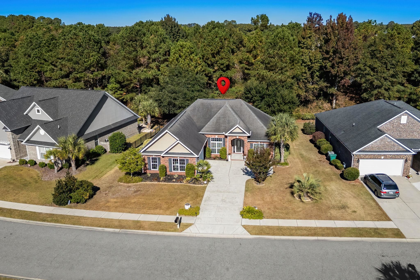
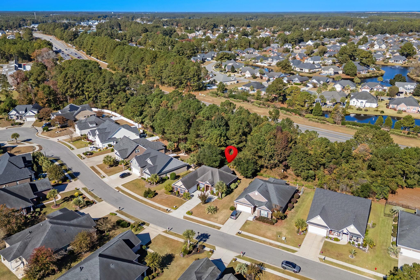
Move-in ready, all-brick home on a larger homesite, with a private backyard, a large patio and a heated and cooled Carolina Room! With a split floor plan and an oversized side-load garage, it has great curb appeal. Making a great first impression, the front door has a hanging chandelier, an arched transom and a storm door, and decorative landscape curbing frames the landscaping out front. The private backyard is easy to relax in, and an irrigation system keeps the lawn green and the landscaping healthy. The large patio has 2 electric roll-out ownings, so it’s ready for cookouts, entertaining or quiet evenings outside in any weather. It overlooks perennial plantings that bring color to the backyard with blooms that will return year after year. Inside, the transom fills the entry with natural light, and the front door opens to a large, open living area and a formal dining room with crown molding. Elegant arched doorways and rounded corners carry through the home. The Carolina Room is fully heated and cooled and lined with windows that bring in lots of natural light. It adds valuable extra square footage you can use as a sunroom, home office, den or playroom. The kitchen is a standout. Rich cherry-toned, raised-panel wood cabinets are set at staggered heights and topped with crown molding. Under-cabinet lighting shows off the granite countertops and the large-format tile backsplash. The kitchen also has stainless steel appliances, tile flooring and crown molding. Next to it is a breakfast nook, also with crown molding and a large window that overlooks the backyard. On one side of the split floor plan is the owner’s suite, with crown molding, a tray ceiling, large windows, brand-new carpet and a large walk-in closet. Its bath has a double vanity, a whirlpool garden tub that sits under a privacy-glass window and a walk-in shower with grab bars and a shower seat. On the other side are two good-sized bedrooms with closets for storage and tall windows for plenty of natural light. In between the bedrooms is a full bath with a nice size linen closet. The spacious laundry room features ample cabinet storage, a countertop for folding and sorting, and a utilty sink for soaking and handwashing. The oversized garage has room for vehicles, tools and storage including built in overhead storage. All brick, a bigger lot, an irrigation system and a private backyard make a combination that doesn’t last. Schedule your showing today! Covington Lake East offers sidewalks, wide streets, spacious homesites, and a welcoming neighborhood atmosphere, all while being conveniently located near shopping, dining, medical facilities, and hospitals. This meticulously maintained home delivers comfort, quality, and an exceptional setting—an outstanding opportunity to call home.
Amenities
- Dishwasher
- Disposal
- Microwave
- Range
Interior Features
- Cool System: Central Air
- Heat System: Central, Electric
- Floors: Carpet, Laminate
- Interior: Tray Ceiling(s), Ceiling Fan(s), Dual Sinks, Garden Tub/Roman Tub, Main Level Primary, Split Bedrooms, Separate Shower, Walk-In Closet(s), Bedroom on Main Level, Entrance Foyer, Kitchen Island, Stainless Steel Appliances, Solid Surface Counters
Exterior Features
- Parking: Attached, Two Car Garage, Garage, Garage Door Opener
- Exterior: Irrigation Sprinklers, Patio
Additional Features
- County: Horry
- Property Type: Detached
- Tax Number: 2147483647
- Water/Sewer: Electricity Available, Natural Gas Available, Sewer Available, Underground Utilities, Water Available
- Year Built: 2009