















Location
Agent Comments
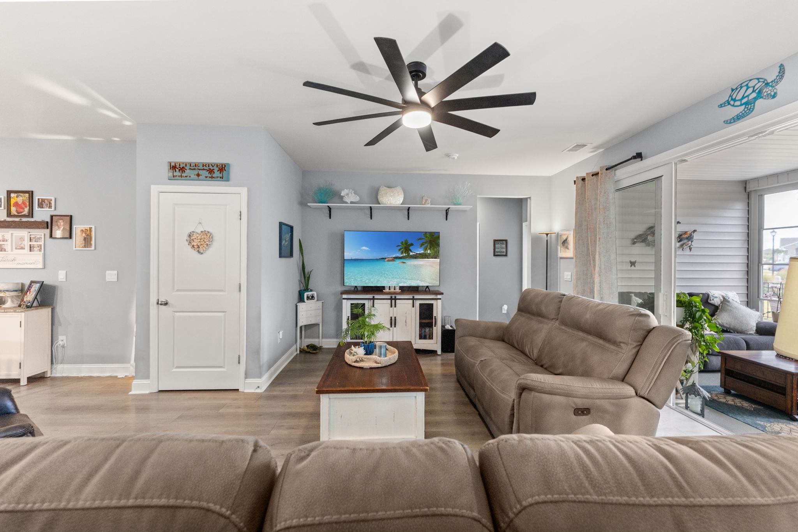
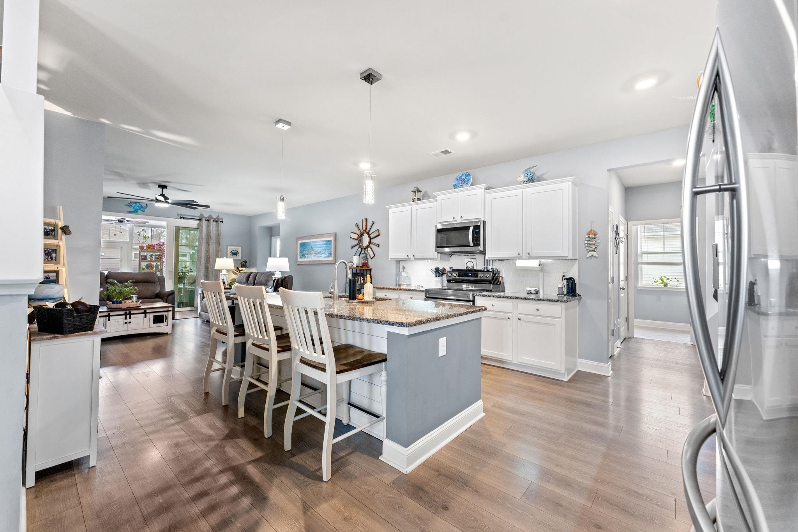
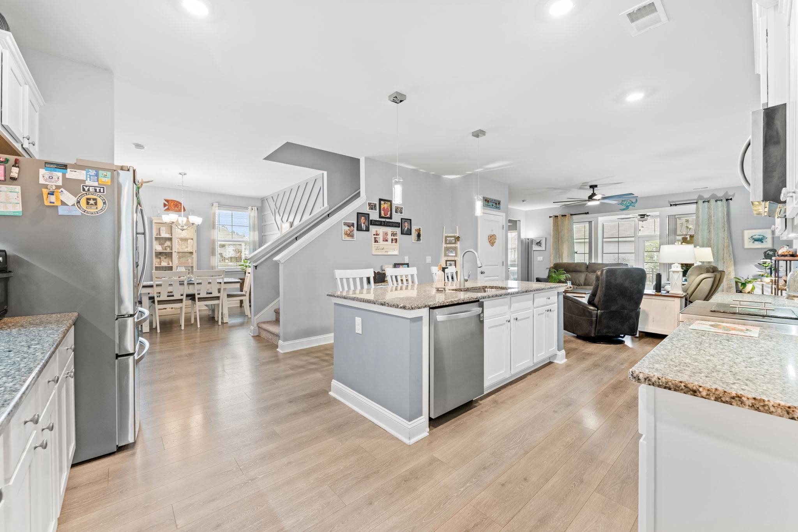
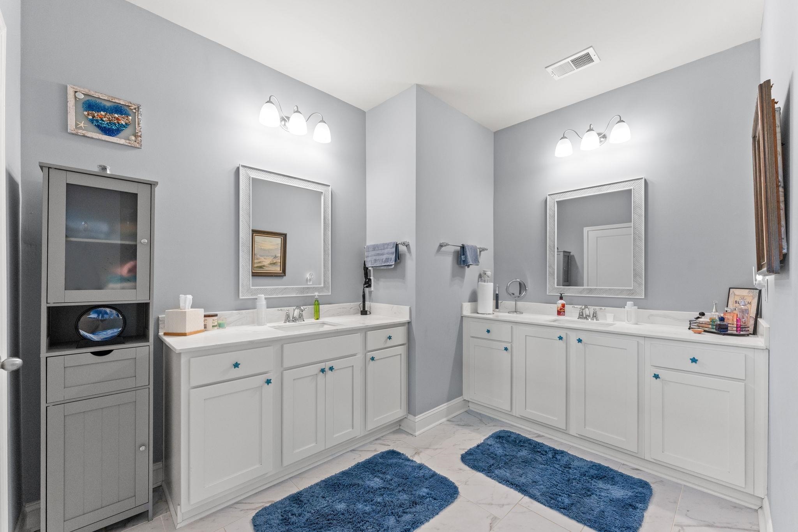
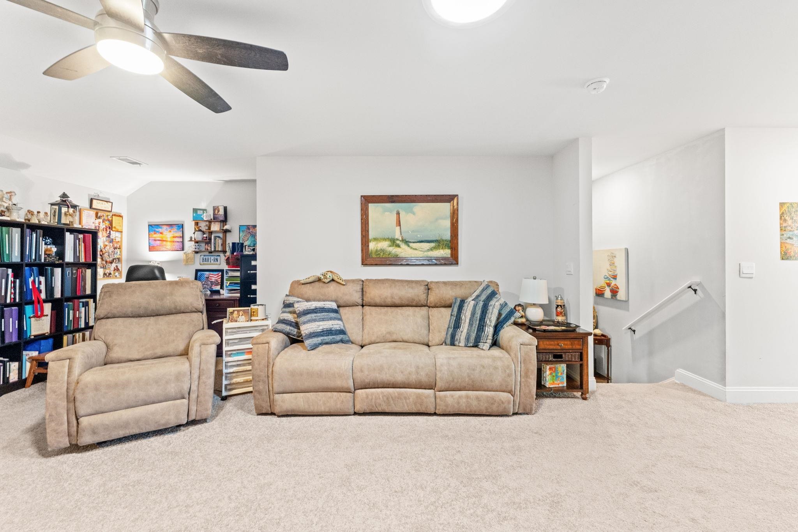
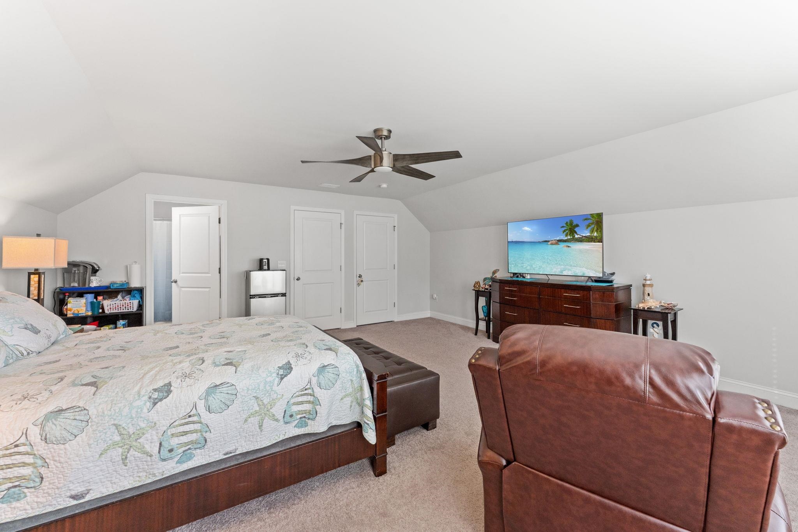
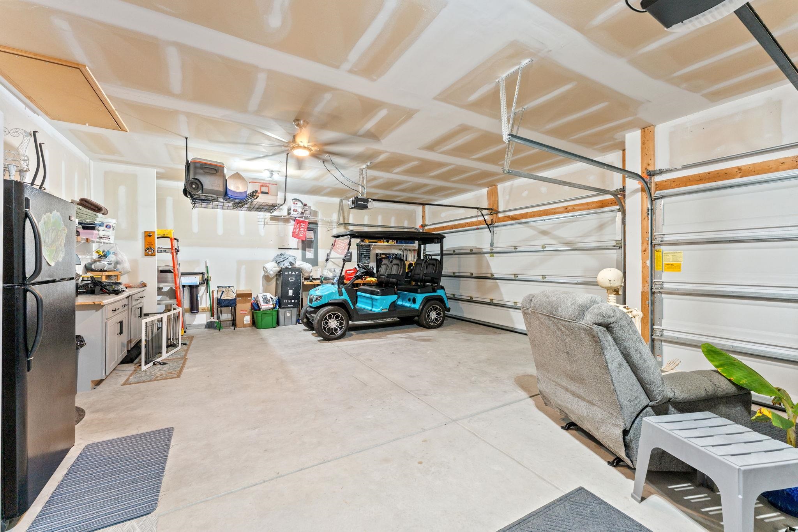
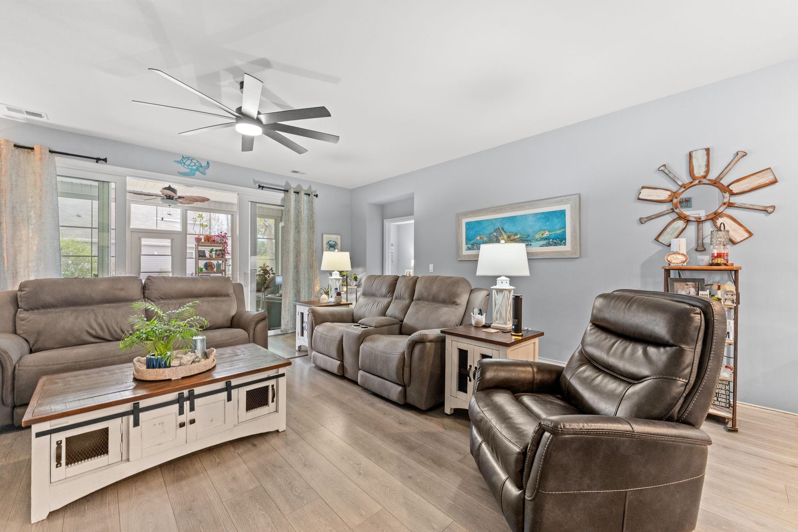
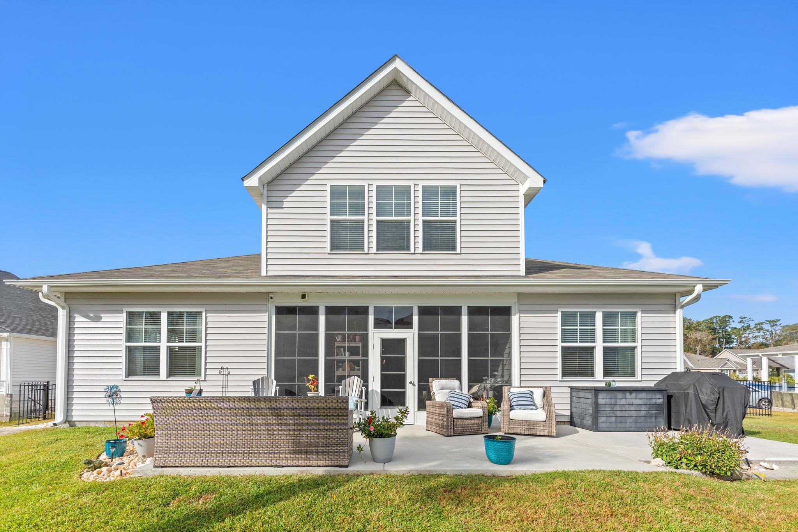
Welcome home to Heather Glen! This is a rare Trivecta Model with a loft. From the moment you step inside, you’ll fall in love with the bright, open-concept layout and warm laminate wood floors flowing seamlessly throughout the main living space. At the heart of the home is a spacious gourmet kitchen designed for both everyday living and effortless entertaining, complete with crisp white cabinetry, granite countertops, stainless steel appliances including an electric double oven and an oversized walk-in pantry. Conveniently located just off the standard 3-car garage is a thoughtful mudroom with built-in cubbies and coat hooks keeps that daily life organized and clutter-free. Tucked privately at the rear of the home, the serene primary suite offers a peaceful retreat featuring an elegant tray ceiling, abundant natural light, dual walk-in closets, and a spa-inspired en-suite bath with large separate vanities and a tiled shower. Through the sliding glass doors, a generous 18'x11' enclosed rear porch invites you to relax and unwind year-round. Upstairs, a versatile second floor expands your living space with an additional bedroom, a full bath, and a flexible bonus room—ideal for guests, a home office, or a media lounge. Located in the sought-after natural gas community of Heather Glen, life here feels like a permanent vacation. Residents enjoy resort-style amenities including a grand clubhouse with sprawling verandas, a sparkling swimming pool, a climate-controlled fitness center, a fenced dog park, a playground, billiards, a cozy library, a gathering room for events, and 36 scenic ponds perfect for fishing. Don't miss your chance to experience everything this incredible home and community have to offer—schedule your private showing today!
Amenities
- Dishwasher
- Disposal
- Microwave
- Range
- Dryer
- Washer
Interior Features
- Cool System: Central Air
- Heat System: Central, Electric, Gas
- Floors: Carpet, Luxury Vinyl, Luxury VinylPlank, Tile
- Interior: Attic, Dual Sinks, Linen Closet, Main Level Primary, Pull Down Attic Stairs, Permanent Attic Stairs, Sitting Area in Primary, Split Bedrooms, Separate Shower, Vanity, Walk-In Closet(s), Window Treatments, Breakfast Bar, Bedroom on Main Level, Kitchen Island, Loft, Stainless Steel Appliances, Solid Surface Counters
Exterior Features
- Parking: Attached, Garage, Three Car Garage, Garage Door Opener
- Exterior: Porch
Additional Features
- County: Horry
- Property Type: Detached
- Tax Number: 2147483647
- Water/Sewer: Electricity Available, Natural Gas Available, Sewer Available, Underground Utilities, Water Available
- Year Built: 2022