




















Location
Agent Comments
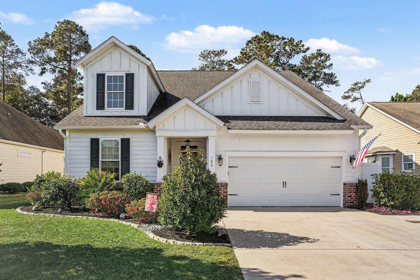
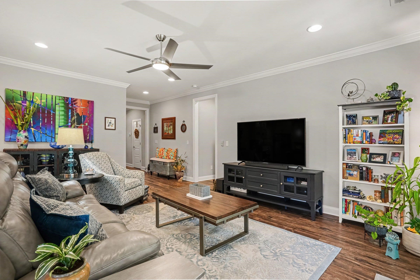
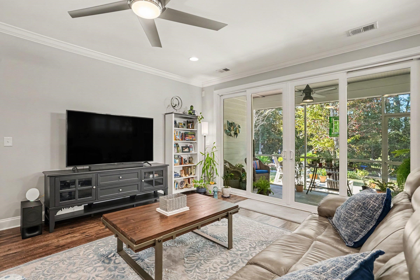
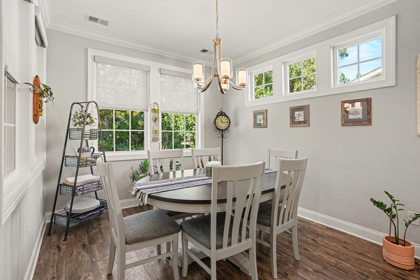
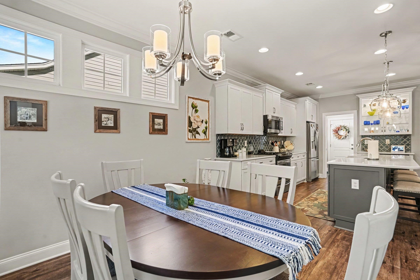
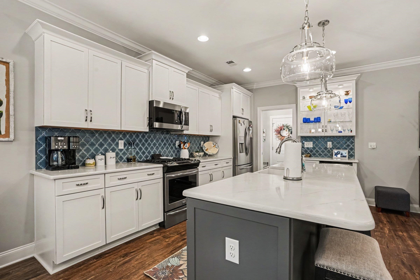
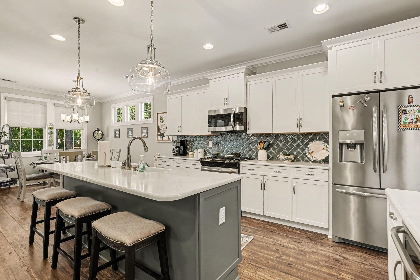
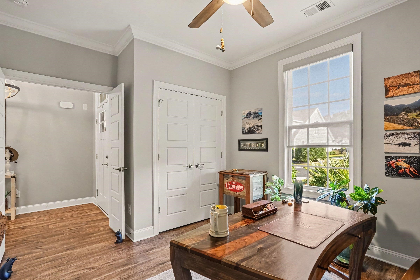
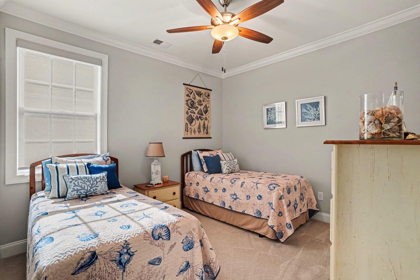
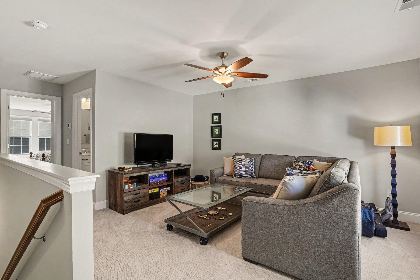
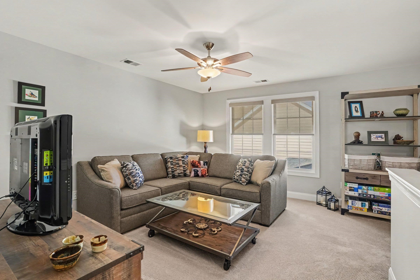
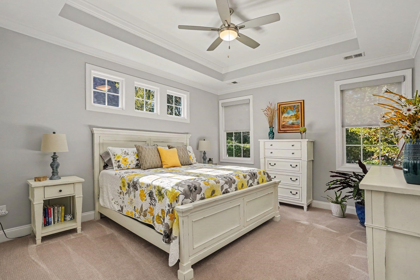
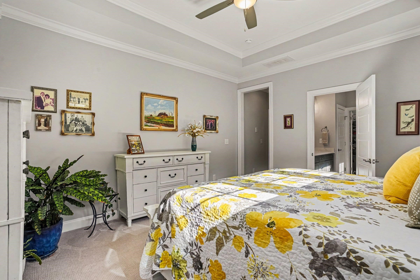
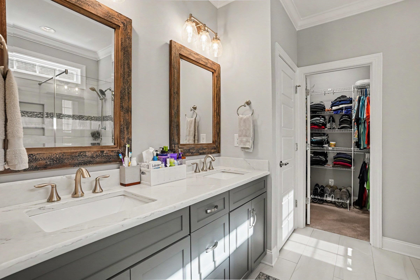
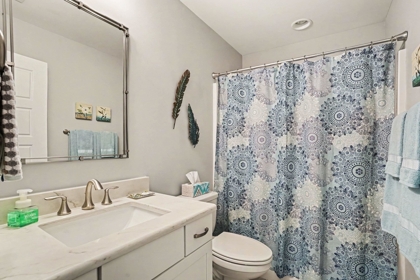
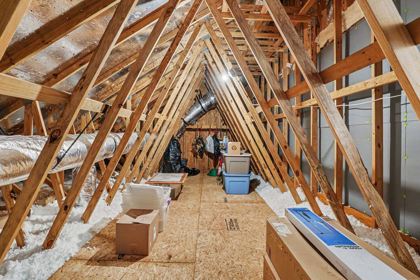
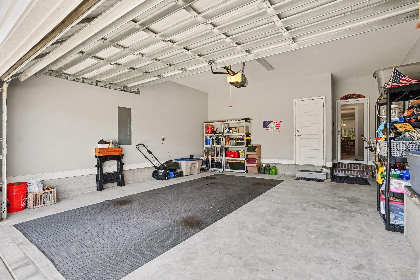
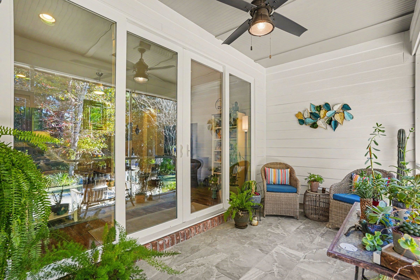
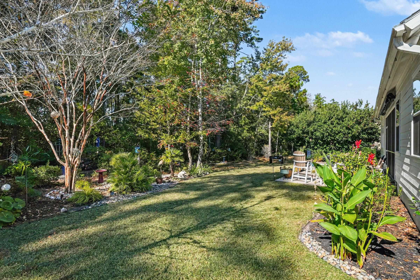
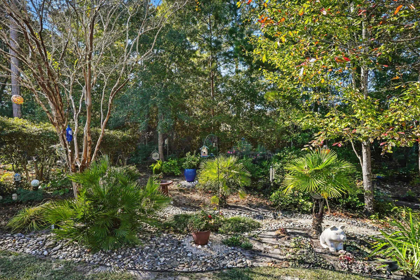
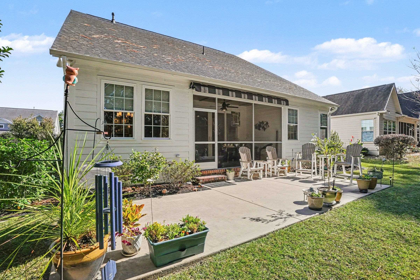
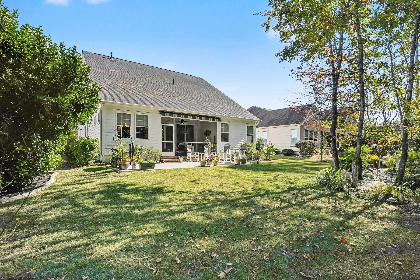
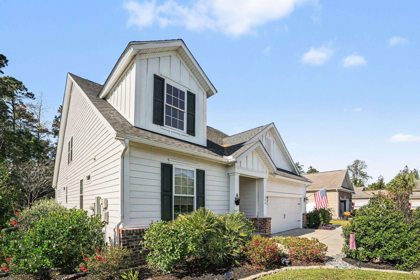
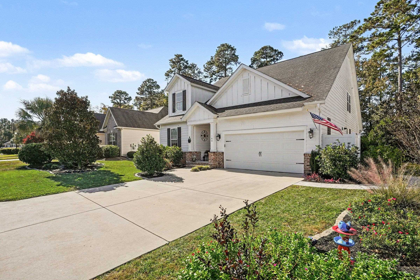
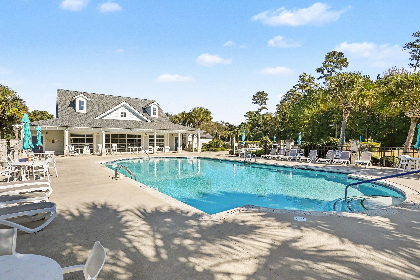
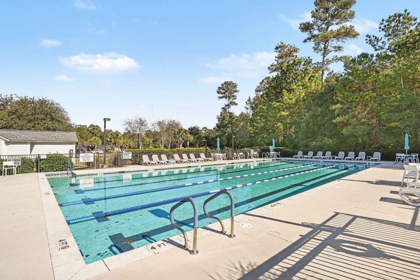
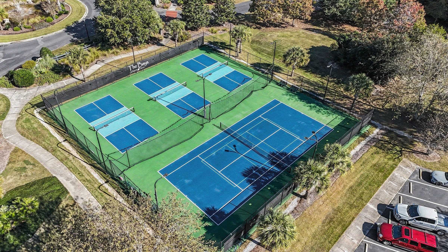
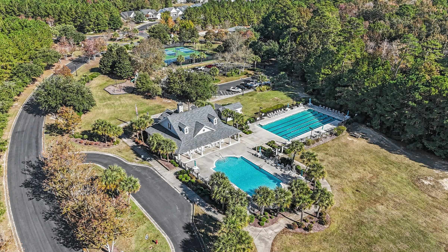
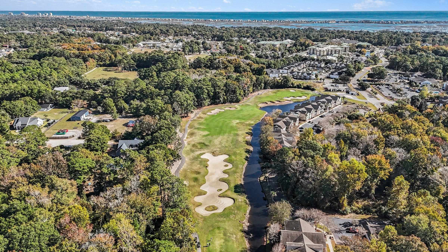
Welcome home! 180 Summerlight Drive is thoughtfully designed and offers 4 bedrooms plus a den, 3 full bathrooms, and over 2,300 square feet of comfortable living space. This home features a modern design with an open-concept layout that seamlessly connects the main living areas. The stunning kitchen is the heart of the home, showcasing a large center island, gorgeous quartz countertops, stainless steel appliances, an eat-in dining area, and a large walk-in pantry. The spacious living room is flooded with natural light from the floor to ceiling windows and sliding glass doors which lead to the relaxing screened porch. The spacious primary suite showcases a tray ceiling, walk-in closet, and private bathroom with double sinks and custom-tiled glass shower. Two additional bedrooms and another full bath complete the first floor living space. The second floor offers additional living space which can function well as a guest suite and includes an oversized, den and full bathroom. This spacious home offers rare storage space with walk-in, floored attic space on both sides of the second story. The level backyard is a peaceful oasis and includes the luxury of a retractable awning over the patio. There is also a full-yard, 5-zone in-ground irrigation system. Landscape design provides flowering shrubs throughout the year. Located in the Prince Creek gated community offering access to a clubhouse, 2 outdoor pools, tennis and pickleball courts, and more, this home combines modern comfort, functional living space, and desirable community amenities. Don't wait - schedule your private tour today!
Amenities
- Dishwasher
- Disposal
- Microwave
- Range
- Refrigerator
- Dryer
- Washer
Interior Features
- Cool System: Central Air
- Heat System: Electric, Forced Air, Gas
- Floors: Carpet, Luxury Vinyl, Luxury VinylPlank, Tile
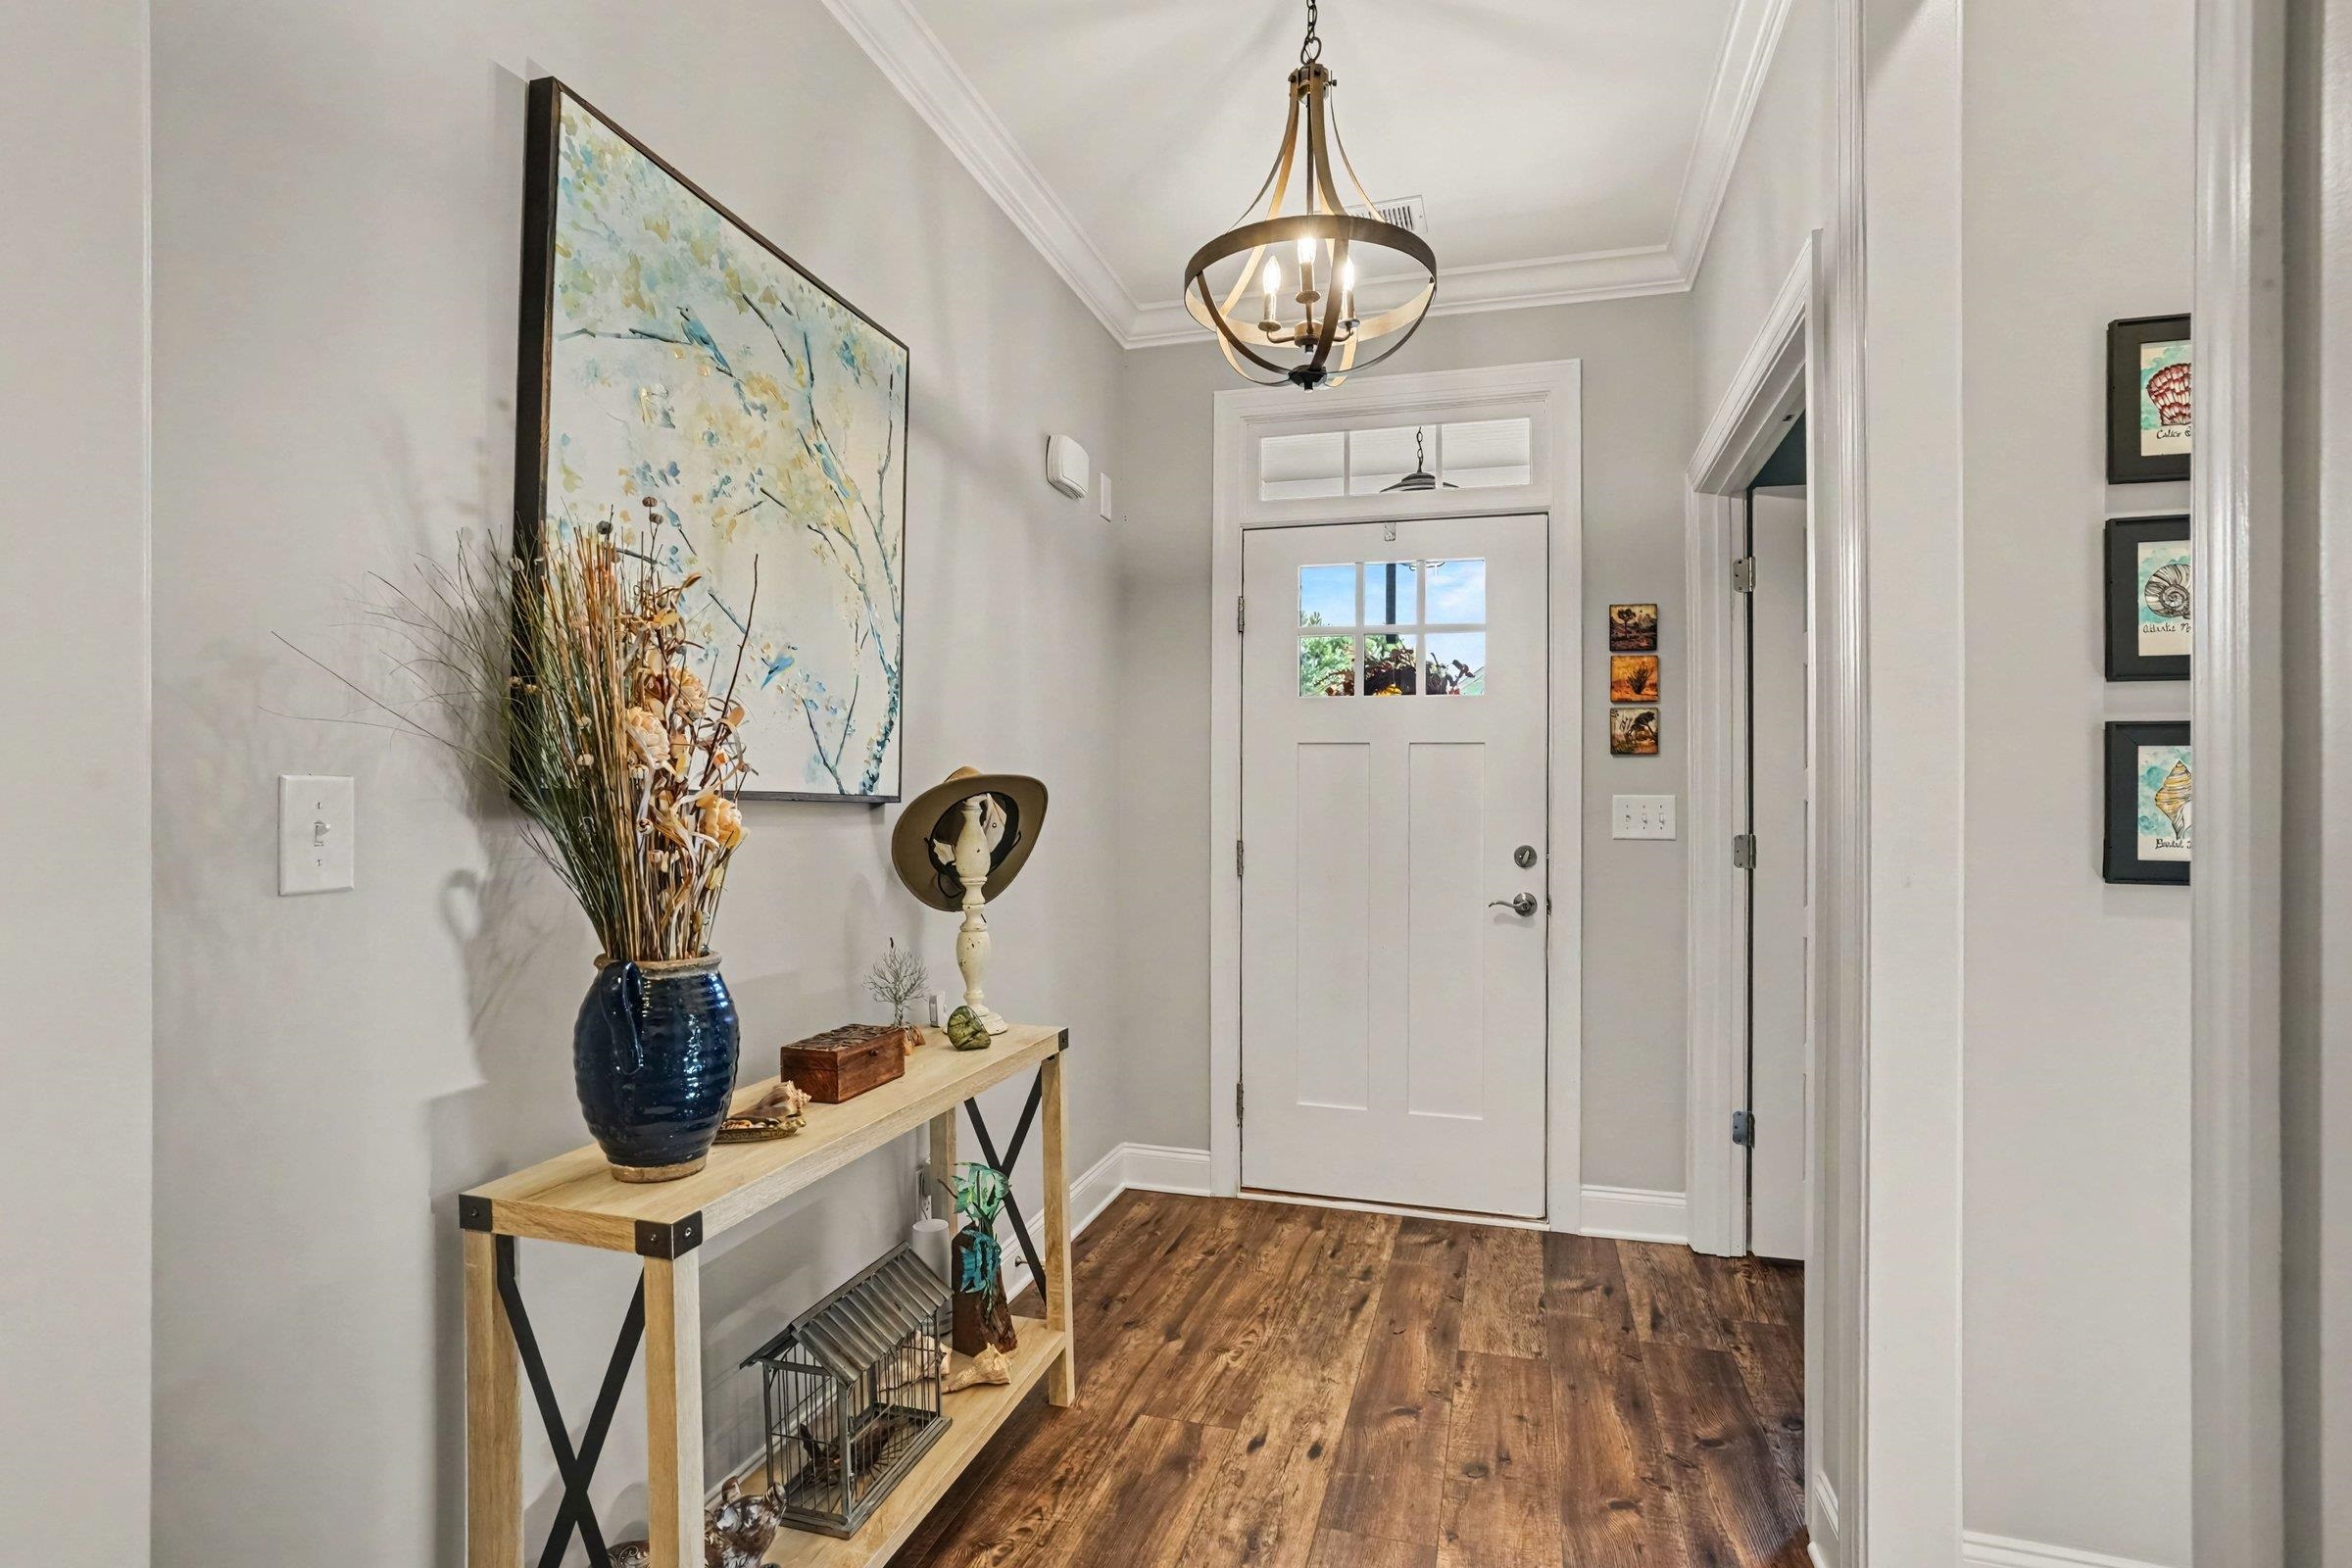
- Interior: Tray Ceiling(s), Ceiling Fan(s), Dual Sinks, Linen Closet, Separate Shower, Walk-In Closet(s), Bedroom on Main Level, Breakfast Area, Entrance Foyer, Kitchen Island, Stainless Steel Appliances, Solid Surface Counters
Exterior Features
- Parking: Attached, Garage, Two Car Garage, Garage Door Opener
- Exterior: Irrigation Sprinklers, Porch, Patio
Additional Features
- County: Georgetown
- Property Type: Detached
- Tax Number: 41-0133B-018-00-00
- Water/Sewer: Cable Available, Electricity Available, Natural Gas Available, Phone Available, Sewer Available, Underground Utilities, Water Available
- Year Built: 2019