



























Location
Agent Comments
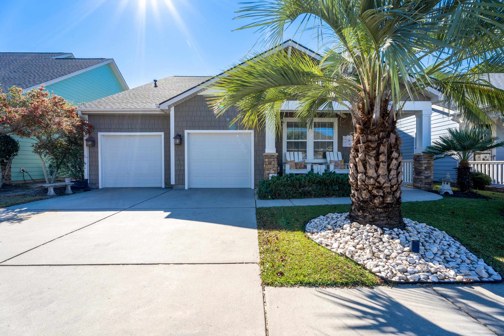
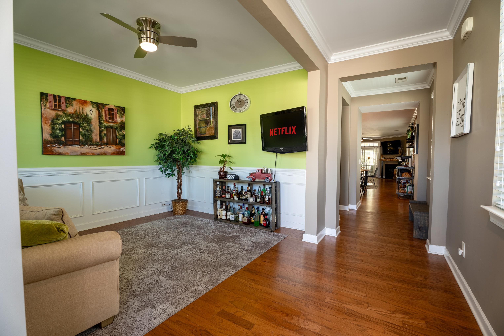
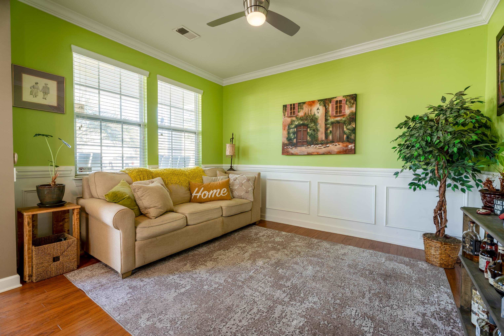
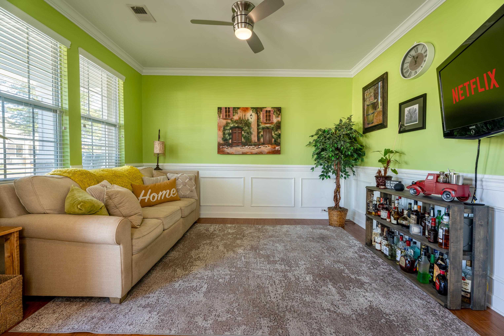
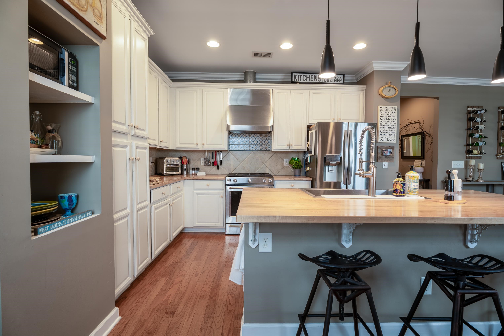
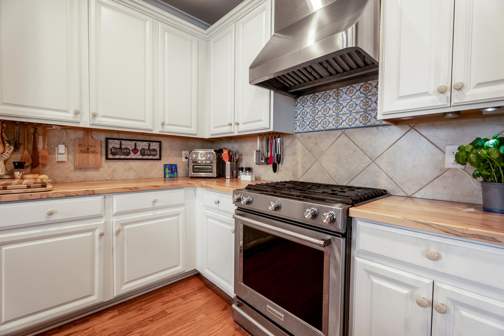
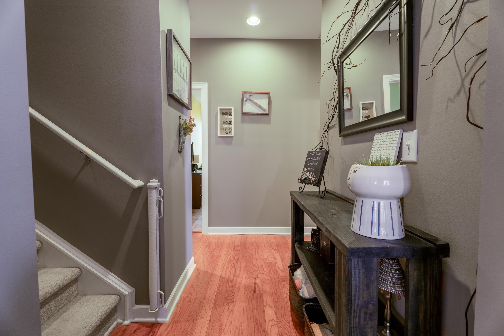
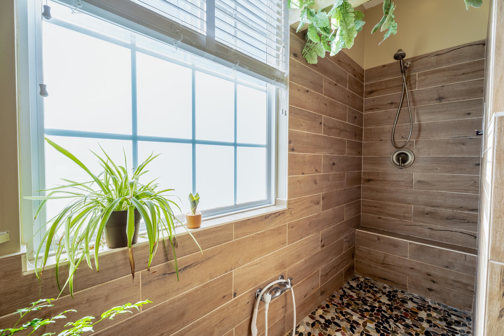
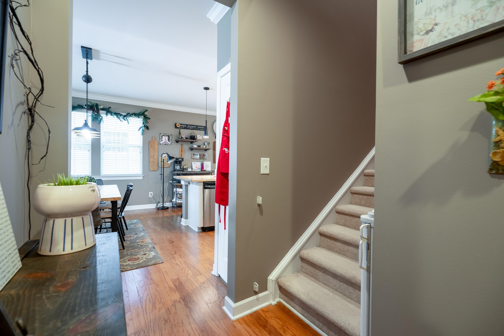
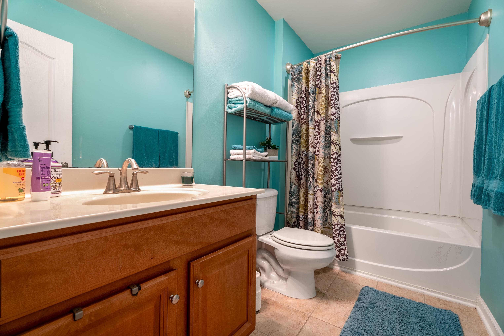
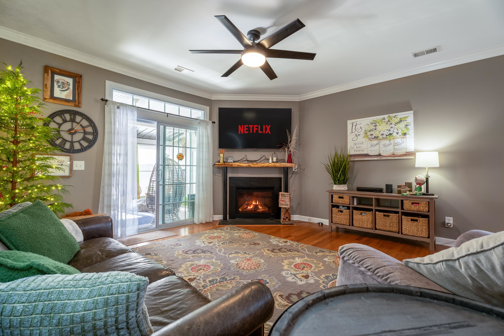
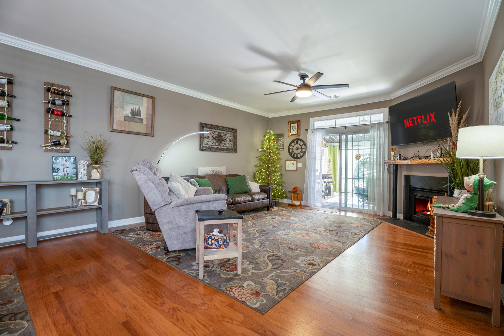
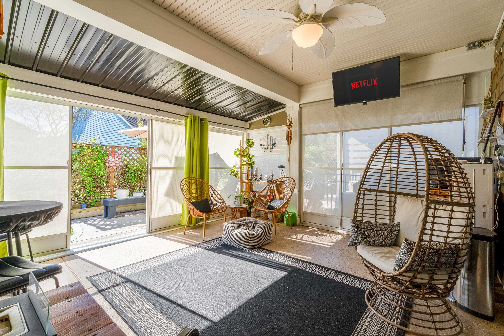
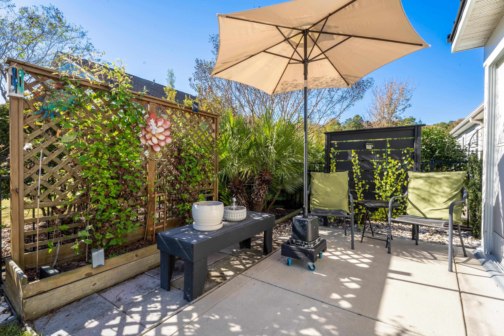
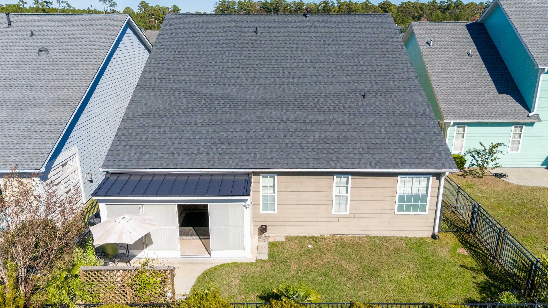
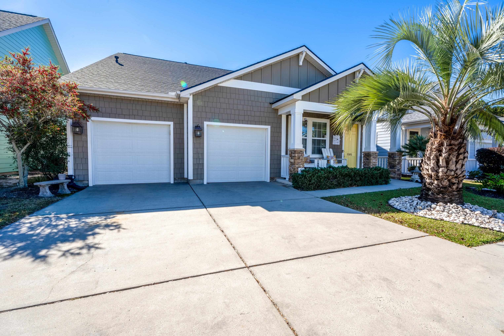
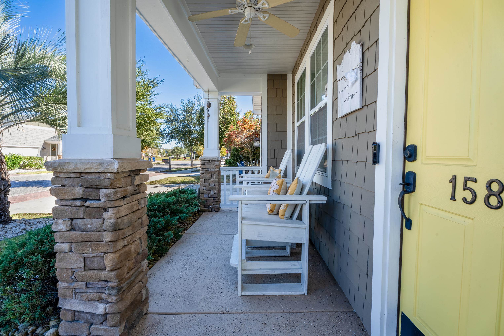
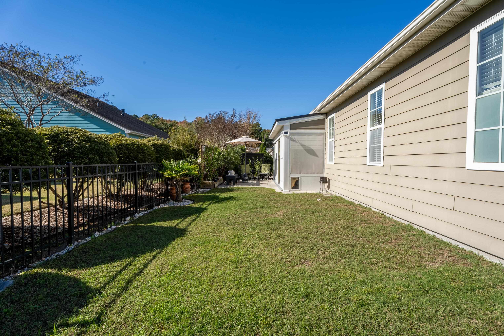
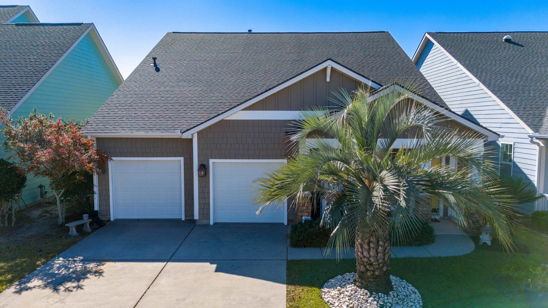
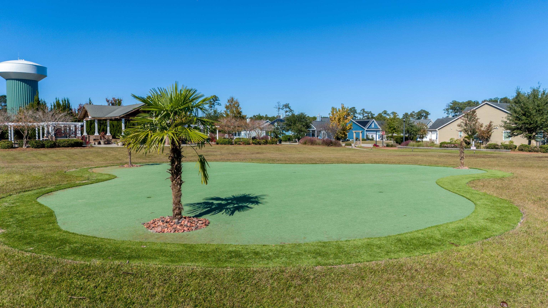
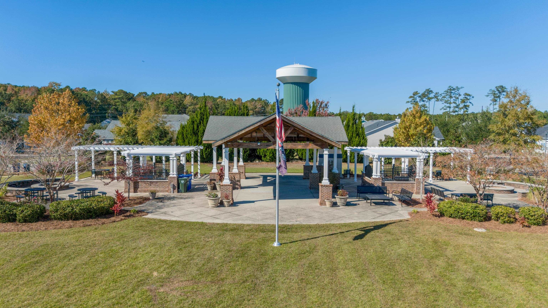
Picture effortless coastal living in Emmens Preserve, one of most desirable natural gas communities in the Market Common. From morning coffee on your custom-screened lanai to sunset golf cart rides into the village for dinner, this home blends single-level convenience with elevated, versatile living. Inside, gleaming hardwood floors and tailored crown molding frame an open-concept living area anchored by a warm natural gas fireplace. The kitchen is an artisanal showpiece, featuring custom, handcrafted ambrosia maple countertops, 42-inch cabinetry, a floor-to-ceiling pantry, and a clever recessed built-in appliance nook that keeps prep space completely clutter-free. Designed with rare everyday practicality, four spacious bedrooms are positioned on the main level for true one-story living. Upstairs, a private 13x20 retreat complete with its own en-suite bath and storage creates an ideal private guest sanctuary, in-law suite, or media lounge. Step outside to an extended outdoor living space where the screened lanai and expanded open air patio overlook a private, fully fenced backyard with full irrigation. Beyond your door, Emmens Preserve offers resort-caliber amenities including a community pool, fitness center, outdoor amphitheater, putting greens, and scenic walking trails connecting directly to Grand Park. Best of all, hop in your golf cart for a quick spin to Market Common dining, shopping, movie nights, or a relaxing day at Myrtle Beach State Park.
Amenities
- Dishwasher
- Disposal
- Microwave
- Range
Interior Features
- Cool System: Central Air
- Heat System: Central
- Floors: Carpet, Tile, Wood
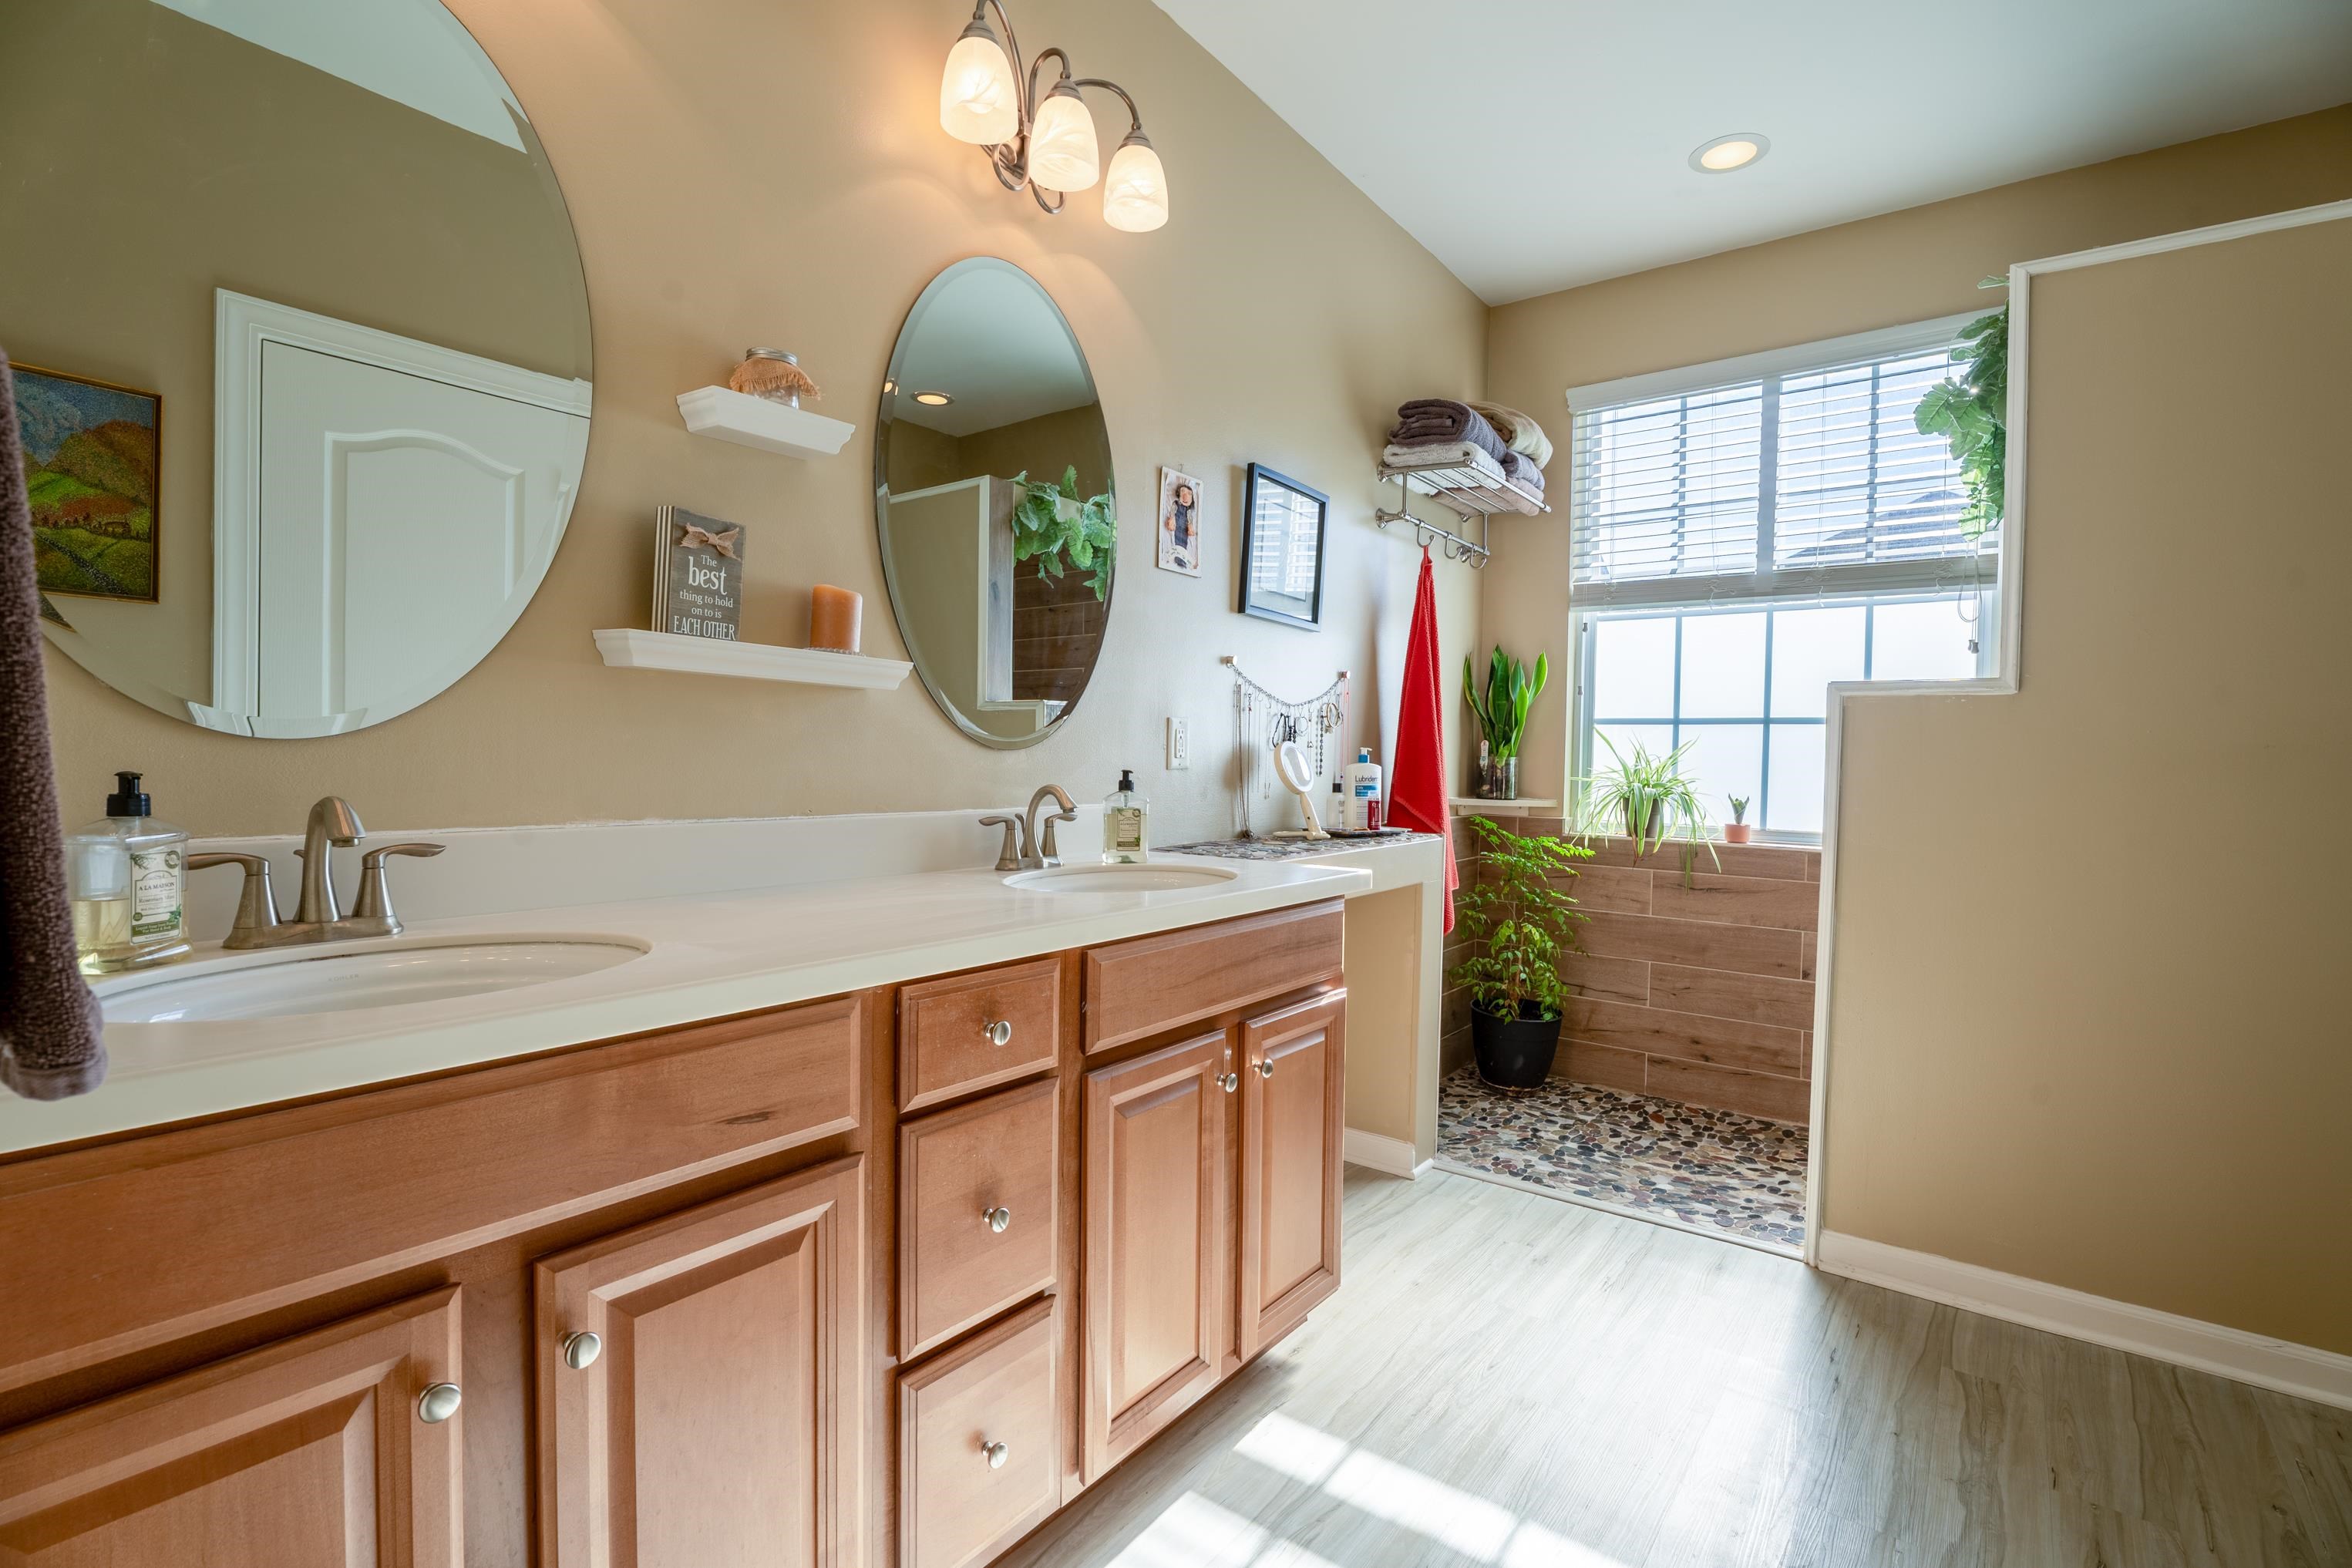
- Interior: Ceiling Fan(s), Dual Sinks, Main Level Primary, Separate Shower, Walk-In Closet(s), Window Treatments, Bedroom on Main Level, Entrance Foyer, Stainless Steel Appliances, Solid Surface Counters
Exterior Features
- Parking: Attached, Garage, Two Car Garage
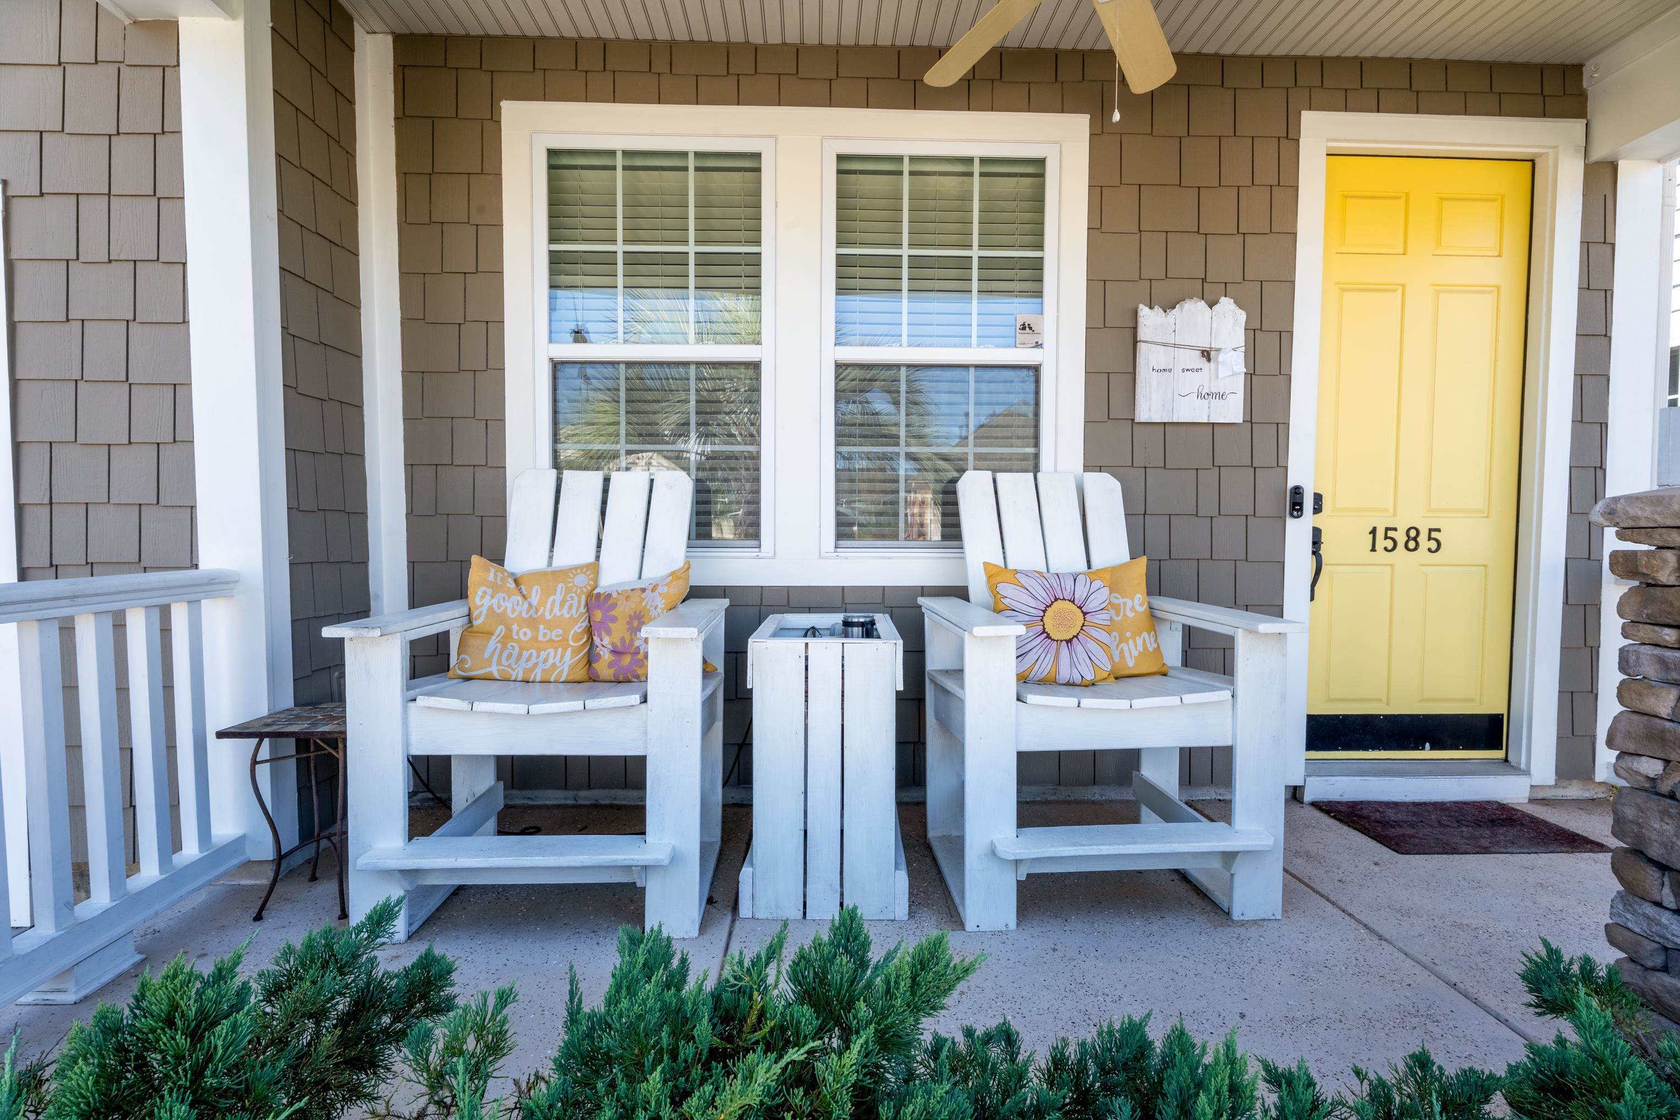
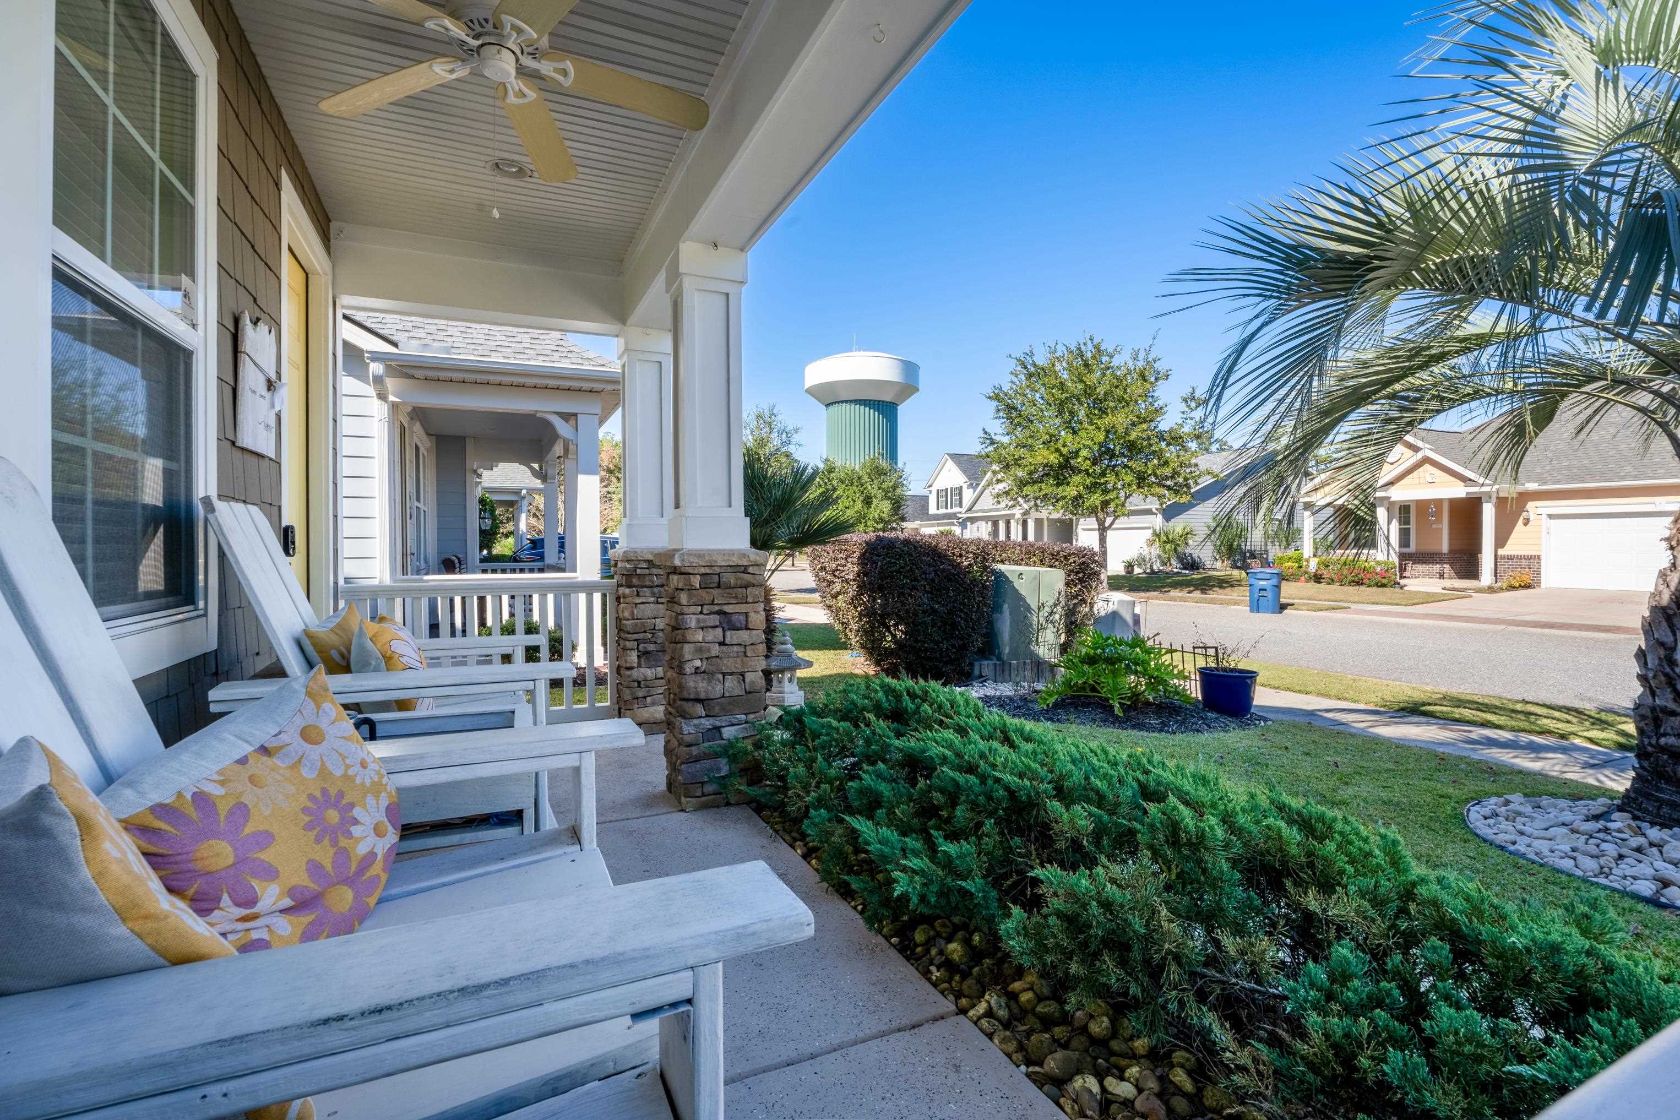
- Exterior: Fence, Irrigation Sprinklers, Porch
Additional Features
- County: Horry
- Property Type: Detached
- Tax Number: 2147483647
- Water/Sewer: Cable Available, Electricity Available, Natural Gas Available, Sewer Available, Underground Utilities, Water Available
- Year Built: 2009