























Location
Agent Comments
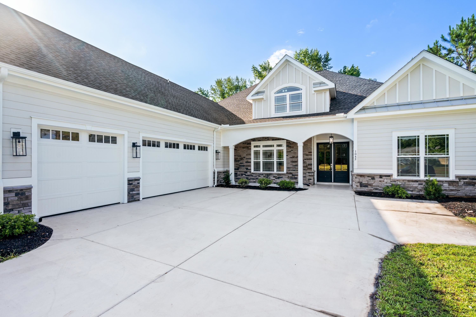
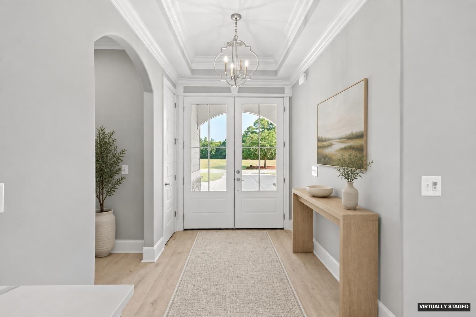
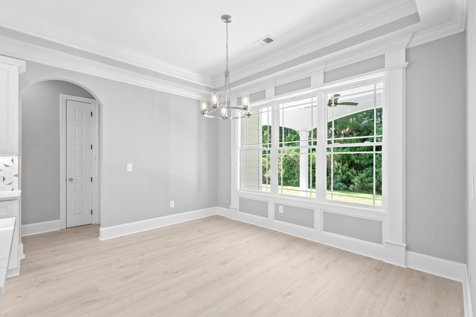
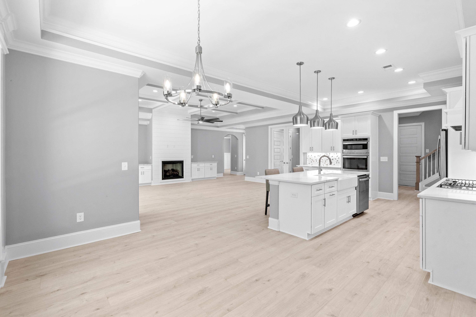
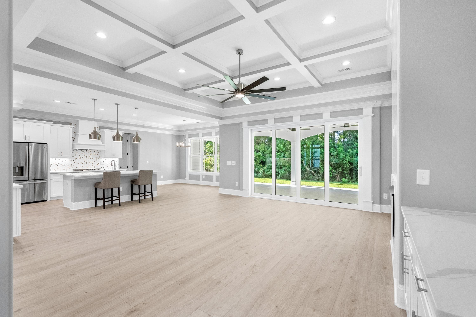
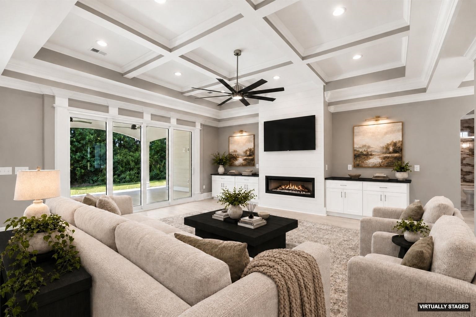
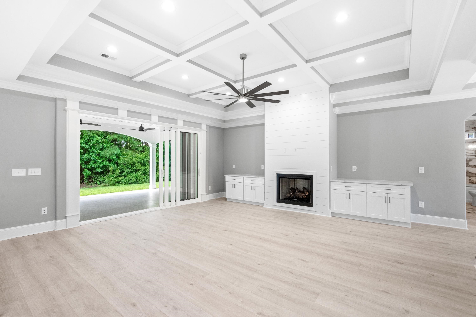
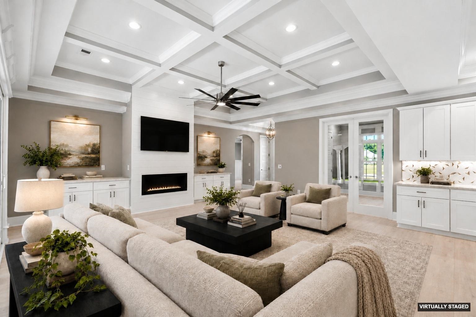
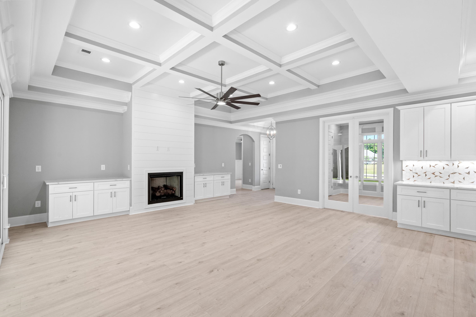
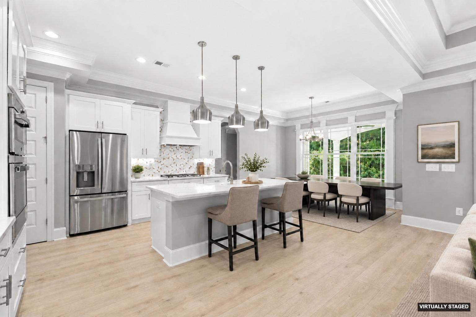
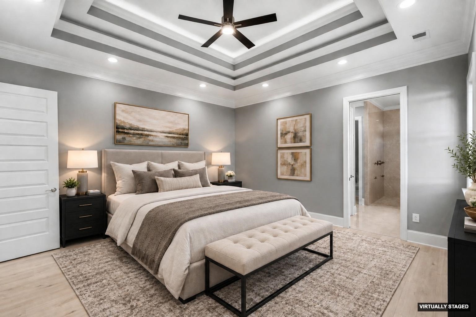
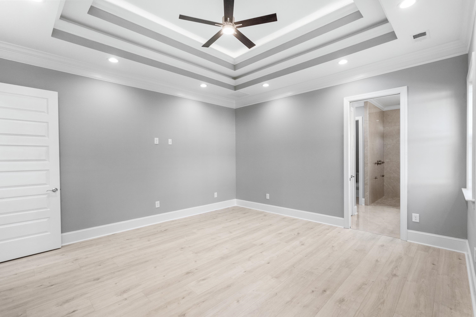
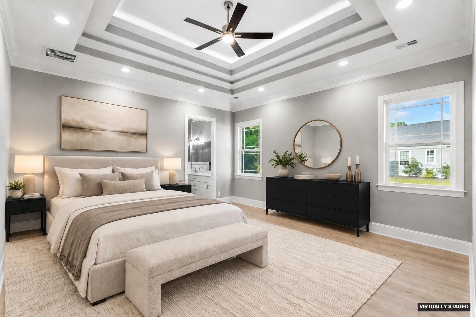
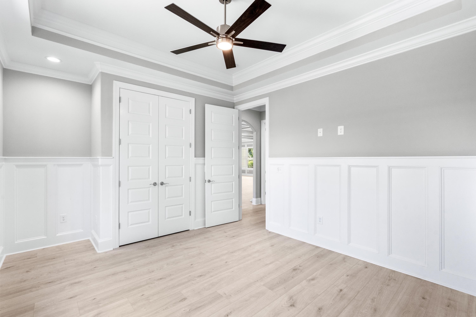
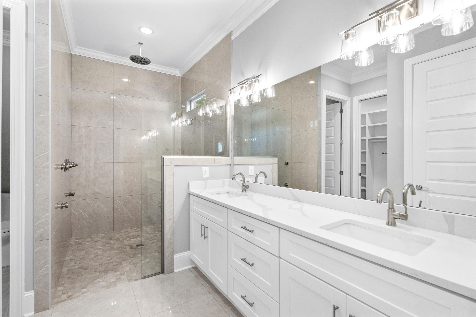
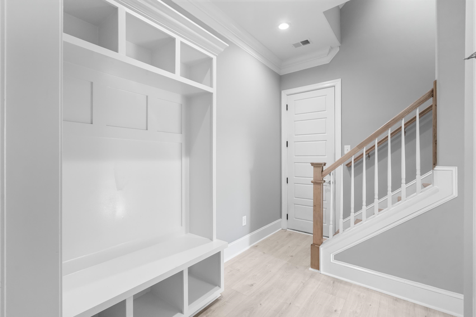
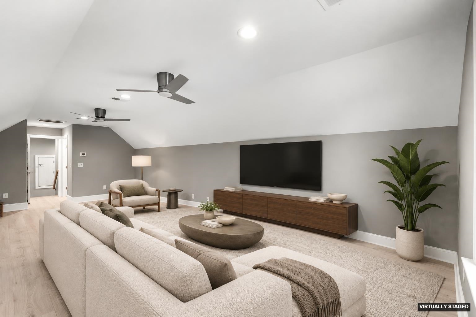
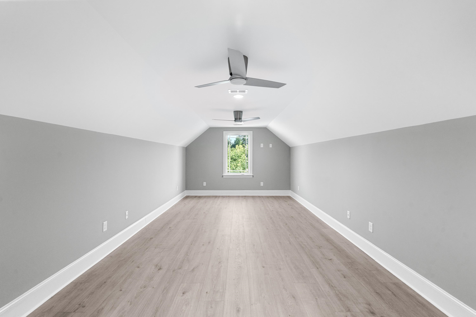
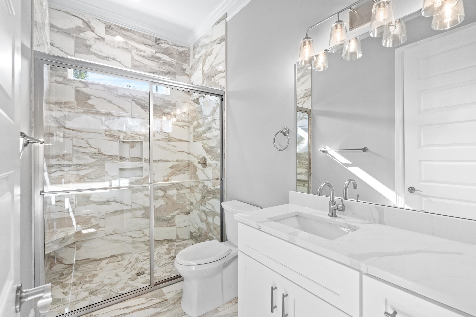
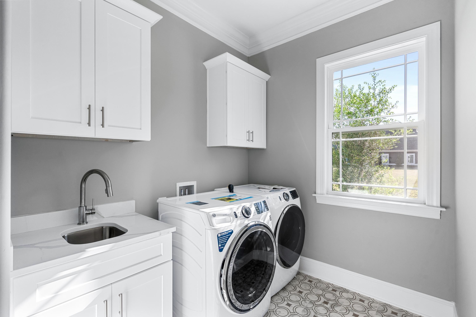
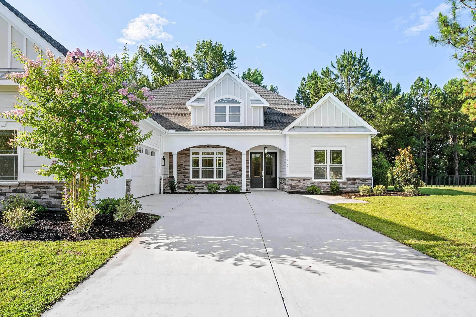
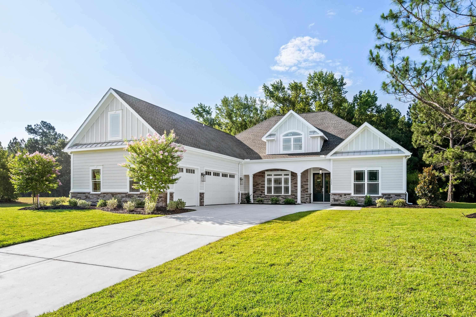
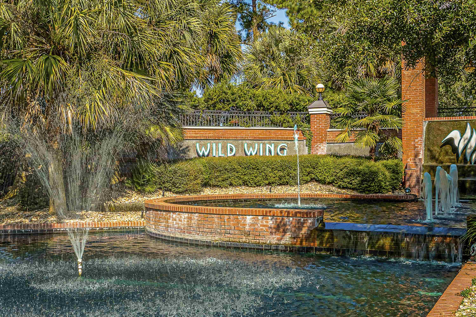
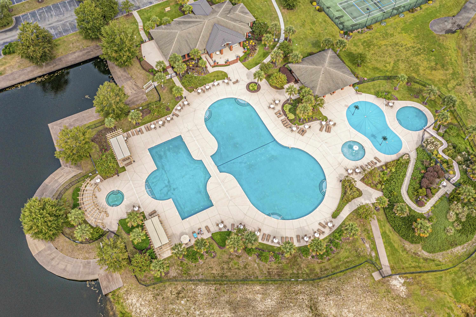
Welcome to this brand-new custom home in Wild Wing Plantation, offering 5 spacious bedrooms, 4 bathrooms, and an exceptional blend of thoughtful design, quality craftsmanship, and upscale finishes. The open-concept floor plan is highlighted by impressive 12-foot ceilings throughout the foyer, great room, dining room, kitchen, and breakfast area. The great room features a custom coffered ceiling, while the dining room and primary bedroom showcase double tray ceilings with rope lighting. Beautiful LVP flooring runs throughout the home and is complemented by an extensive selection of custom trim details, including arched cased openings, bullnose corners, 5 1/4-inch crown molding, chair rail, 7 1/4-inch baseboards, wainscoting, and custom window trim. The kitchen features custom cabinetry and quartz countertops, while porcelain sinks are included in the kitchen, primary bathroom, guest bathrooms, and laundry room. Custom-designed closets with upgraded wood shelving provide exceptional organization and storage. The expansive covered rear porch is designed for comfortable outdoor living and entertaining, featuring porcelain tile flooring, two ceiling fans, 10 recessed lights, and an outdoor TV setup. An oversized, finished 3.5-car garage provides ample room for vehicles, storage, and more, and features durable epoxy flooring. Wild Wing Plantation offers an impressive array of amenities, including two award-winning golf courses, a practice facility, pro shop, and restaurant. Conveniently located off Highway 501, the community provides easy access to shopping, dining, entertainment, area attractions, and Coastal Carolina University.
Amenities
- Double Oven
- Dishwasher
- Disposal
- Range
Interior Features
- Cool System: Central Air
- Heat System: Central
- Floors: Tile, Vinyl
- Interior: Tray Ceiling(s), Ceiling Fan(s), Dual Sinks, Separate Shower, Vanity, Vaulted Ceiling(s), Breakfast Area, Kitchen Island, Stainless Steel Appliances, Solid Surface Counters
Exterior Features
- Parking: Attached, Garage, Three Car Garage
Additional Features
- County: Horry
- Property Type: Detached
- Tax Number: 2147483647
- Water/Sewer: Electricity Available, Natural Gas Available, Sewer Available, Underground Utilities
- Year Built: 2026