





























Location
Agent Comments
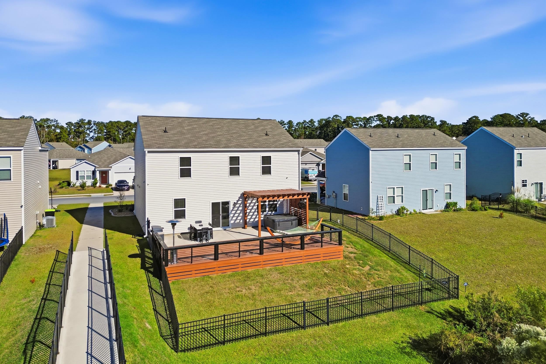
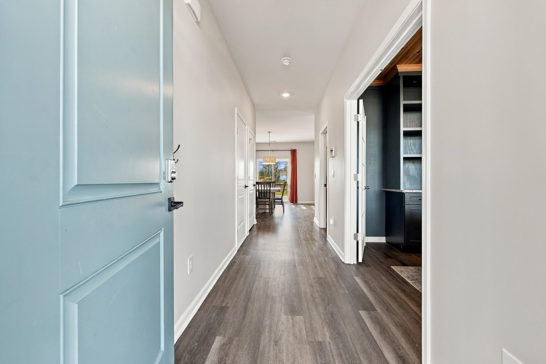
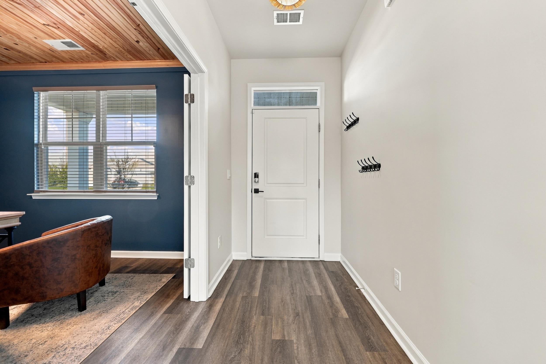
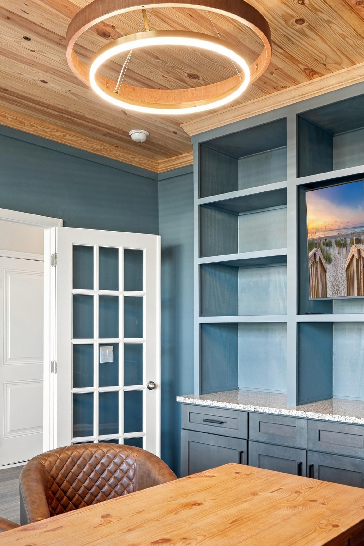
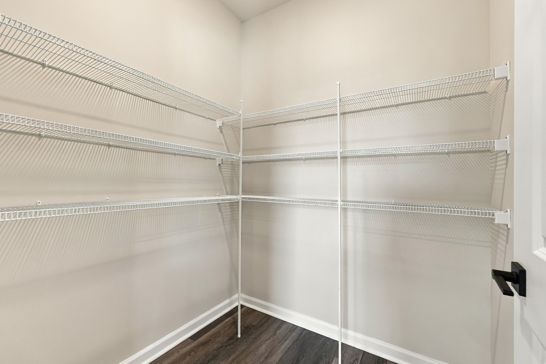
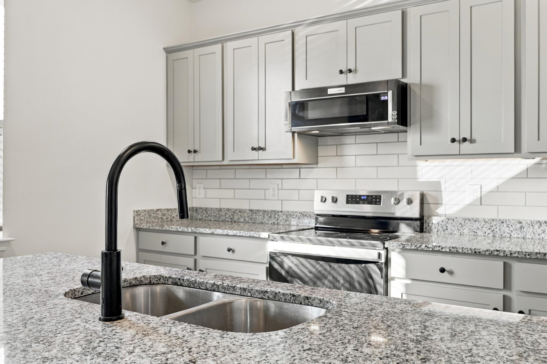
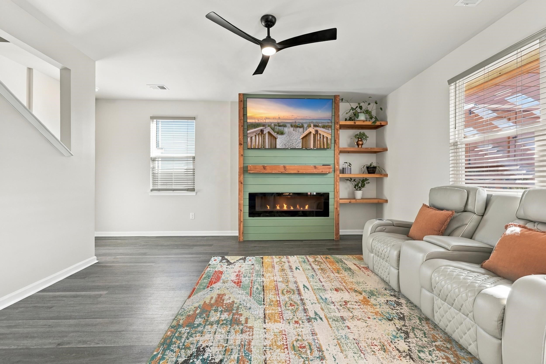
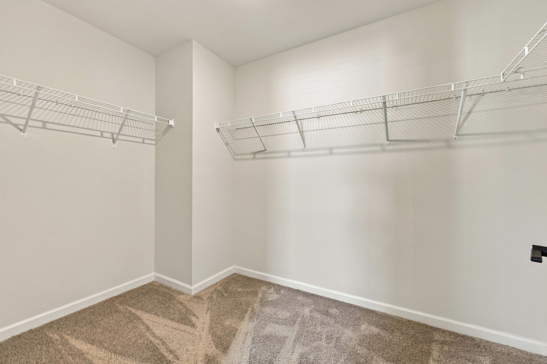
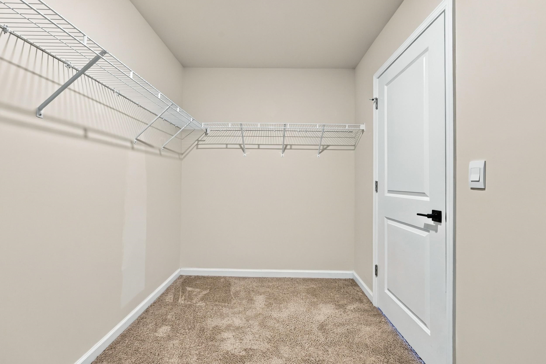
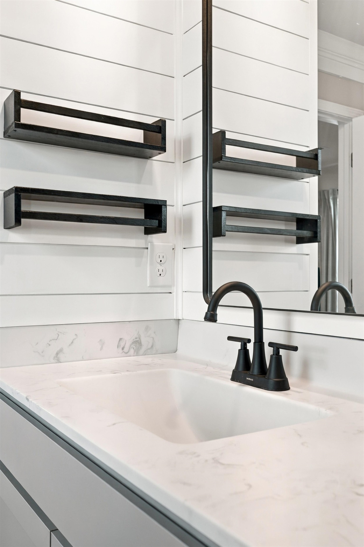
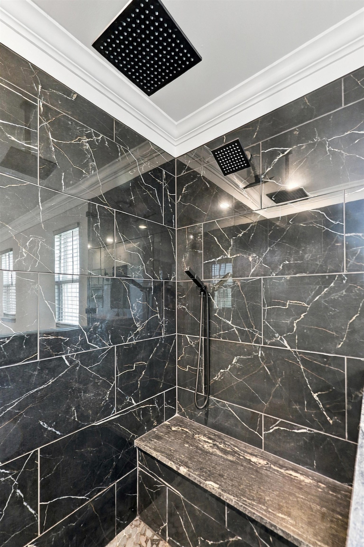
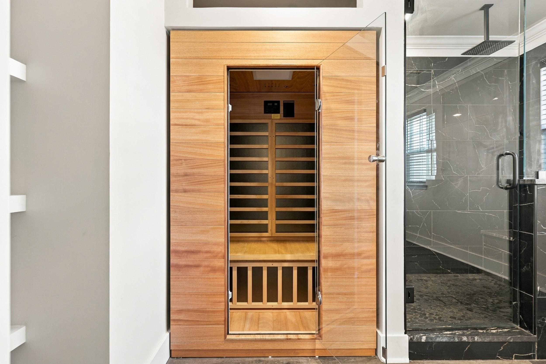
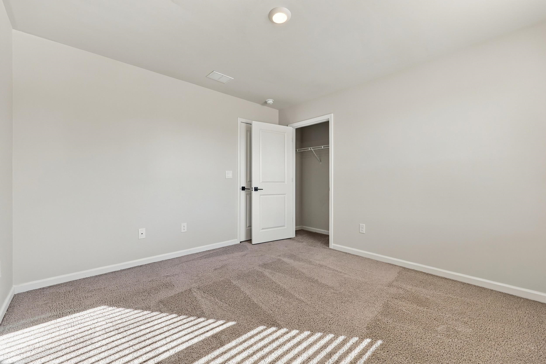
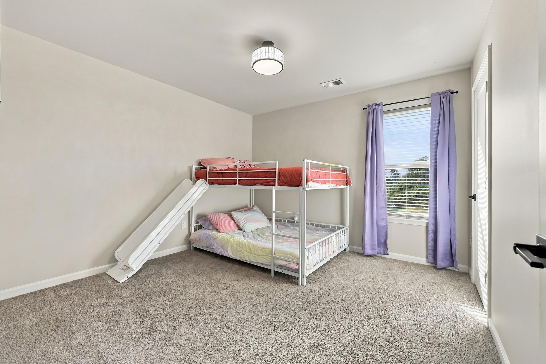
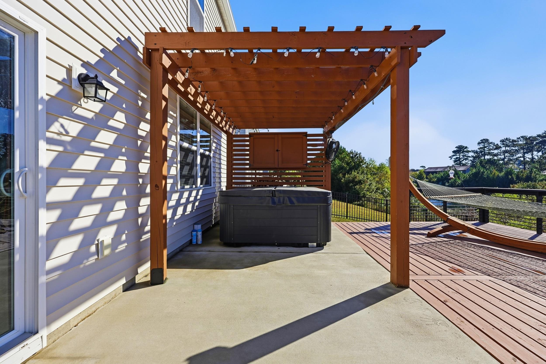
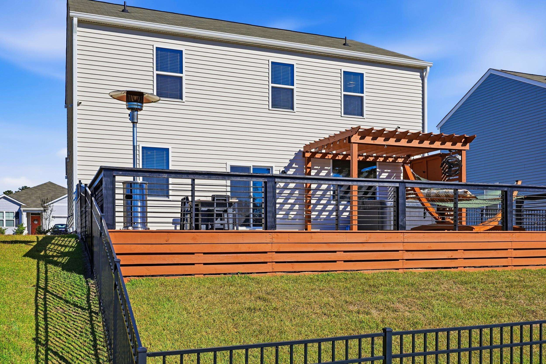
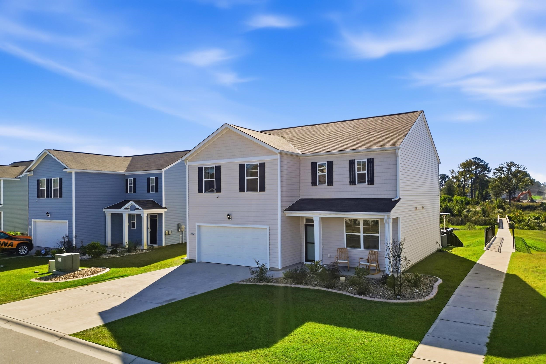
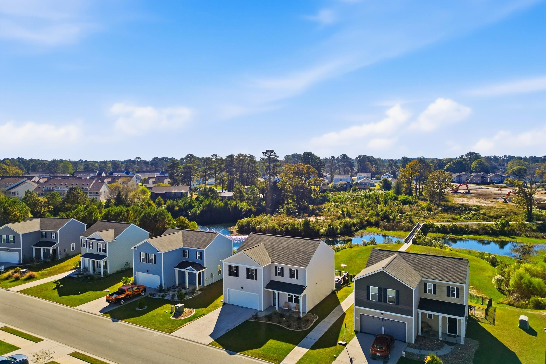
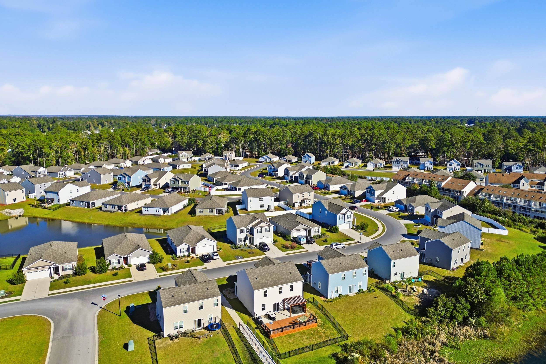
This is anything but your average builder-grade home. Thoughtfully customized and extensively upgraded inside and out, this 4-bedroom, 2.5-bath home offers the convenience of a newer home with the character, finishes, and outdoor living spaces you typically won’t find in a standard build. Featuring a main-level office/den, open-concept living and beautiful pond views, nearly every area of the home has been enhanced. Inside, you’ll find blinds throughout, upgraded lighting and fixtures, a tile kitchen backsplash, high-end refrigerator and microwave, upgraded cabinet hardware and faucets, custom built-ins with a wet bar, and a built-in fireplace with surrounding shelving. The office is finished with a custom wood ceiling, while the primary suite features an accent wall, large walk-in closet, and an impressive upgraded bath with an oversized tiled walk-in shower with bench, built-in sauna, shiplap, and crown molding. The guest bath has also been upgraded with tile, an upgraded tub, shiplap, and crown molding. The backyard is truly an extension of the home and was designed for entertaining. Enjoy a 10’ x 35’ concrete patio, 14’ x 35’ deck, pergola with built-in TV enclosure and outdoor fan, hot tub, and custom natural travertine outdoor kitchen with 36” grill space and matching travertine table—all overlooking the peaceful pond. The backyard is fully fenced, while the front yard features upgraded rock-bed landscaping with decorative curbing and year-round exterior lighting. Additional upgrades include chair-height elongated toilets, upgraded interior door hardware, built-in garage shelving, hot-water tank booster, dedicated electrical behind wall-mounted TVs, a trash-can pad, and an ADT security system on all first-floor windows and doors with four exterior security cameras. TVs in the primary bedroom, living room, additional bedrooms, and office will remain with the home. Hot tub and sauna also convey. Owner/Seller is a licensed South Carolina real estate agent. Buyer and/or buyer’s agent is responsible for verifying all measurements and information deemed important for accuracy.
Amenities
- Cooktop
- Dishwasher
- Freezer
- Disposal
- Microwave
- Range
- Refrigerator
- Dryer
- Washer
Interior Features
- Cool System: Central Air
- Heat System: Central
- Floors: Carpet, Luxury Vinyl, Luxury VinylPlank
- Interior: Dual Sinks, Fireplace, Sauna, Separate Shower, Vanity, Walk-In Closet(s), Window Treatments, Kitchen Island, Stainless Steel Appliances
Exterior Features
- Parking: Attached, Garage, Two Car Garage, Garage Door Opener
- Exterior: Built-in Barbecue, Barbecue, Deck, Fence, Hot Tub/Spa, Outdoor Kitchen, Porch, Patio
Additional Features
- County: Horry
- Property Type: Detached
- Tax Number: 2147483647
- Water/Sewer: Cable Available, Electricity Available, Sewer Available, Underground Utilities, Water Available
- Year Built: 2023