


Location
Agent Comments
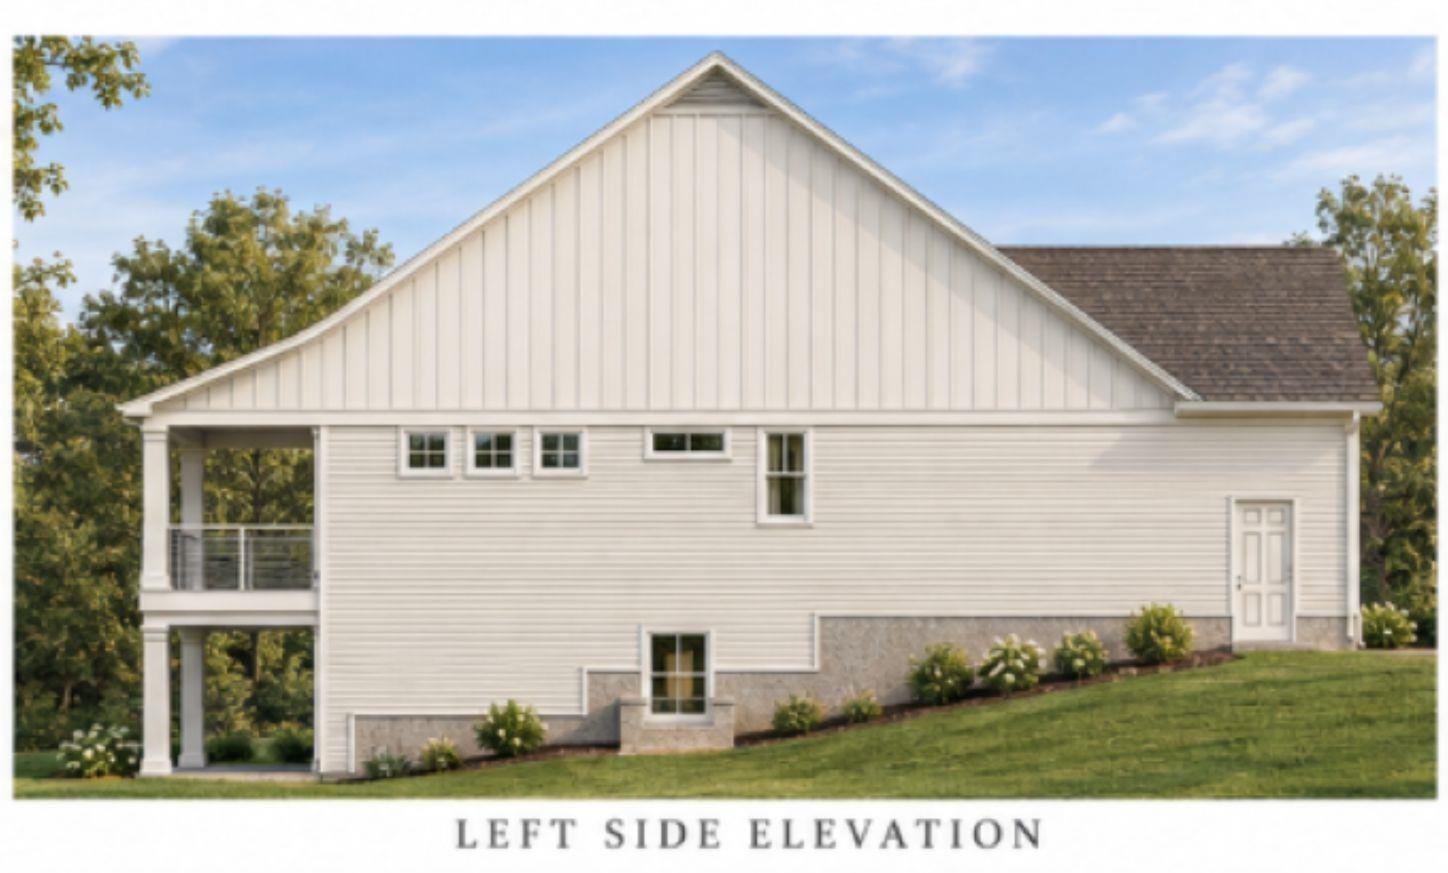
Designed for comfortable main- level living with plenty of additional space downstairs, the Asheboro plan offers both functionality and flexibility. The first floor features a spacious primary suite, a versatile flex space perfect for a home office or sitting room, and conveniently located laundry and full bathroom. The walk- out basement expands your living space with three additional bedrooms, two full bathrooms, a spacious gathering room, and finished storage area- perfect for guests, family, entertaining, or a little extra room to spread out. The Asheboro offers the best of both worlds: easy main level living with room for everyone downstairs. Renderings and floor plans are for illustrative purposes only. Plan, elevation, finishes, materials, specifications, and other details are subject to change.
Amenities
- Dishwasher
- Disposal
- Microwave
- Range
Interior Features
- Cool System: Central Air
- Heat System: Central, Electric
- Floors: Carpet, Laminate, Tile
- Interior: Attic, Tray Ceiling(s), Ceiling Fan(s), Dual Sinks, Fireplace, Main Level Primary, Multiple Primary Suites, Pull Down Attic Stairs, Permanent Attic Stairs, Separate Shower, Walk-In Closet(s), Entrance Foyer, Kitchen Island, Stainless Steel Appliances, Solid Surface Counters
Exterior Features
- Parking: Attached, Garage, Two Car Garage, Garage Door Opener
- Exterior: Irrigation Sprinklers, Porch, Patio
Additional Features
- County: Horry
- Property Type: Detached
- Tax Number: 2147483647
- Water/Sewer: Cable Available, Electricity Available, Other, Phone Available, Sewer Available, Underground Utilities, Water Available
- Year Built: 2027