





















Location
Agent Comments
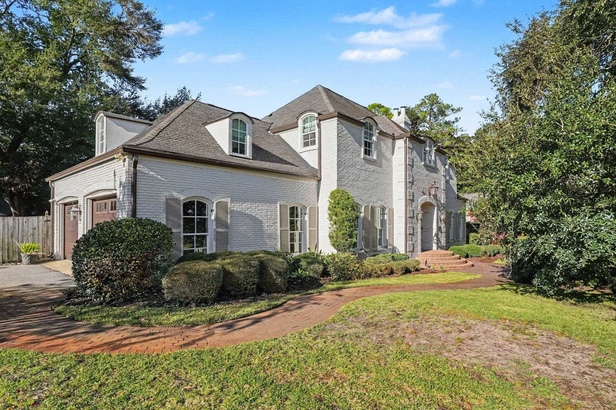
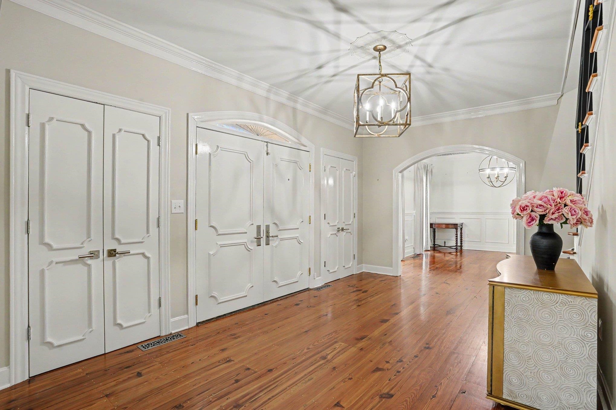
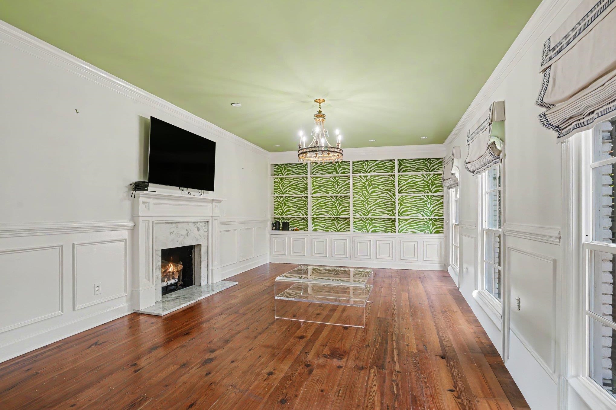
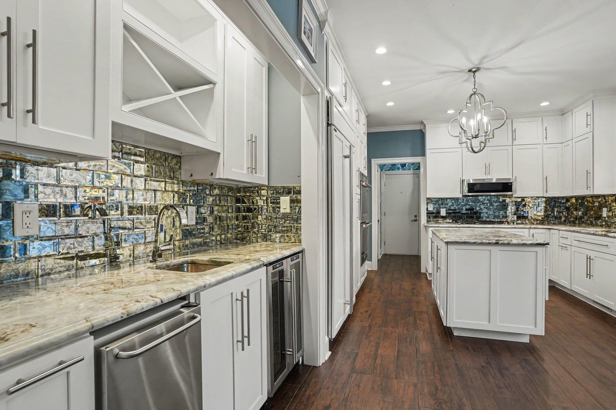
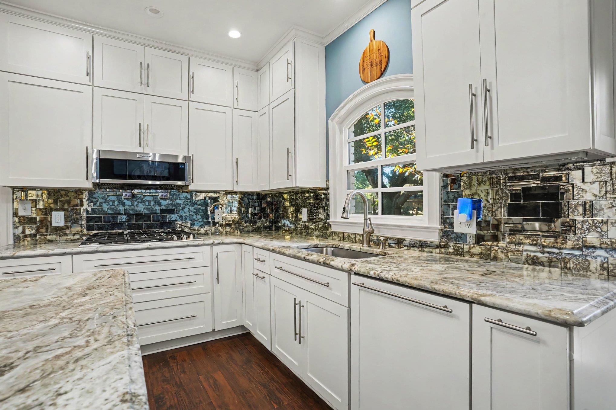
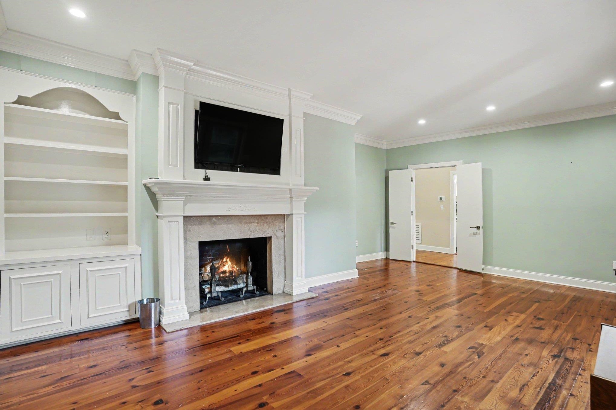
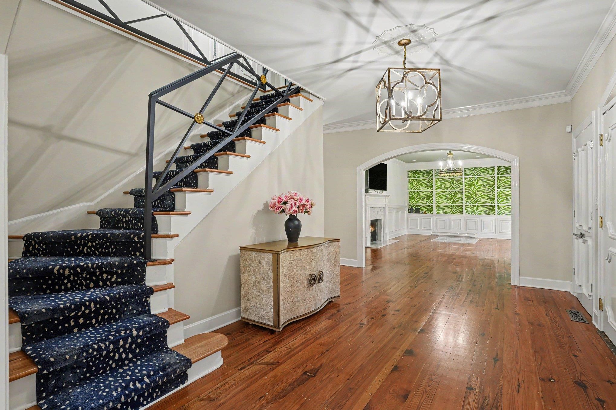
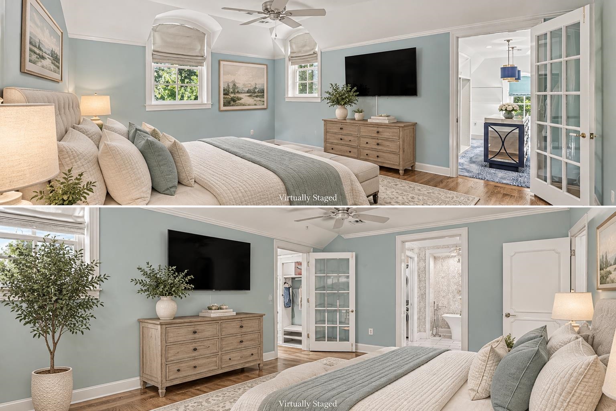
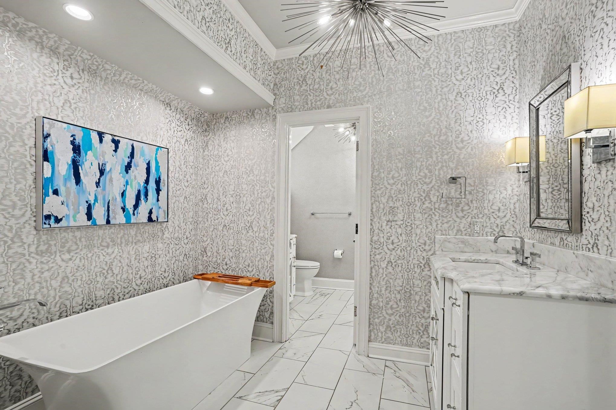
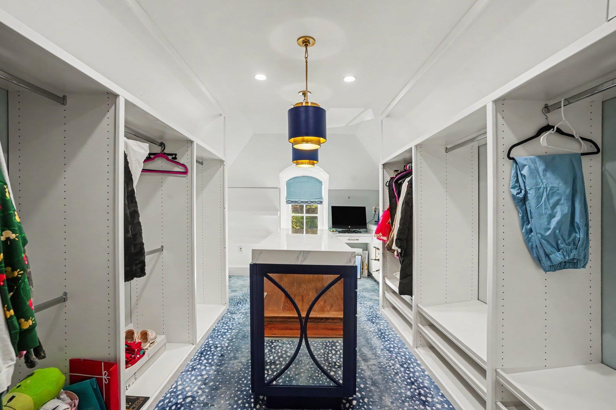
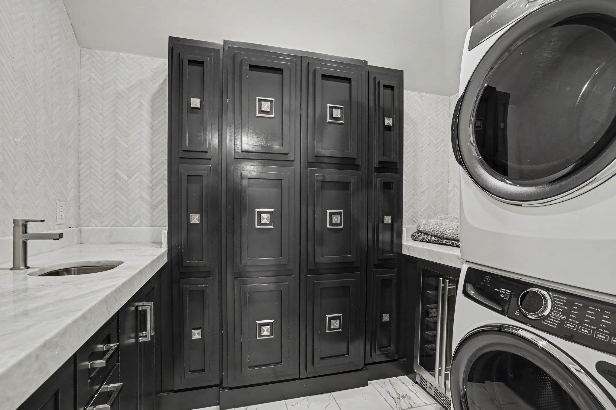
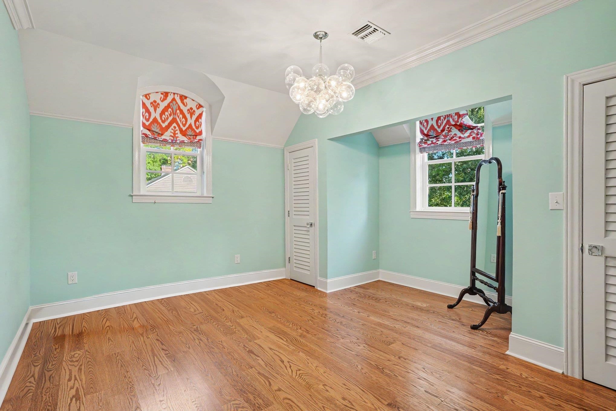
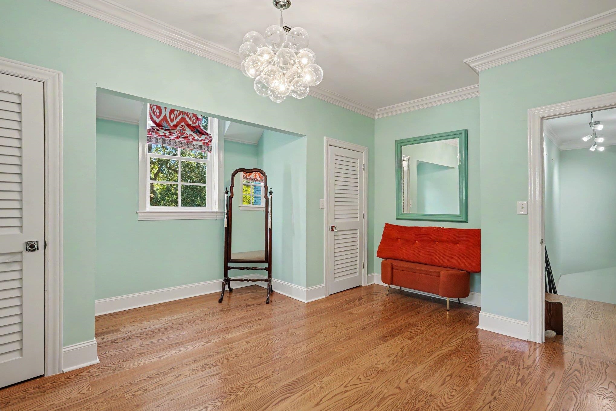
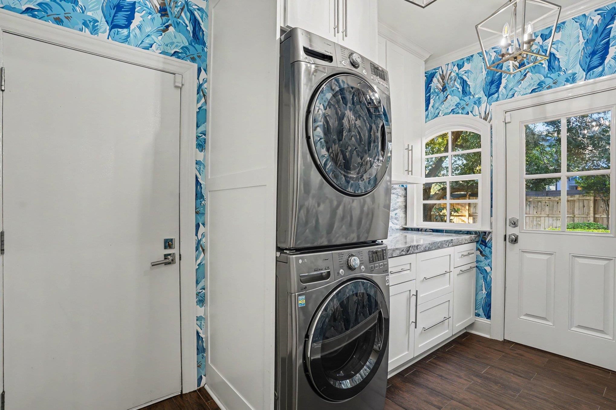
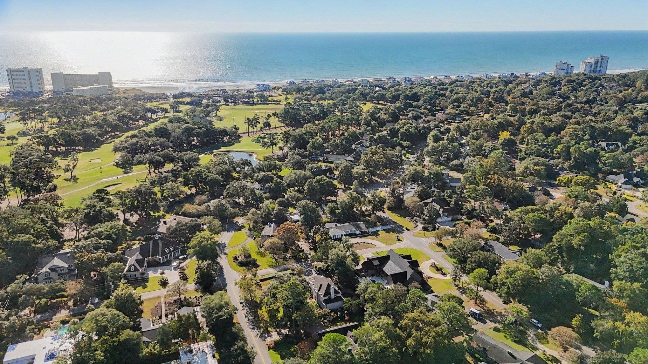
Designed by renowned architect Harold Riddle, the architect behind the Dunes Club clubhouse itself, this all-brick, French-inspired home pairs one-of-a-kind character with a nearly top-to-bottom renovation over the past decade. It sits on a 0.46-acre corner lot on a quiet Dunes Club street, a short walk or golf cart ride from the club and the ocean. The big-ticket items are done: 50-year roof with copper dormers (2017), all-new windows and exterior doors (2016), new HVAC and ductwork (2021–2022), Rinnai tankless gas water heater and Halo whole-house water system (2023), insulated garage doors, fresh interior and exterior paint (2024), and new sewer lines to the street. Even the foundation has been reinforced with helical steel piers for added assurance. The 2019 chef’s kitchen has custom cabinetry with pull-out drawers, granite countertops, a Sub-Zero refrigerator, a Wolf gas cooktop (2023), a Scotsman icemaker, a wet bar with wine fridge and a walk-in pantry. Two great rooms with fireplaces and built-ins include one that opens through French doors to a courtyard. Details throughout include 9-foot ceilings, crown molding, Emtek hardware, a hardwood staircase with a custom metal railing, and solid oak floors in all four bedrooms. The primary suite is a true retreat. The spa bath (2021–2022) has an expanded tile shower, a freestanding tub, dual quartz vanities, its own wet bar with wine fridge and a second laundry area. A former bonus room is now a custom dressing room with a center island. To round everything out, the grounds are meticulously landscaped, with majestic live oaks draped in Spanish moss, a Charleston-style patio and copper Carolina Lantern lighting, all just a short walk or golf cart ride from the beach and the Dunes Club. Homes in the Dunes Club rarely come up. Schedule your private showing today! All information, including square footage, lot size, room dimensions, year built and listed features, is deemed reliable but not guaranteed and should be independently verified by the buyer. Buyer is responsible for verifying all information, including HOA requirements and school assignments.
Amenities
- Cooktop
- Double Oven
- Dishwasher
- Freezer
- Disposal
- Microwave
- Refrigerator
- Dryer
- Water Purifier
- Washer
Interior Features
- Cool System: Central Air
- Heat System: Central, Electric
- Floors: Tile, Wood
- Interior: Ceiling Fan(s), Dual Sinks, Fireplace, Garden Tub/Roman Tub, Linen Closet, Separate Shower, Walk-In Closet(s), Window Treatments, Breakfast Area, Entrance Foyer, Kitchen Island, Stainless Steel Appliances, Solid Surface Counters
Exterior Features
- Parking: Attached, Two Car Garage, Garage, Garage Door Opener
- Exterior: Fence, Irrigation Sprinklers
Additional Features
- County: Horry
- Property Type: Detached
- Tax Number: 2147483647
- Water/Sewer: Cable Available, Electricity Available, Natural Gas Available, Phone Available, Sewer Available, Water Available
- Year Built: 1976