












Location
Agent Comments
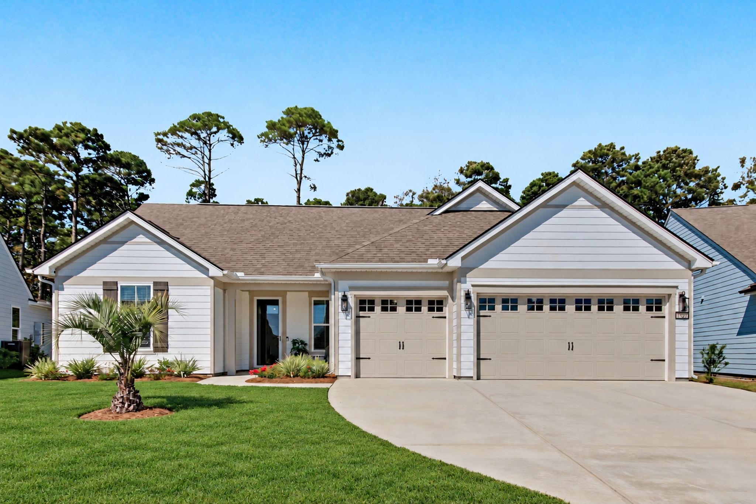
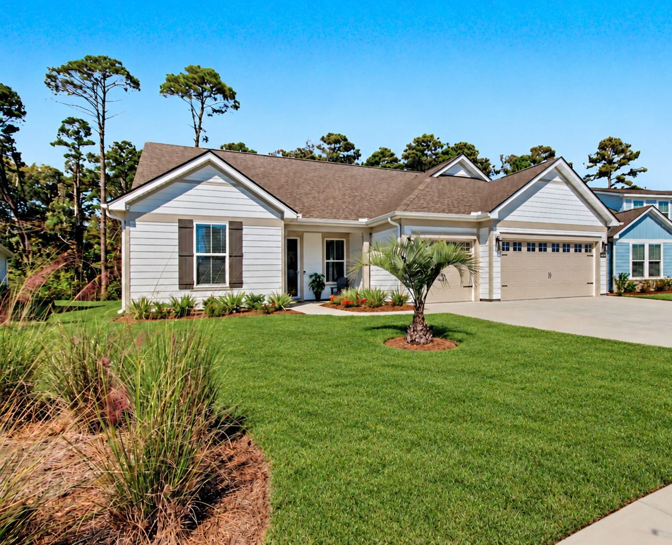
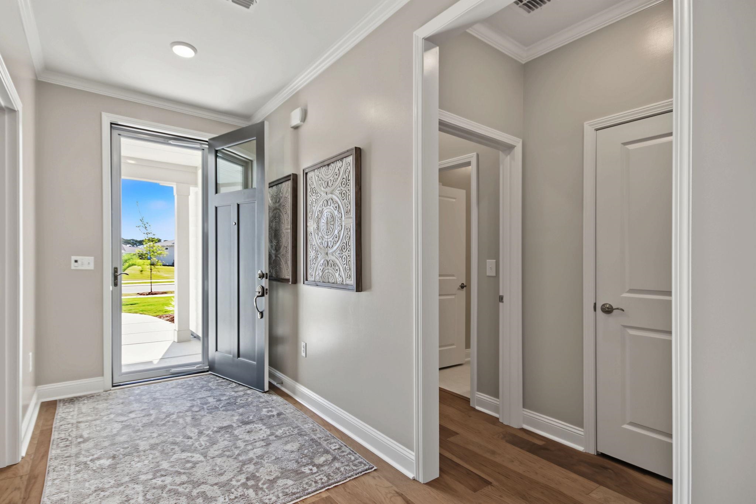
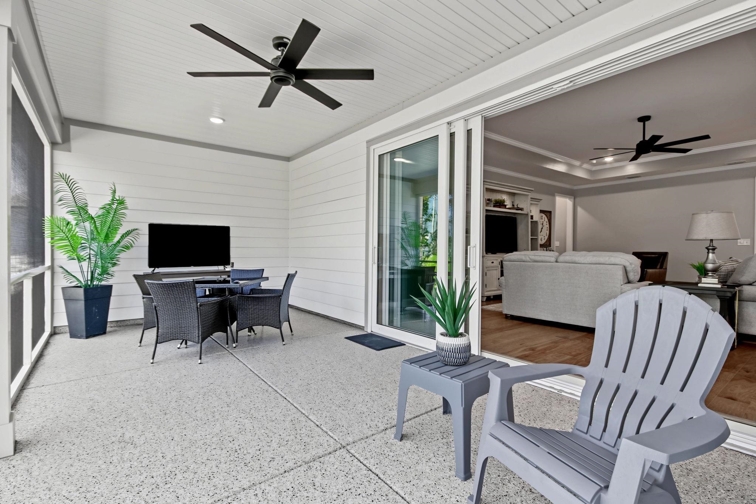
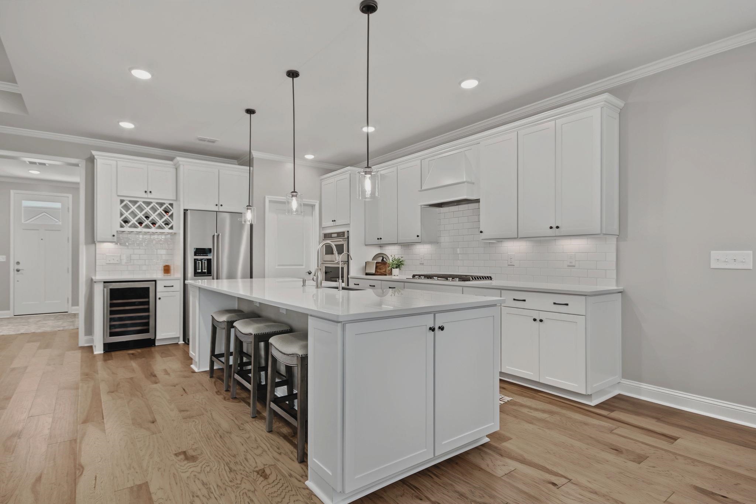
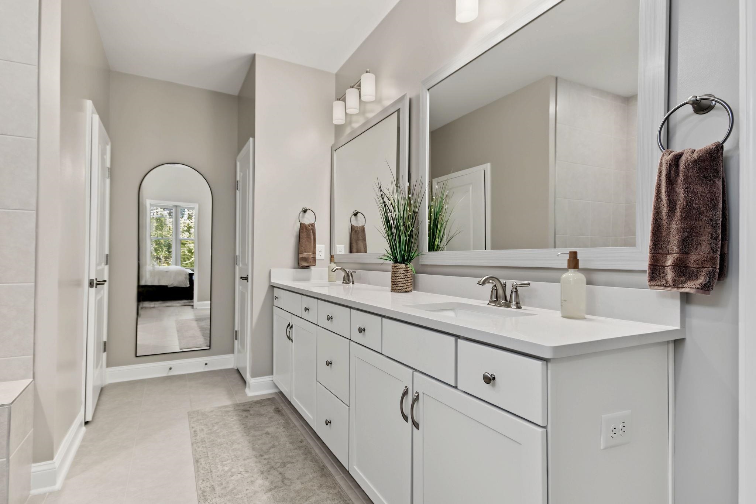
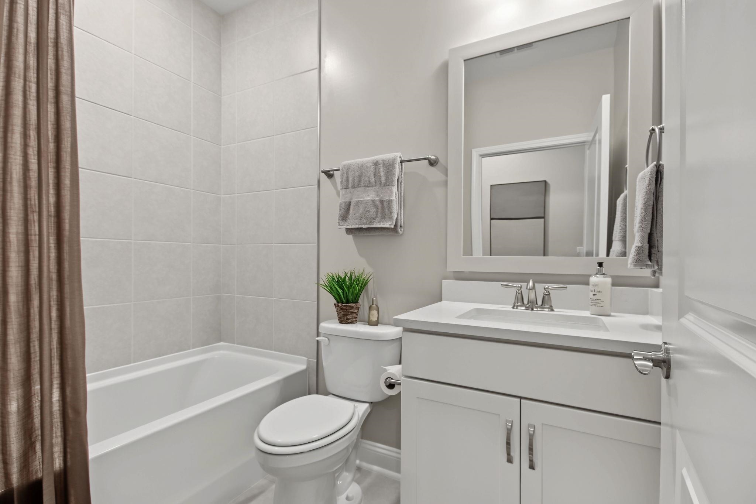
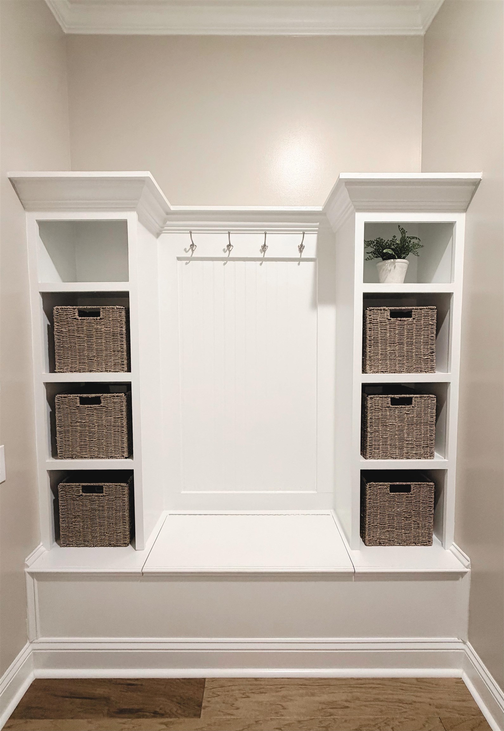
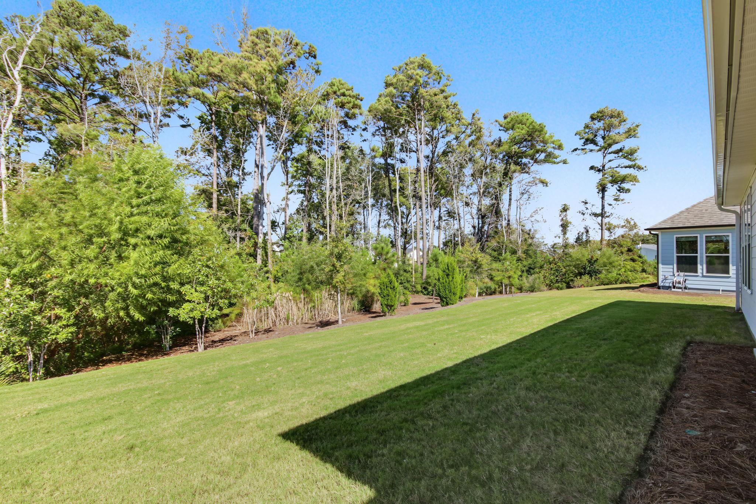
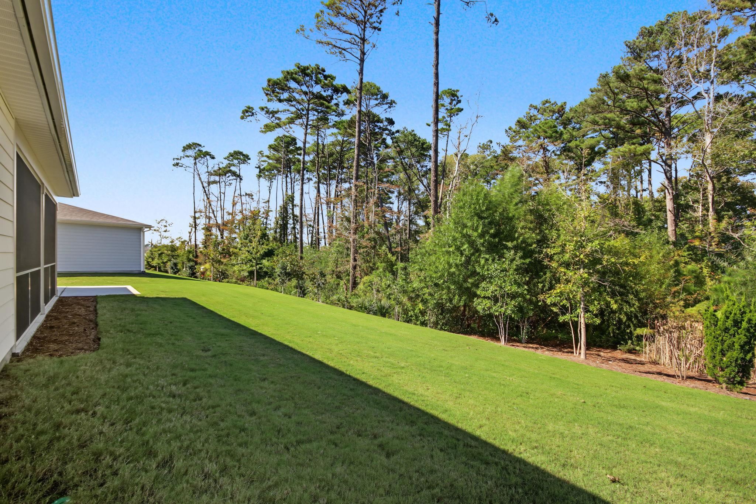
BUYER'S DON'T MISS THIS ONE!! Welcome to Luxury Living at its finest! This exceptional 3 Bedroom, 3 Bath "Custom-upgraded" residence is truly "Magazine-worthy"! Perfectly situated in one of North Myrtle Beach's premier 55+ Lifestyle Communities, this Beautifully Appointed Single-level, handicap-accessible home combines elegance, comfort, and convenience in a move-in ready package. From the moment you enter, you'll discover carefully thought-out Upgrades and Quality Craftsmanship at every turn. Discover exceptional workmanship with unbelievable upgrades in this beautiful residence offering 2,385 heated square feet and 3,227 total square feet. Enhanced curb appeal includes coach-style lighting, decorative garage doors, an oversized double garage with storage cabinets and a dedicated golf cart garage. Inside, special "Harwood" flooring, crown molding, trey ceilings, upgraded baseboards, recessed LED lighting, and nickel hardware create an elegant atmosphere. The spacious gathering room features a triple sliding glass door opening to a private, tree-lined backyard. The gourmet kitchen showcases stainless steel appliances, upgraded cabinetry, under cabinet lighting, quartz countertops, a designer backsplash, KitchenAid built-in appliances, a gas cooktop with vent hood, farmhouse sink, expansive island, wine cooler, wine cabinet, reverse osmosis system, and motion-lit pantry. The luxurious owner's suite boosts a lighted tray ceiling and spa-inspired bath with quartz countertops, double vanities, framed mirrors, and an oversized glass shower. Additional highlights include an upgraded laundry and mudroom, beautifully finished secondary baths, and whole-home air filtration. Enjoy outdoor living on the epoxy-finished screened porch overlooking a private wooded backdrop. Epoxy garage flooring and overhead storage add durability and organization. Thoughtfully designed for luxury, function, and privacy, this exceptional home is truly move-in ready.
Amenities
- Cooktop
- Dishwasher
- Disposal
- Microwave
- Range
- Refrigerator
- Range Hood
- Water Purifier
Interior Features
- Cool System: Central Air
- Heat System: Central, Electric, Gas
- Floors: Carpet, Other, Tile
- Interior: Attic, Tray Ceiling(s), Ceiling Fan(s), Dual Sinks, Handicap Access, Bath in Primary Bedroom, Main Level Primary, Pull Down Attic Stairs, Permanent Attic Stairs, Separate Shower, Vanity, Walk-In Closet(s), Window Treatments, Bedroom on Main Level, Entrance Foyer, Kitchen Island, Stainless Steel Appliances, Solid Surface Counters
Exterior Features
- Parking: Attached, Garage, Three Car Garage, Golf Cart Garage, Garage Door Opener
- Exterior: Handicap Accessible, Irrigation Sprinklers, Porch, Patio
Additional Features
- County: Horry
- Property Type: Detached
- Tax Number: 2147483647
- Water/Sewer: Cable Available, Electricity Available, Natural Gas Available, Phone Available, Sewer Available, Water Available
- Year Built: 2025