













Location
Agent Comments
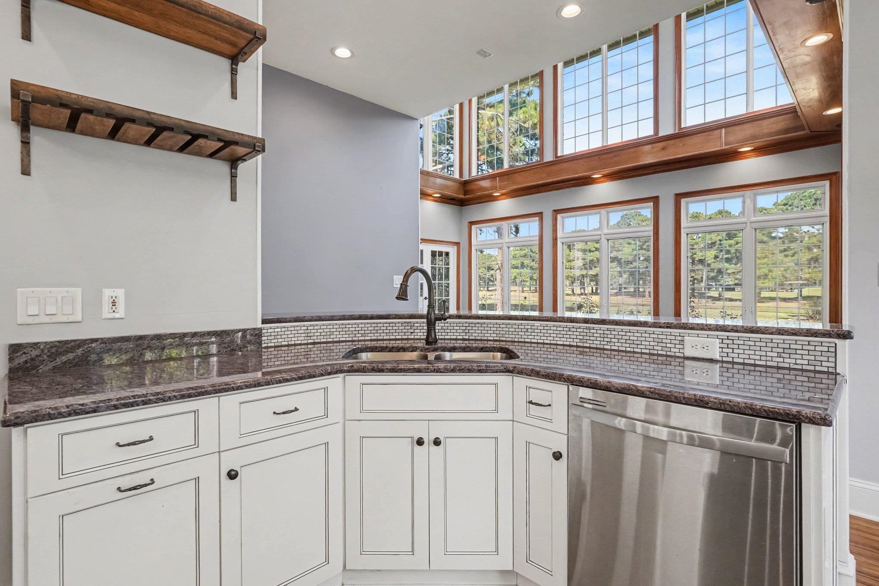
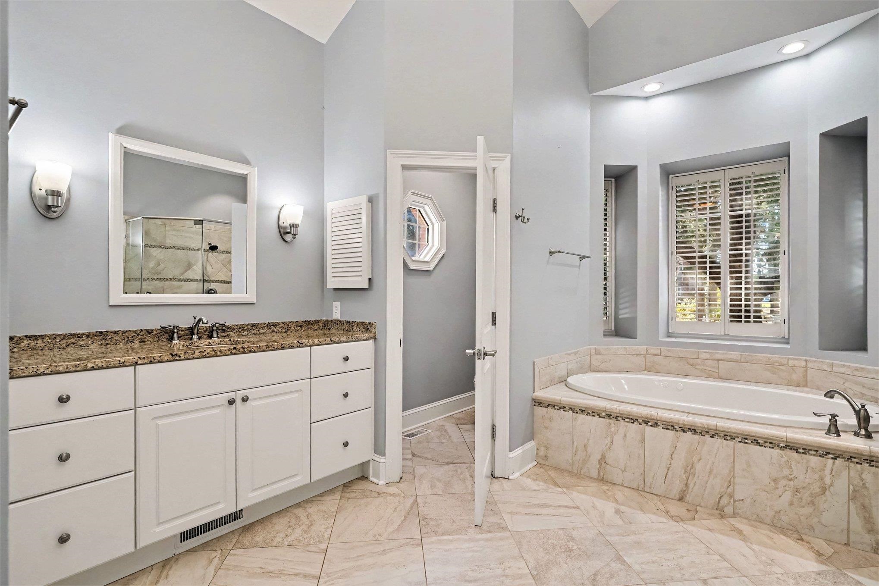
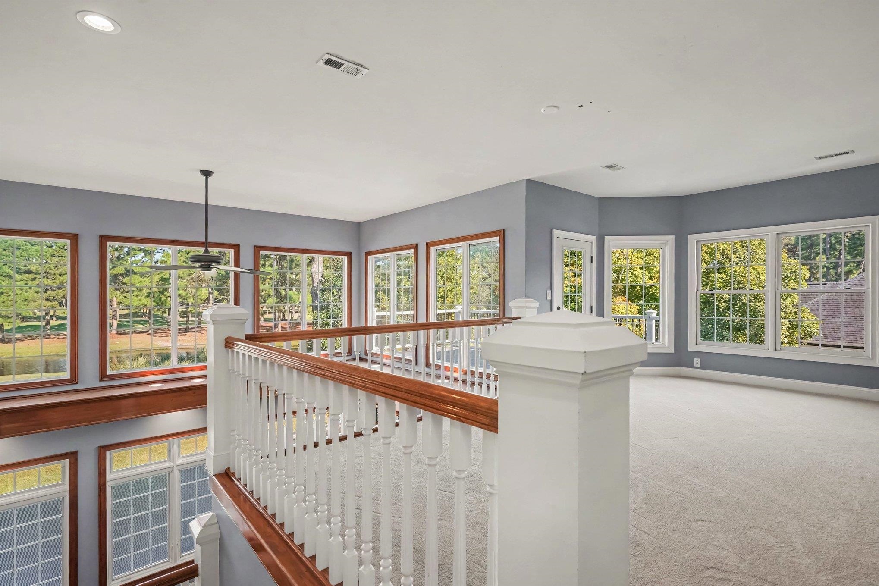
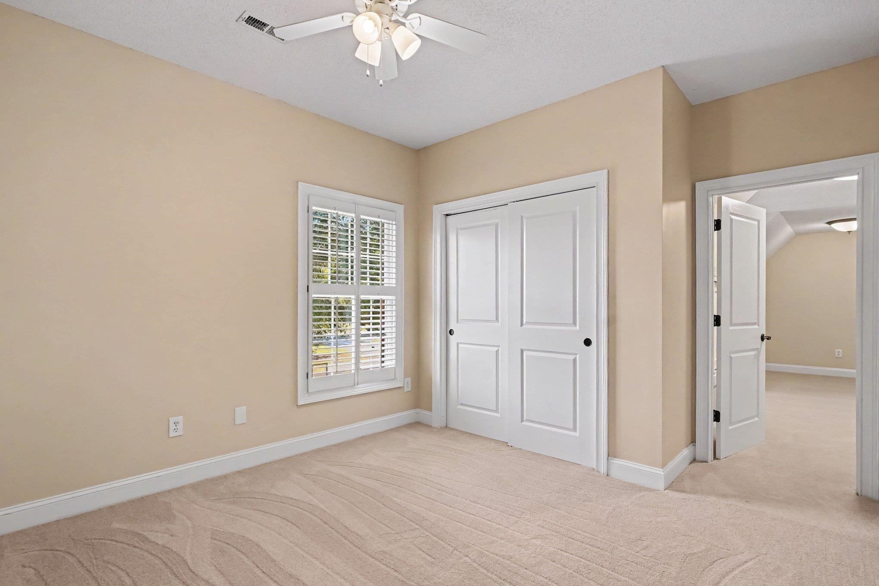
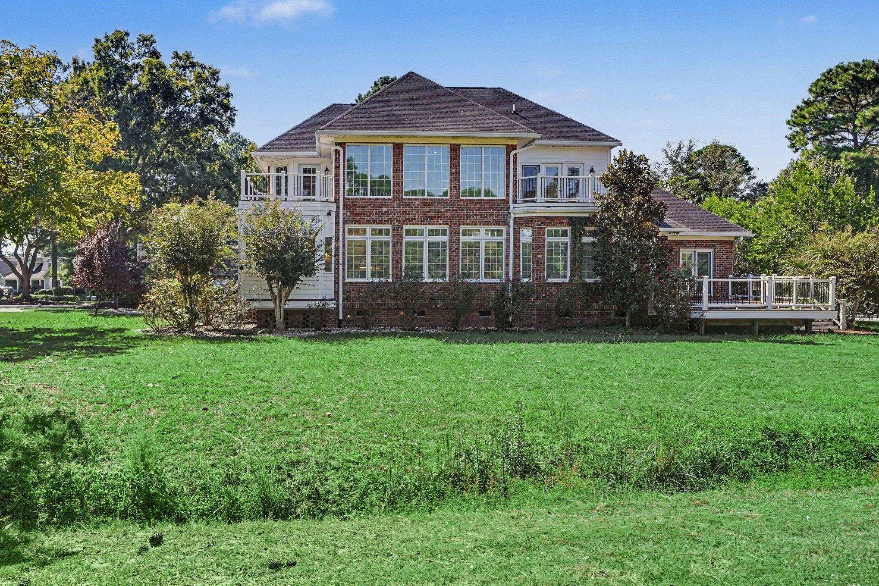
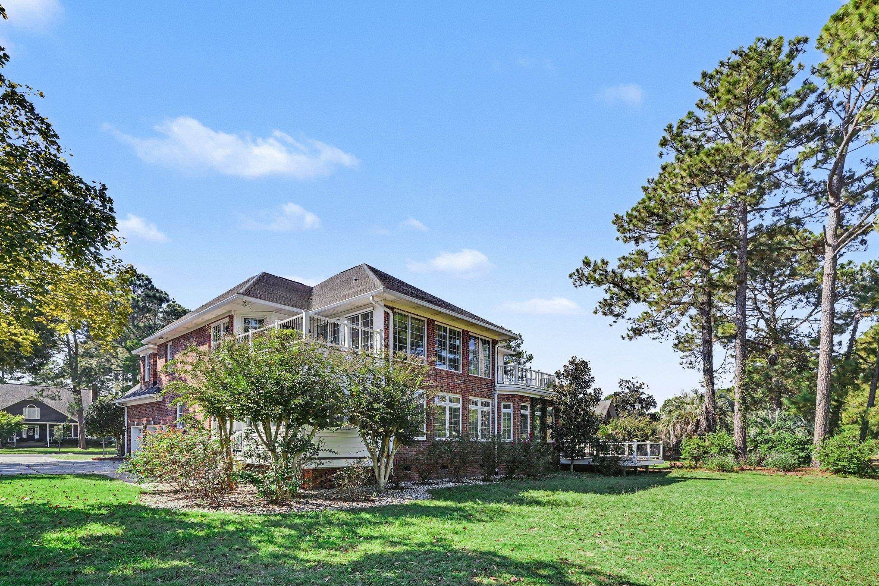
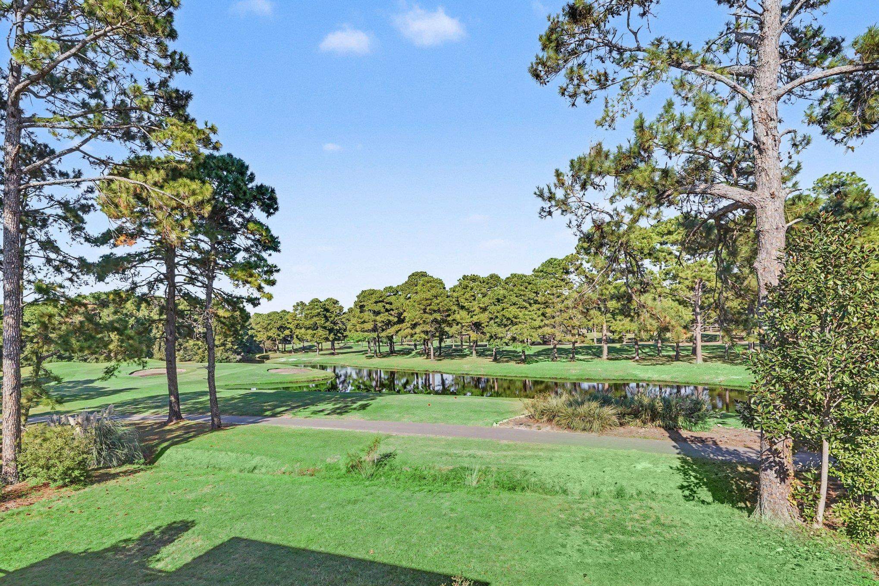
Rarely does a home combine this level of elegance, privacy, and spectacular golf-course scenery. Beautifully maintained and all brick, this exceptional executive residence sits on a spacious, private lot overlooking Burning Ridge Golf Course in desirable Forest Lake Estates. Recent upgrades—including fresh new paint, new carpet, new flooring, and an upgraded kitchen backsplash—add a polished, refreshed feel throughout. Sunlight fills the four-bedroom, three-and-a-half-bath home, which features two private primary suites: a main-level retreat with walk-in closets and a spa-like bath featuring a whirlpool tub, dual-head shower, and dual vanities, plus an upstairs suite ideal for guests or extended family. The main level is thoughtfully designed with 10-foot ceilings, a dramatic living room with a recessed niche, a gas-fireplace office or flex room, and a vaulted family room with expansive windows framing beautiful fairway views. The family room flows into the chef’s kitchen, bright Carolina room, and screened porch, creating a welcoming setting for everyday living and effortless entertaining. Upstairs, a generous recreation and media room with built-in bookshelves and a wet bar opens to a Trex deck with sweeping golf-course views; additional bedrooms and flexible spaces offer room for a home office or fitness area. Abundant storage, first-floor laundry, a side-entry two-car garage with high ceilings, a propane grill hookup, and recent Pella windows add comfort and convenience. Ideally located near Conway Hospital, Coastal Carolina University, excellent schools, shopping, dining, and historic downtown Conway, this move-in-ready home is a truly rare opportunity to enjoy refined living in a beautiful setting.
Amenities
- Dishwasher
- Disposal
- Microwave
- Range
- Refrigerator
Interior Features
- Cool System: Central Air
- Heat System: Central, Electric
- Floors: Other, Tile, Wood
- Interior: Tray Ceiling(s), Ceiling Fan(s), Dual Sinks, Fireplace, Garden Tub/Roman Tub, Main Level Primary, Sitting Area in Primary, Split Bedrooms, Separate Shower, Walk-In Closet(s), Window Treatments, Breakfast Bar, Bedroom on Main Level, Breakfast Area, Entrance Foyer, In-Law Floorplan, Kitchen Island, Loft, Stainless Steel Appliances, Solid Surface Counters
Exterior Features
- Parking: Attached, Two Car Garage, Garage, Garage Door Opener
- Exterior: Balcony, Deck, Porch, Patio
Additional Features
- County: Horry
- Property Type: Detached
- Tax Number: 2147483647
- Waterfront Features: Pond
- Water/Sewer: Cable Available, Electricity Available, Other, Sewer Available, Water Available
- Year Built: 1994