












Location
Agent Comments
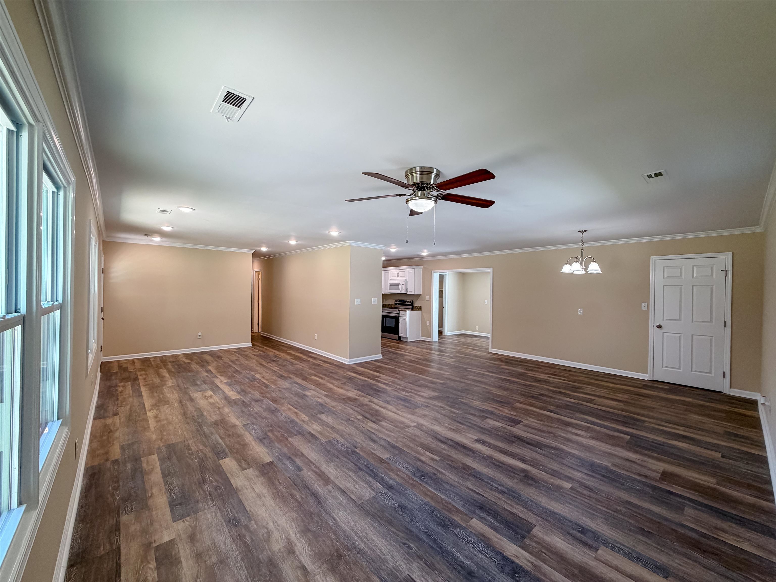
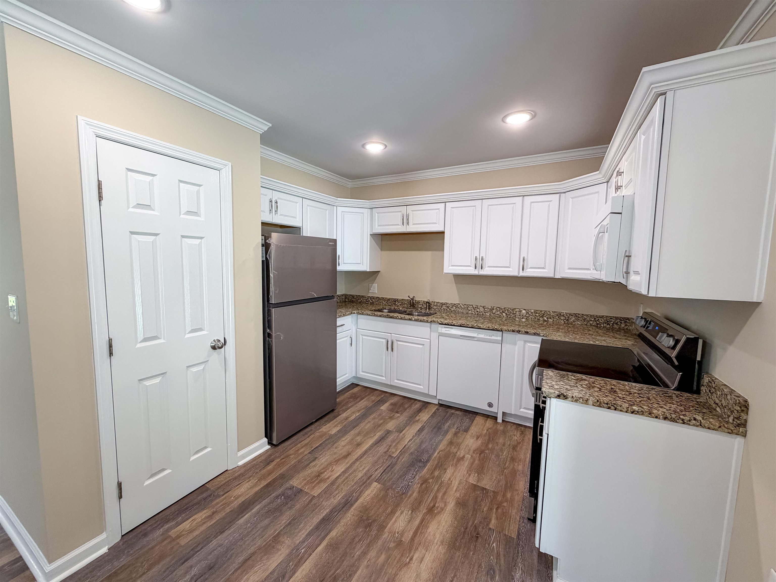
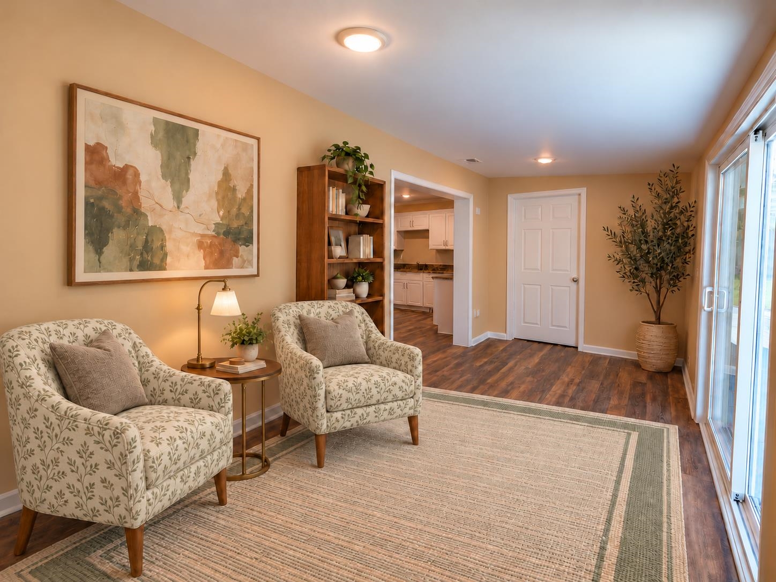
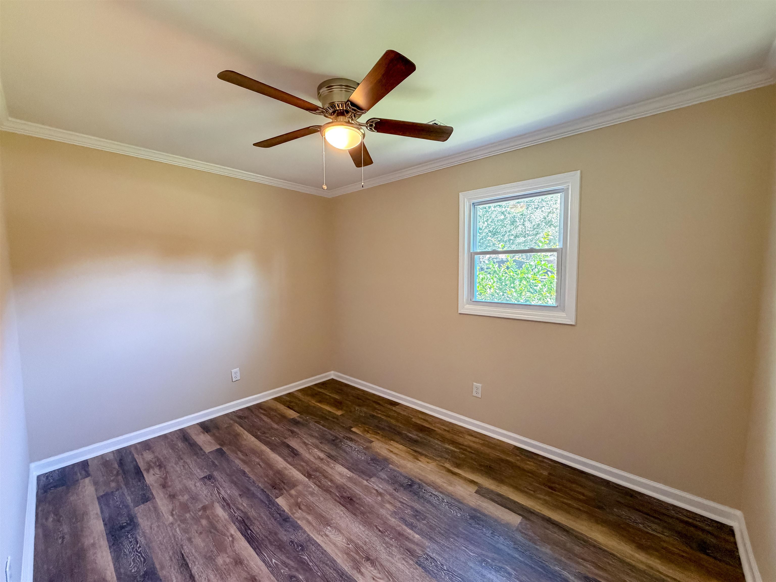
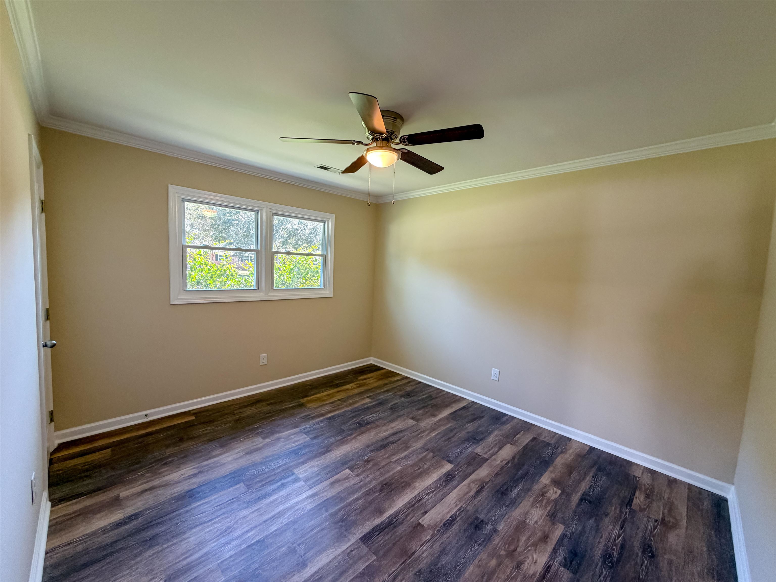
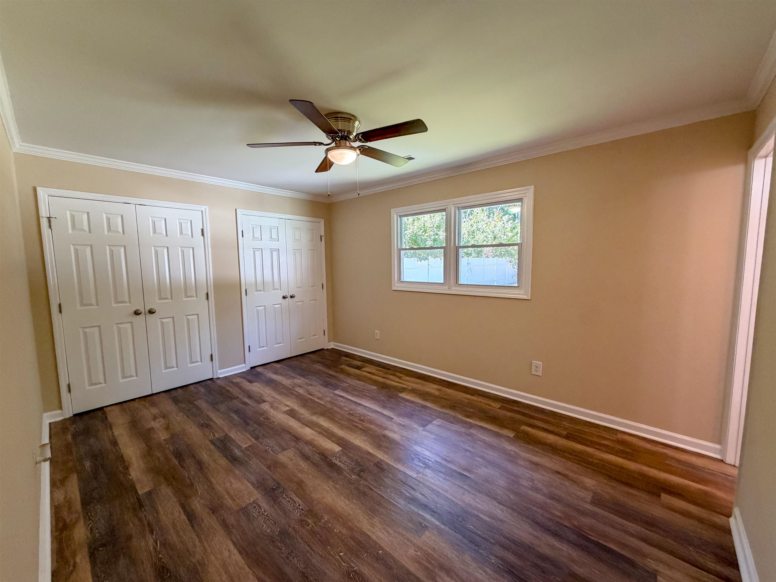
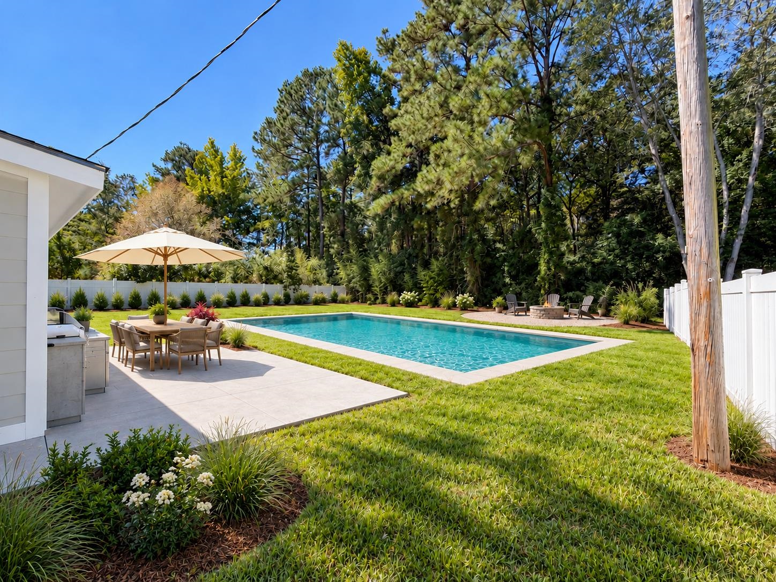
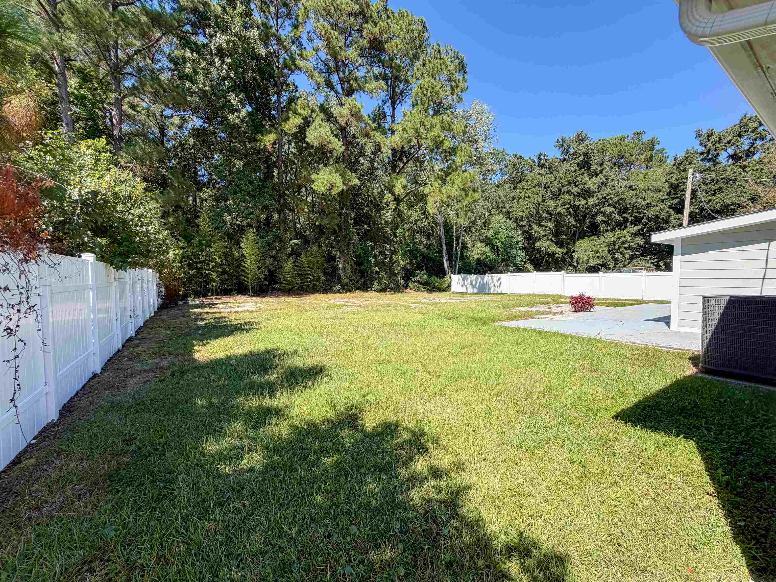
NO HOA, BEAUTIFULLY RENOVATED, AND A BACKYARD FULL OF POSSIBILITIES! Welcome to 5926 Rosewood Drive, where modern upgrades, spacious living, and the freedom to make a property your own come together! This beautifully updated 3-bedroom, 2-full-bath brick home offers an inviting open floor plan, stylish luxury vinyl plank flooring throughout, and a gorgeous kitchen featuring granite countertops and stainless steel appliances. Every detail has been thoughtfully updated to create a home that's both comfortable and move-in ready! But what truly sets this property apart is the EXPANSIVE BACKYARD! Dreaming of your own private swimming pool? A large workshop or storage shed? An incredible outdoor entertaining area for weekend cookouts, family gatherings, and celebrations? There's plenty of room to bring your vision to life! Whether you enjoy hosting friends and family, working on projects, gardening, or simply having room to spread out, this backyard offers endless possibilities! And did we mention NO HOA? Enjoy the flexibility of homeownership without the added HOA fees or restrictions! Conveniently located just a short drive from Myrtle Beach's beautiful sandy shores and the popular Market Common district, offering fantastic restaurants, shopping, parks, walking trails, entertainment, and so much more. With its tasteful renovations, generous outdoor space, classic brick exterior, and desirable location, this property truly offers something special. Some photos have been virtually staged. Listing Agent is related to the seller.
Amenities
- Dishwasher
- Freezer
- Disposal
- Microwave
- Range
- Refrigerator
Interior Features
- Cool System: Central Air
- Heat System: Central, Electric
- Floors: Luxury Vinyl, Luxury VinylPlank, Tile
- Interior: Ceiling Fan(s), Main Level Primary, Tub Shower, Vanity, Bedroom on Main Level, Stainless Steel Appliances, Solid Surface Counters
Exterior Features
- Parking: Driveway
- Exterior: Fence, Patio
Additional Features
- County: Horry
- Property Type: Detached
- Tax Number: 2147483647
- Water/Sewer: Cable Available, Electricity Available, Water Available
- Year Built: 1979