


Location
Agent Comments
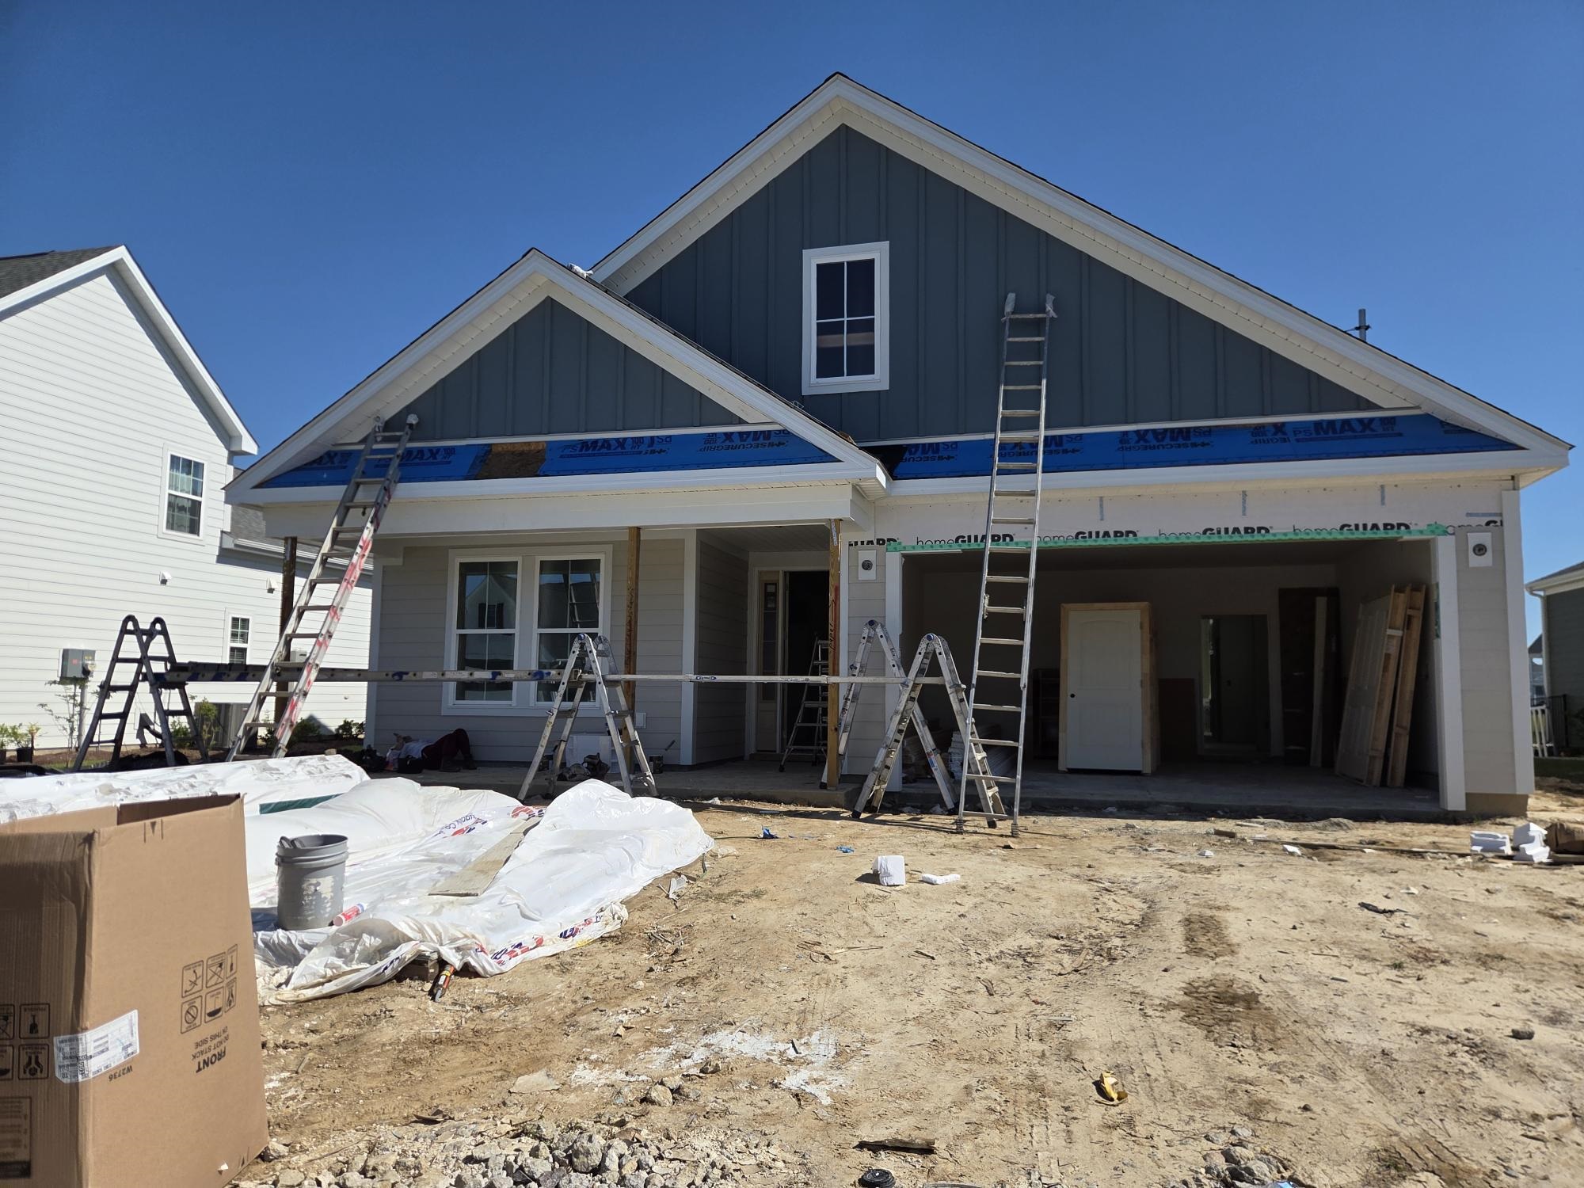
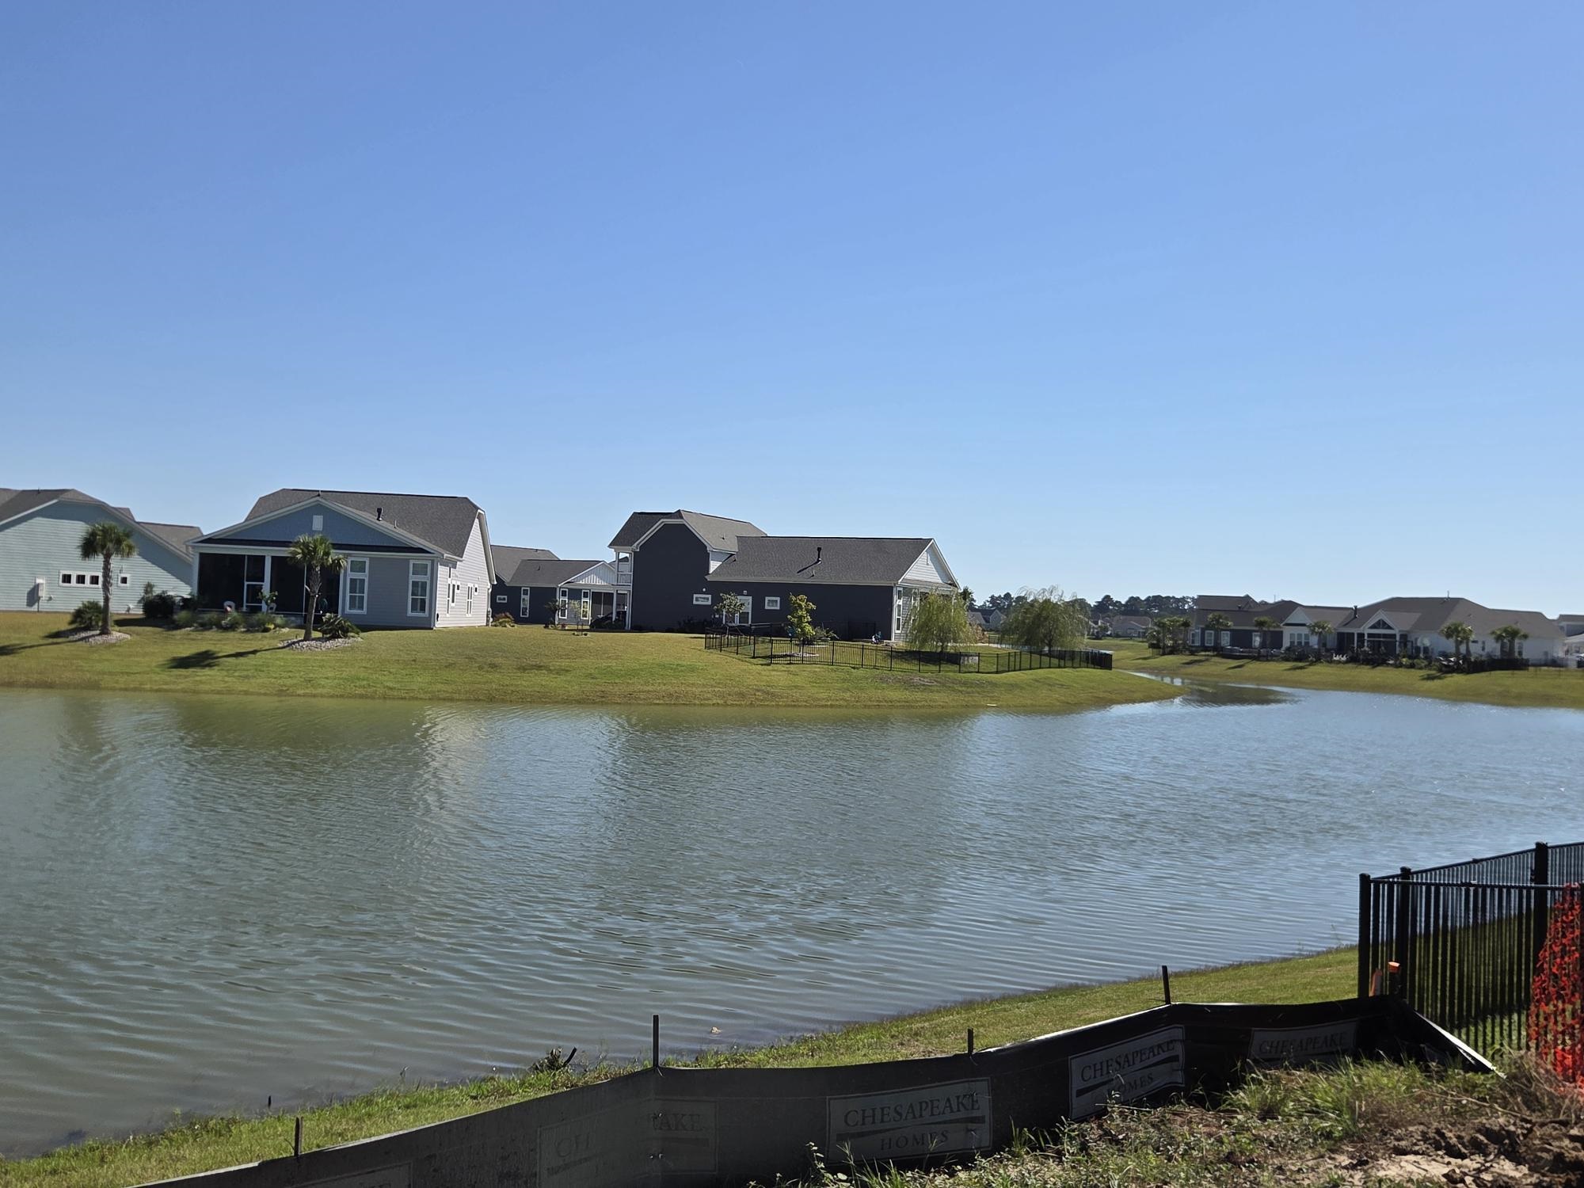
Stroll into the Goldenrod at Bridgewater with over 2,815 heated square feet with first-floor primary bedroom with coastal-inspired features. Upon entering from a large covered front porch, you will enter the foyer with lake views at the back of the home from the minute you walk in the home. You will love the large open dining area just ahead for all the future family gatherings. The home will have 12 ft ceilings and multiple windows for a lot of natural light! A large, gourmet island in the kitchen offers additional seating and a surplus of counterspace for large dinner parties or cooking large meals. Enjoy smaller meals with an extended breakfast area looking out onto the beautiful view of your backyard. From the great room, breeze through sliding glass doors onto a large covered porch. The Goldenrod's master suite offers an enormous walk-in closet accompanied by a beautiful master bath with multiple a deluxe tile walled seated shower. The second floor plan adds a bedroom, full bath, walk-in closet, and linen closet alongside a spacious living area.
Amenities
- Double Oven
- Dishwasher
- Disposal
- Microwave
- Range
Interior Features
- Cool System: Central Air
- Heat System: Central, Electric, Forced Air, Gas
- Floors: Carpet, Luxury Vinyl, Luxury VinylPlank
- Interior: Tray Ceiling(s), Dual Sinks, Garden Tub/Roman Tub, Main Level Primary, Separate Shower, Vanity, Walk-In Closet(s), Breakfast Bar, Bedroom on Main Level, Entrance Foyer, Kitchen Island, Stainless Steel Appliances, Solid Surface Counters
Exterior Features
- Parking: Attached, Garage, Two Car Garage, Garage Door Opener
- Exterior: Irrigation Sprinklers, Porch
Additional Features
- County: Horry
- Property Type: Detached
- Tax Number: 2147483647
- Waterfront Features: Pond
- Water/Sewer: Cable Available, Electricity Available, Natural Gas Available, Phone Available, Sewer Available, Underground Utilities, Water Available
- Year Built: 2023