
























Location
Agent Comments
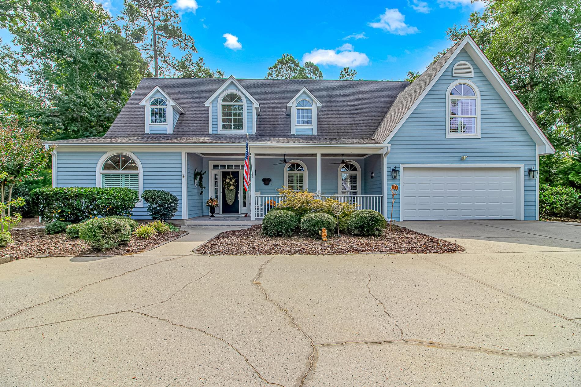
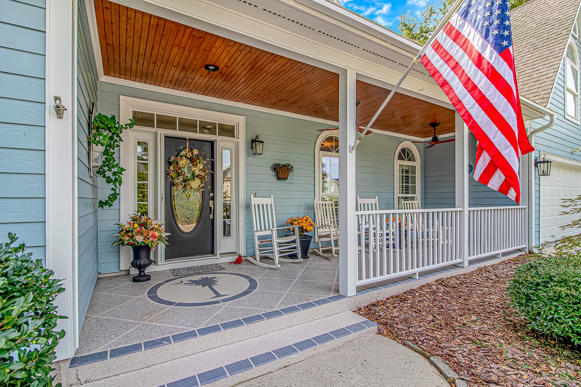
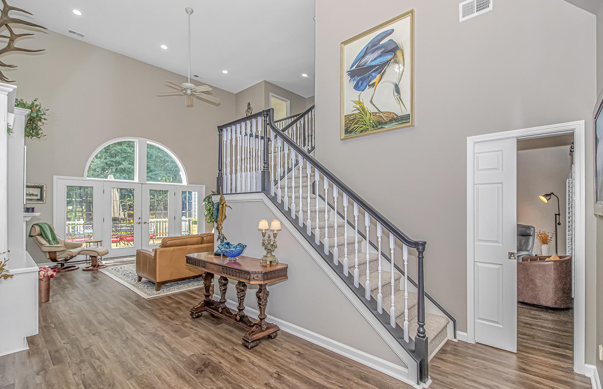
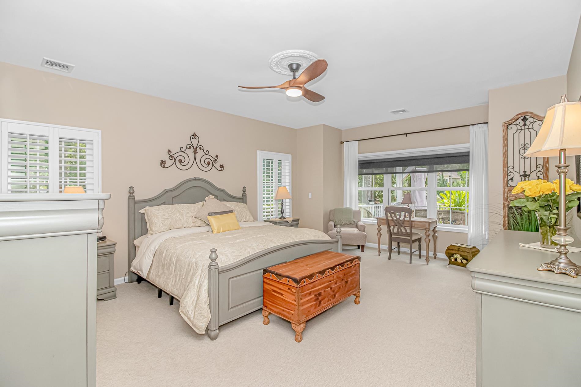
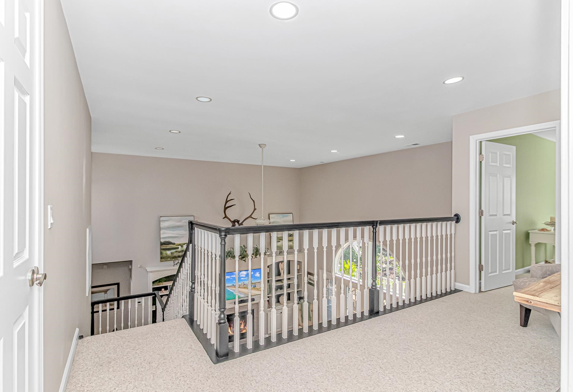
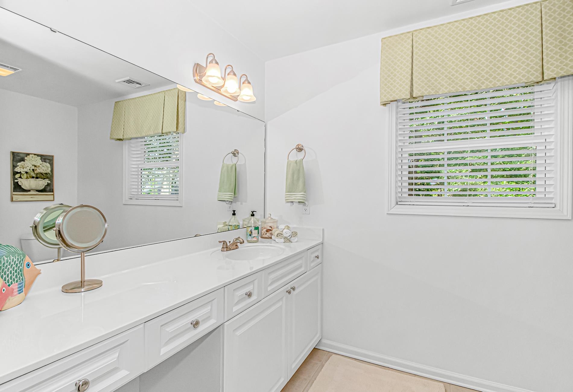
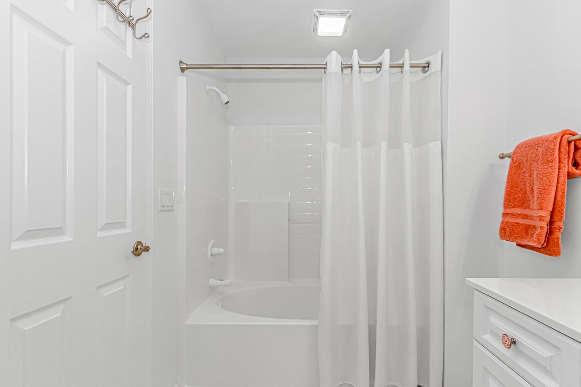
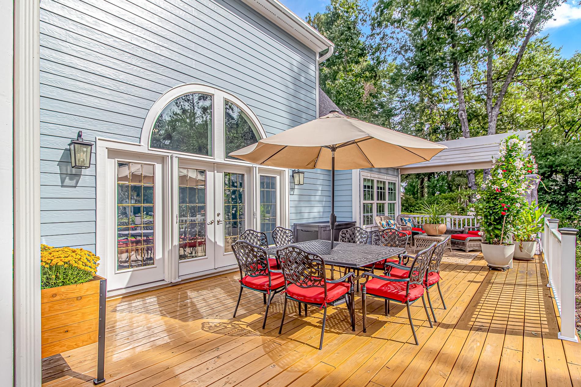
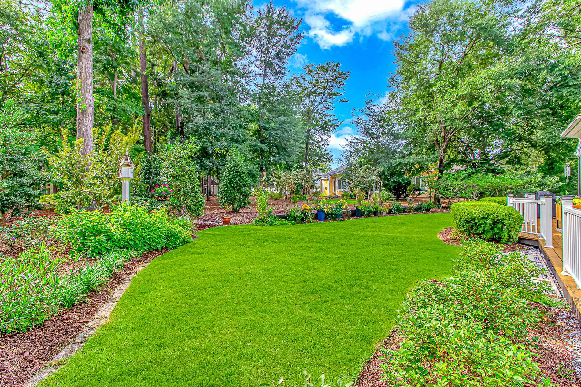
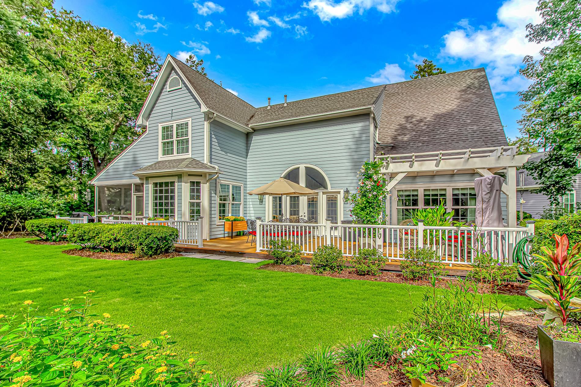
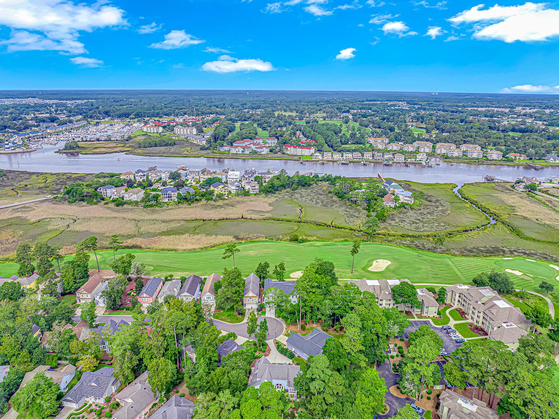
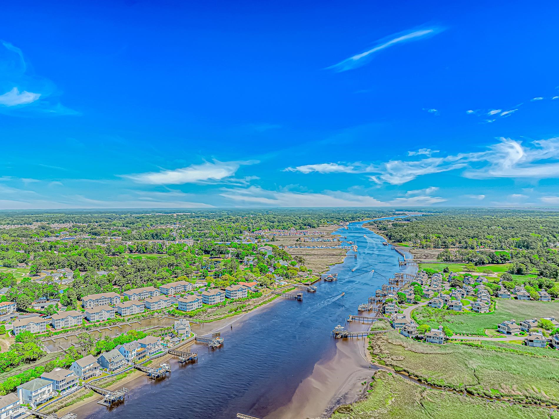
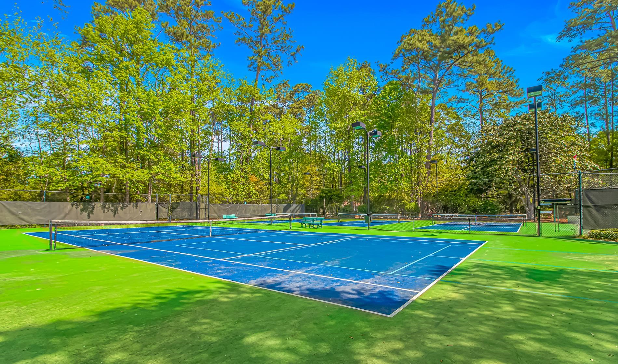
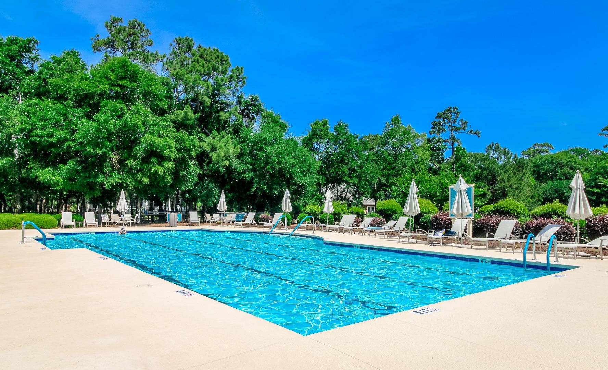
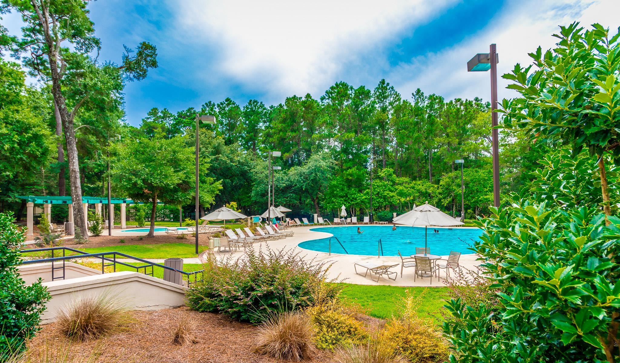
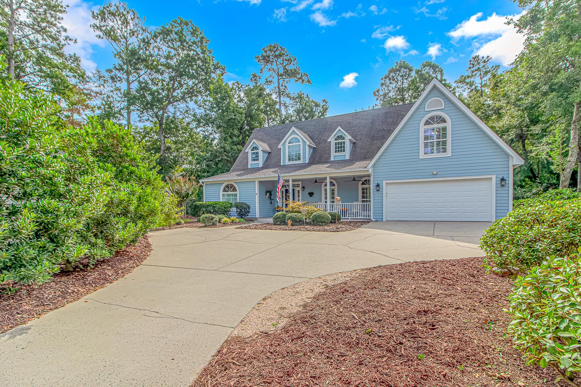
Welcome to 4976 S Island Dr, located in the prestigious Tidewater Plantation. This move-in ready home sits at the end of a quiet cul-de-sac and features a huge driveway and a beautiful, large front porch. Inside, natural daylight pours into the open, airy floor plan, accented by cathedral ceilings. The kitchen is a chef's dream with a propane gas stove, opening directly into the great room. Just off the kitchen, you will find a dining area and sitting room complete with a dry bar and wine refrigerator. On chilly days, you can cozy up to the gas fireplace. The main-floor master bedroom serves as a peaceful retreat with its own sitting area and a newly renovated master bathroom. Upstairs, there are two additional large bedrooms and two full bathrooms. The entire home has been freshly painted inside and out. Outdoors, the beautiful backyard offers ample privacy with lush lawns and flower beds, along with a huge new deck and pergola spanning the length of the house. Homeowners enjoy an impressive collection of private amenities, including sparkling swimming pools, a fully equipped fitness center, tennis, pickleball, restaurant and convenient on-site golf facilities, and an exclusive oceanfront beach cabana reserved for residents. Spend your days perfecting your swing, staying active, lounging poolside, or escaping to the shore for breathtaking ocean views.
Amenities
- Cooktop
- Dishwasher
- Disposal
- Microwave
- Refrigerator
- Range Hood
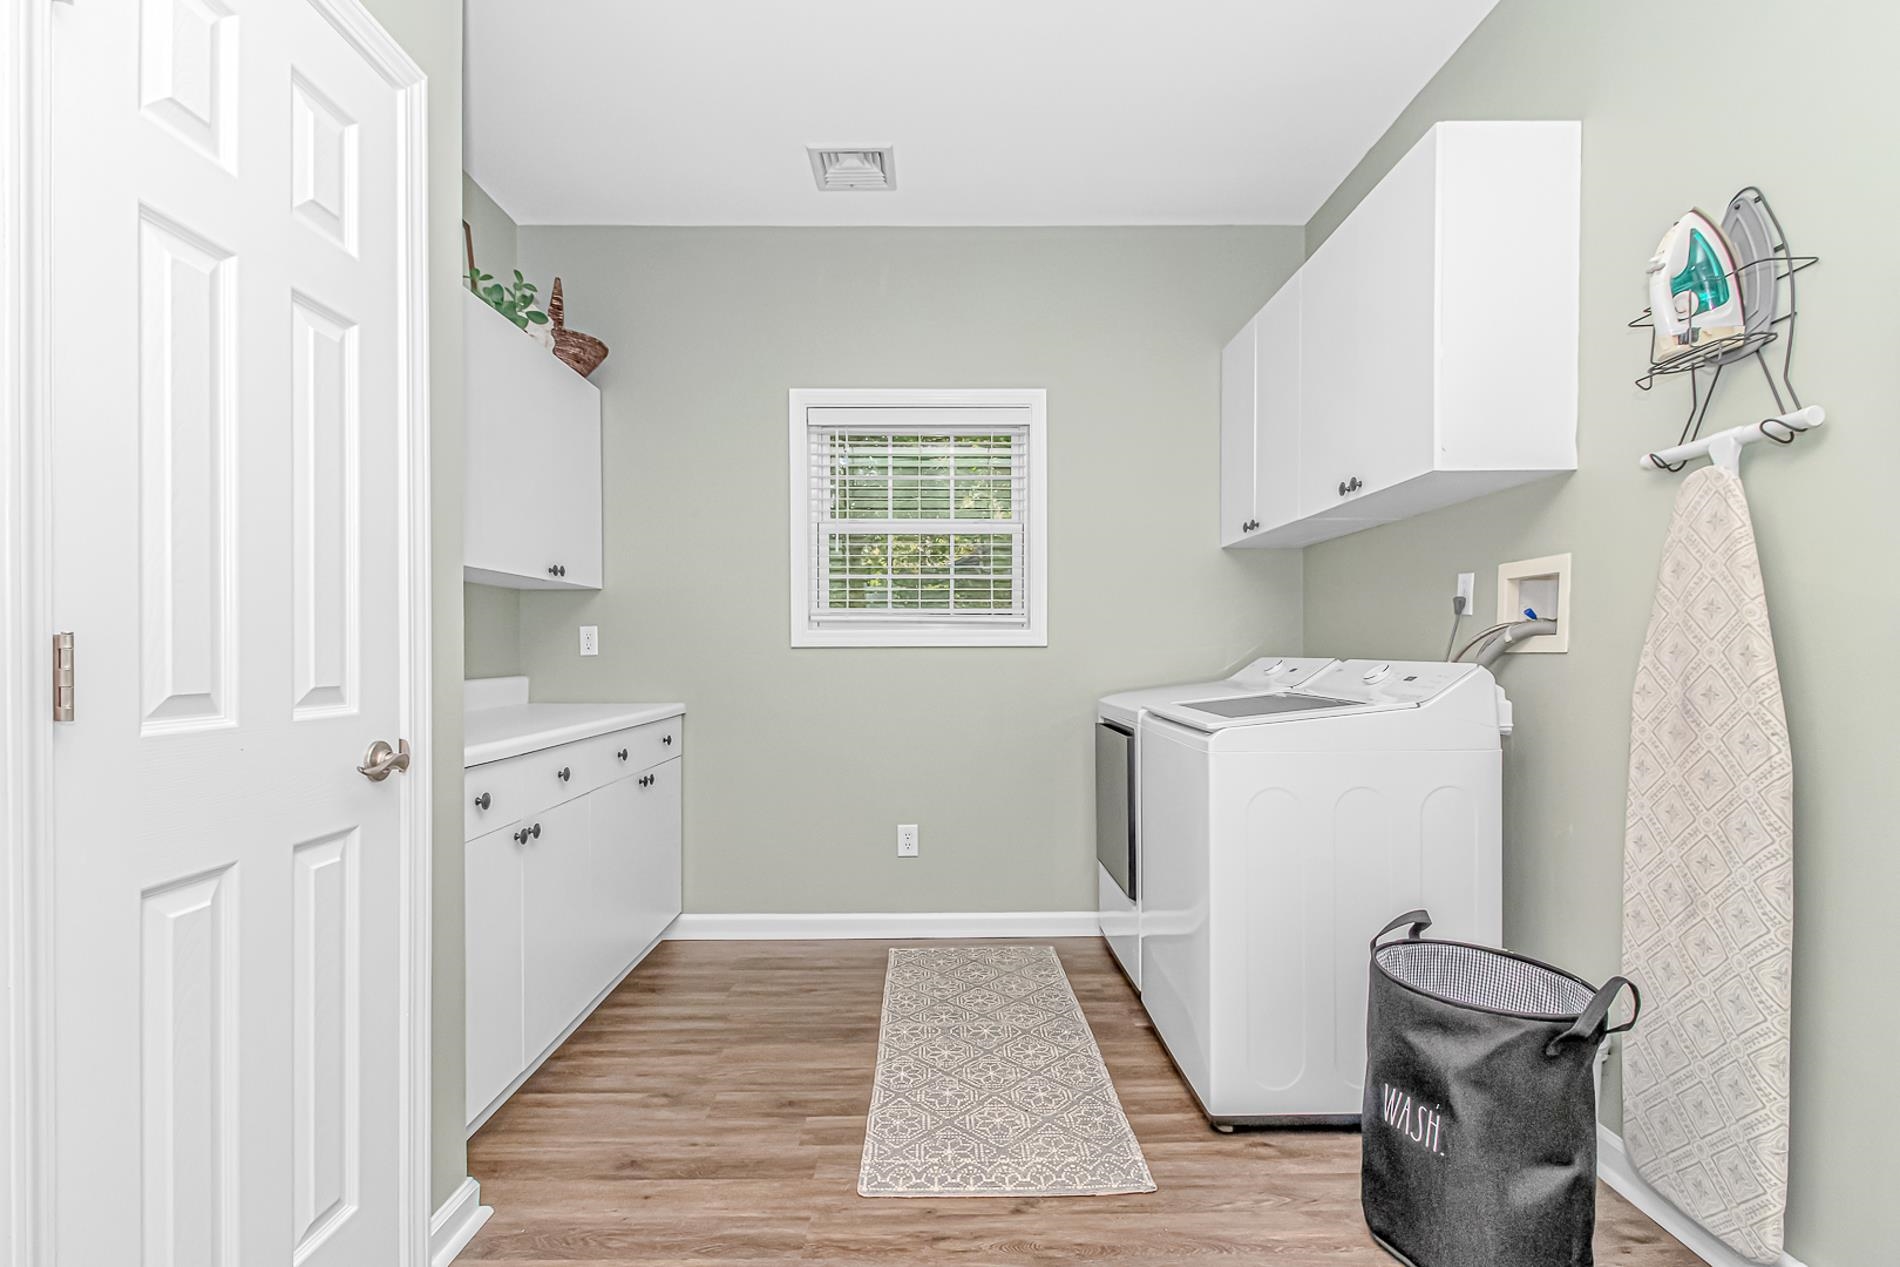
- Dryer
- Washer
Interior Features
- Cool System: Central Air
- Heat System: Central, Propane
- Floors: Carpet, Luxury Vinyl, Luxury VinylPlank
- Interior: Ceiling Fan(s), Dual Sinks, Garden Tub/Roman Tub, Main Level Primary, Separate Shower, Walk-In Closet(s), Window Treatments, Breakfast Bar, Bedroom on Main Level, Breakfast Area, Kitchen Island, Solid Surface Counters
Exterior Features
- Parking: Attached, Garage, Two Car Garage, Garage Door Opener
- Exterior: Deck, Irrigation Sprinklers
Additional Features
- County: Horry
- Property Type: Detached
- Tax Number: 2147483647
- Water/Sewer: Cable Available, Electricity Available, Phone Available, Sewer Available, Underground Utilities, Water Available
- Year Built: 1998