






Location
Agent Comments
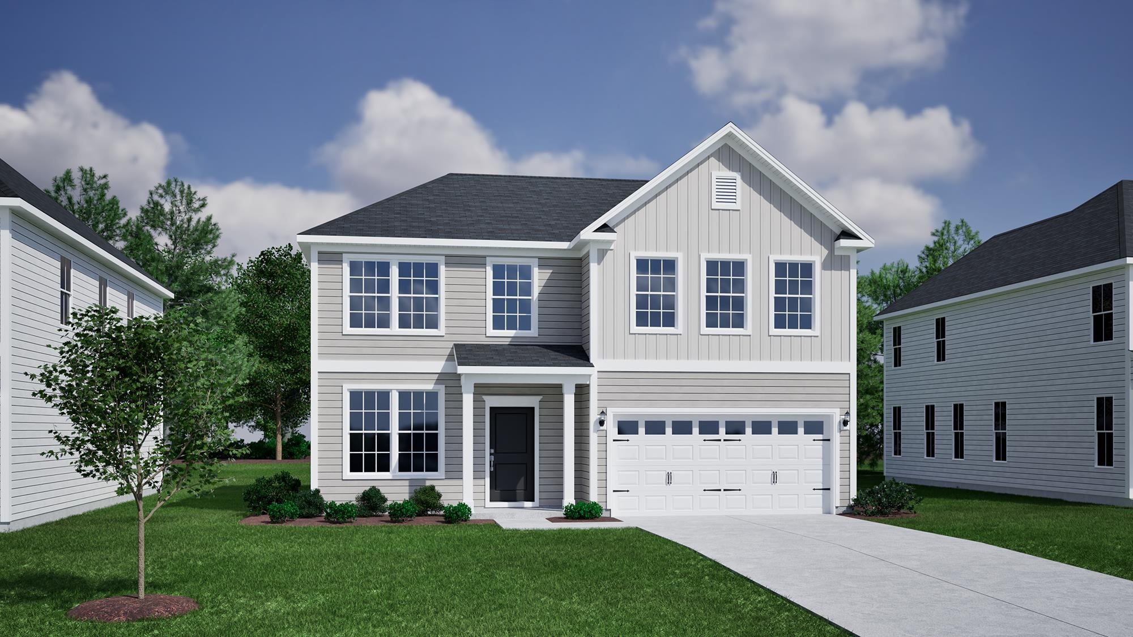
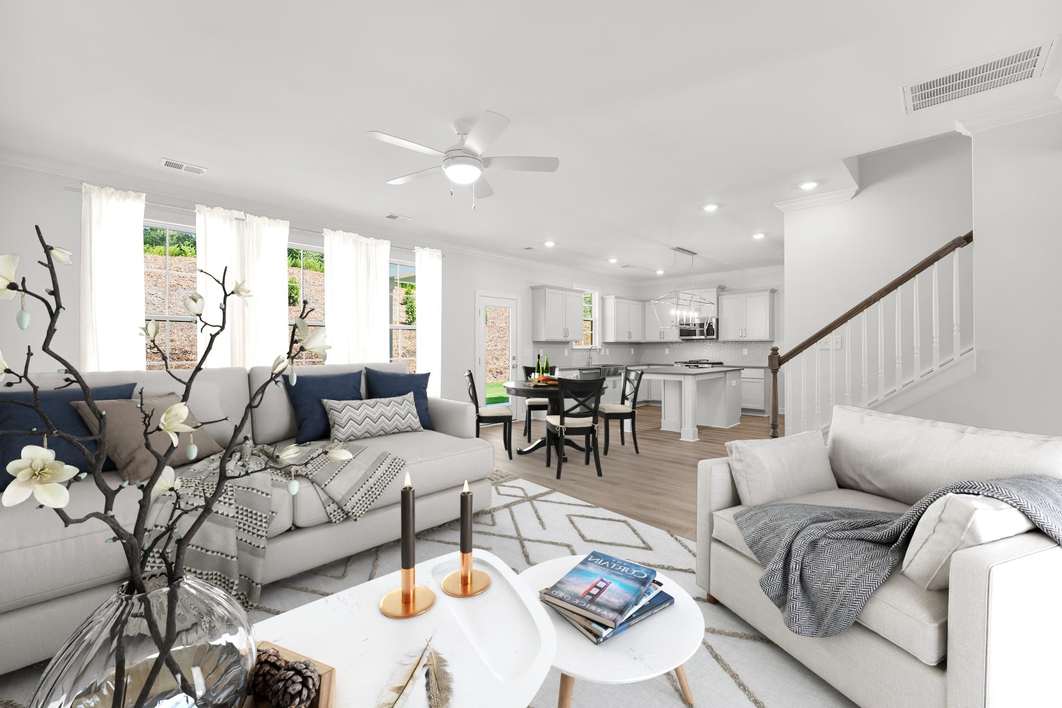
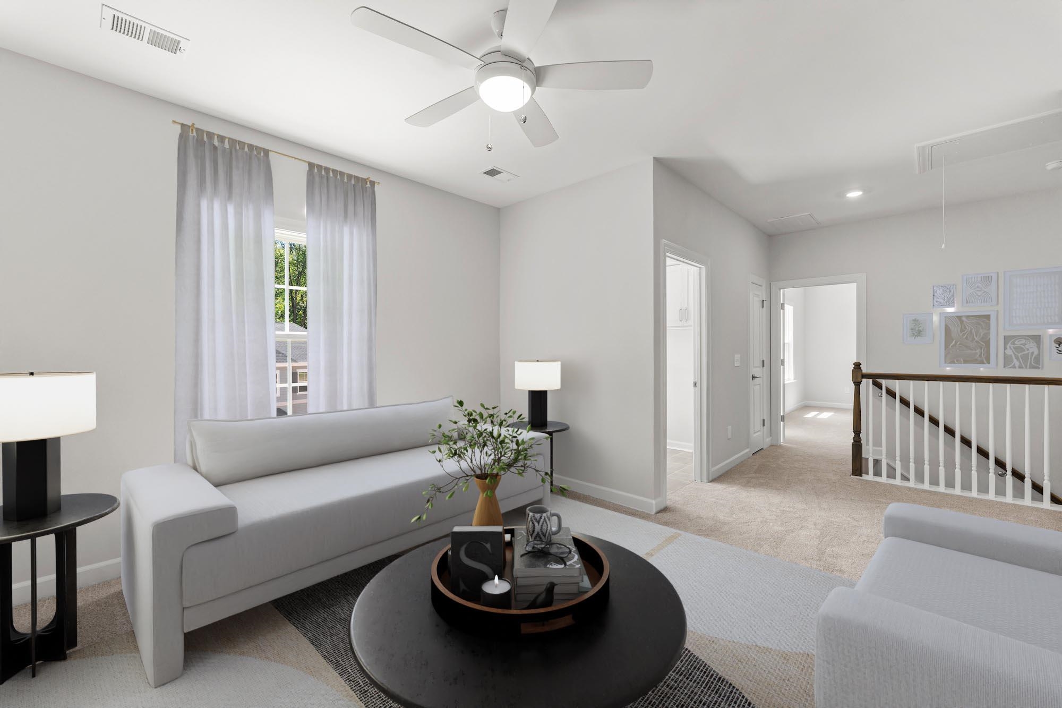
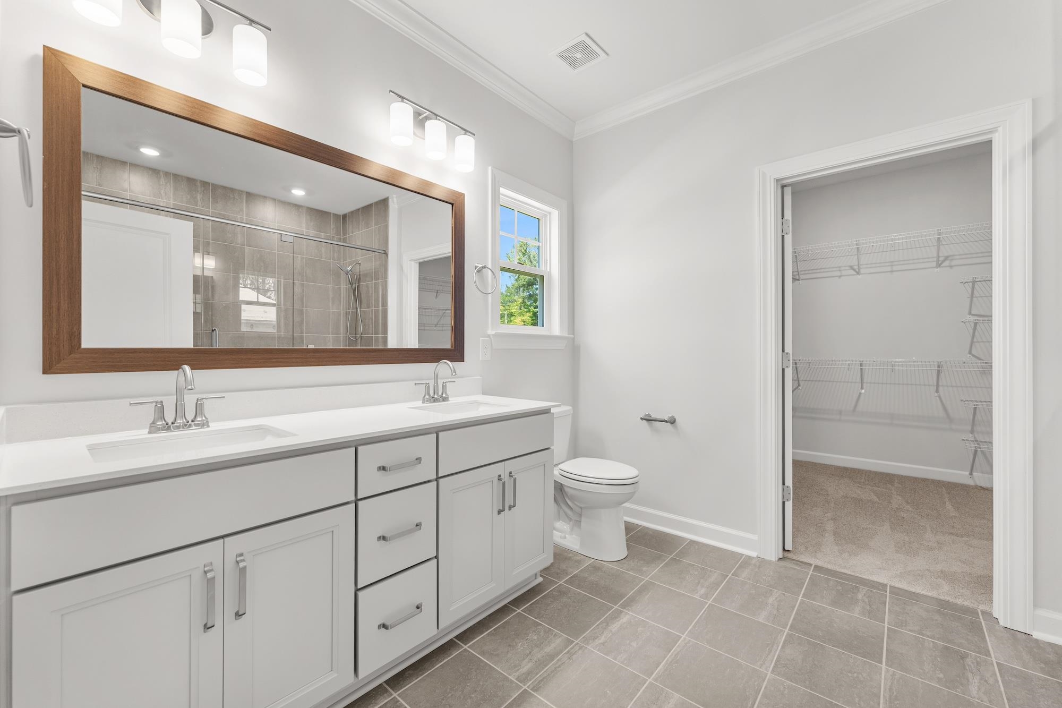
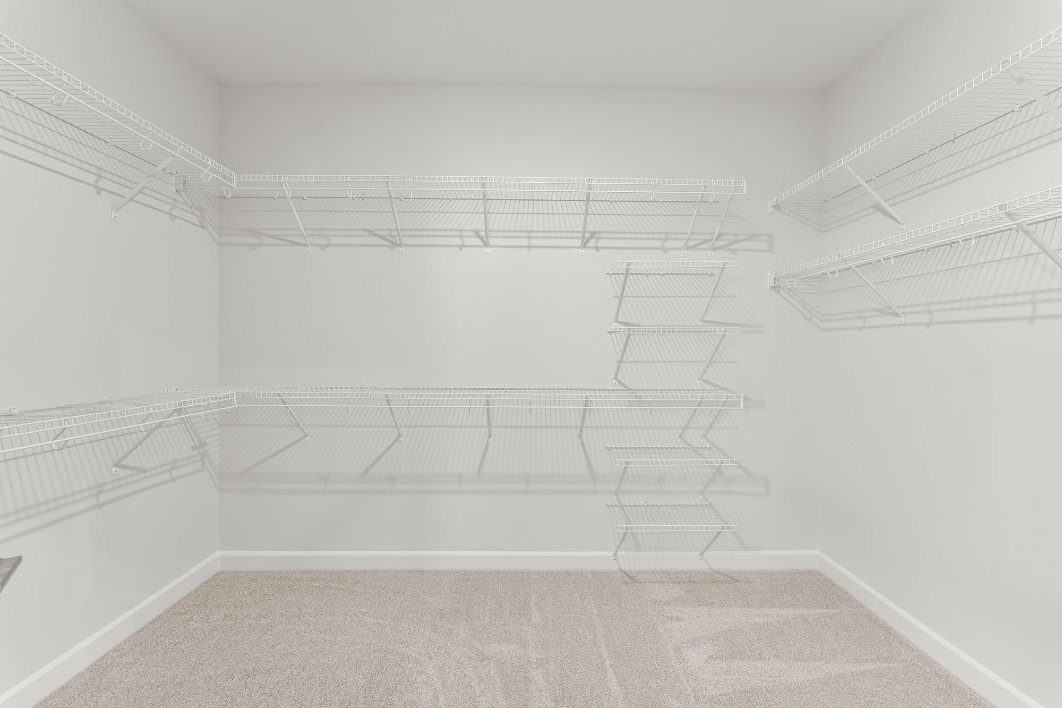
New Cooper plan offering four bedrooms and two-and-one-half baths. Entry foyer opens to your flex space. Open family room and kitchen includes soft close burlap cabinetry, quartz countertops, a stainless-steel gas range and appliance package and a tile backsplash to tie everything in. Tucked away Organization room off the garage entry is great for a drop zone or extra bulk storage. A 16x8 covered porch to enjoy your backyard: fully sodded complete with irrigation. Upstairs you'll find the primary bedroom with and ceiling fan, large walk-in closet, dual sinks, and a gorgeous, tiled shower. Three secondary bedrooms and ample closet space. All homes will include framed mirrors in all baths, towel bars, elongated toilets & structured wiring panels/Smart Home Automation. Our 1-2-10 year warranty will give you peace of mind. Superior energy efficient construction includes 15 SEER HVAC and R-38 ceiling insulation. Call and make an appointment today! Please verify all details with the agent. Photo of actual home. Plus, a few staged for ideas.
Amenities
- Dishwasher
- Disposal
- Microwave
- Range
- Range Hood
Interior Features
- Cool System: Central Air
- Heat System: Central, Electric, Forced Air, Gas
- Floors: Carpet, Luxury Vinyl, Luxury VinylPlank
- Interior: Attic, Ceiling Fan(s), Dual Sinks, Linen Closet, Pull Down Attic Stairs, Permanent Attic Stairs, Separate Shower, Vanity, Walk-In Closet(s), Entrance Foyer, Kitchen Island, Stainless Steel Appliances, Solid Surface Counters
Exterior Features
- Parking: Attached, Garage, Two Car Garage, Garage Door Opener
- Exterior: Irrigation Sprinklers, Porch
Additional Features
- County: Horry
- Property Type: Detached
- Tax Number: 2147483647
- Water/Sewer: Cable Available, Electricity Available, Natural Gas Available, Phone Available, Sewer Available, Underground Utilities, Water Available
- Year Built: 2026