






Location
Agent Comments
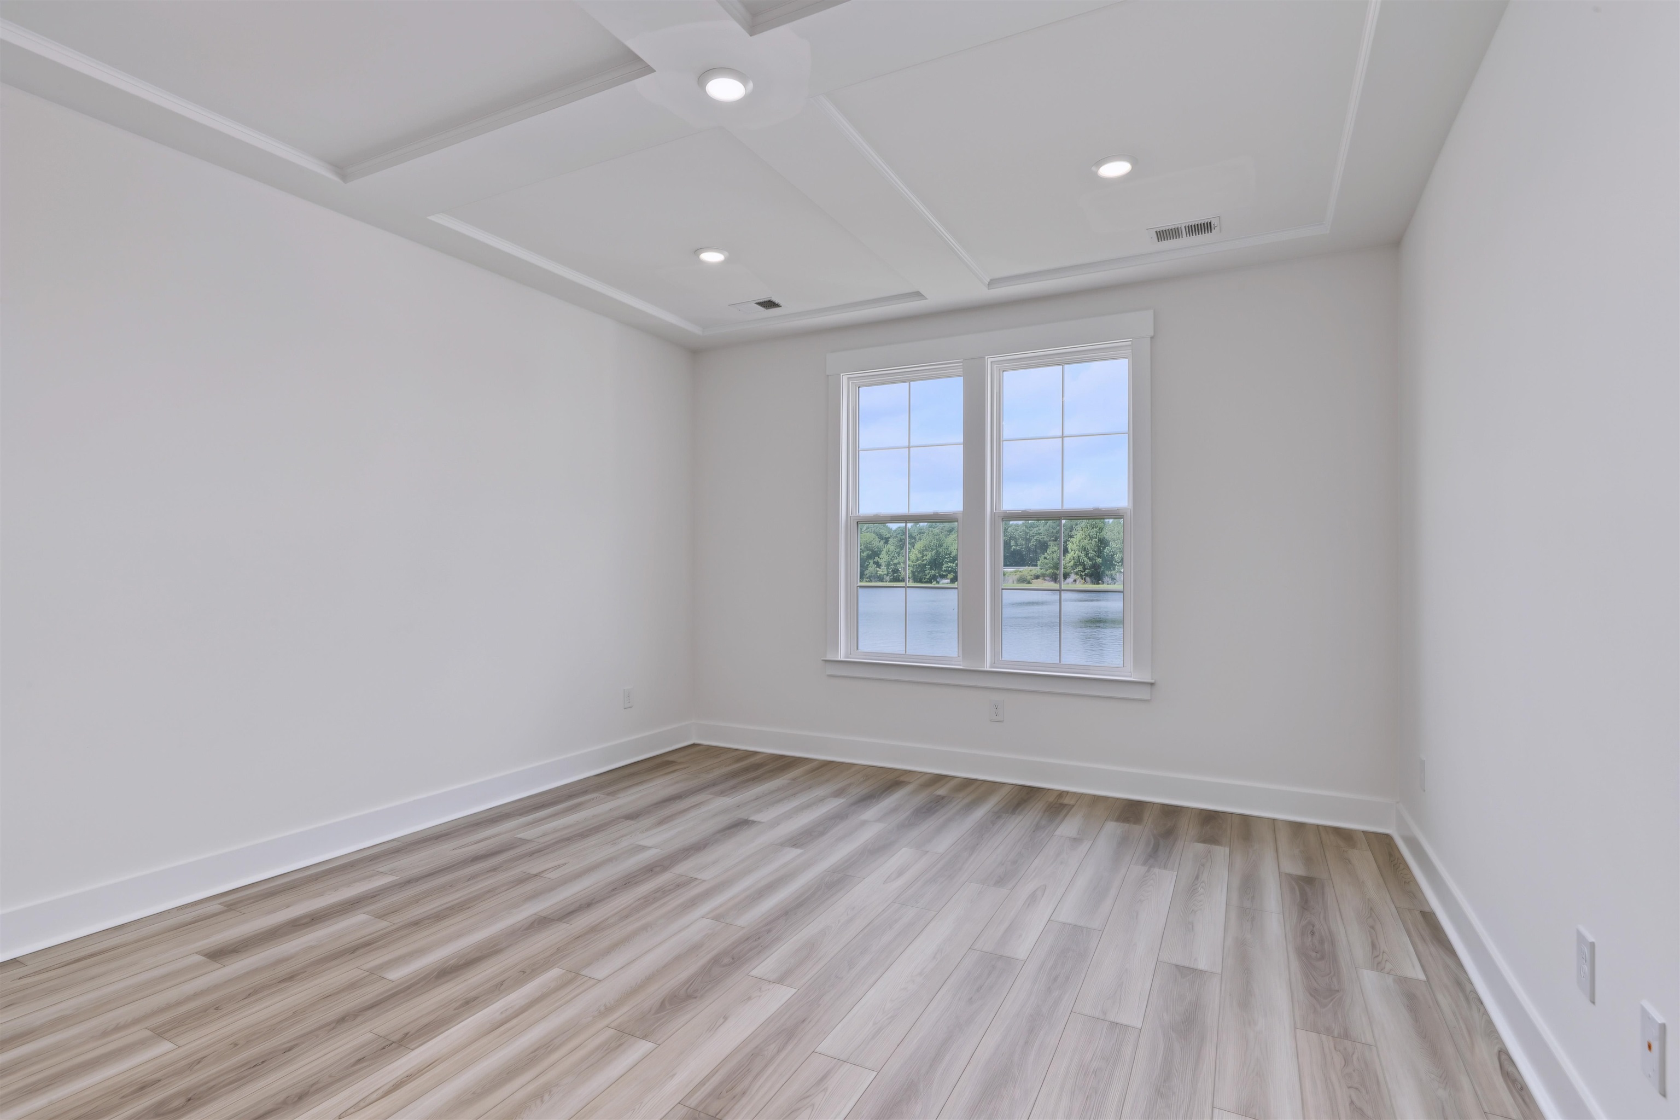
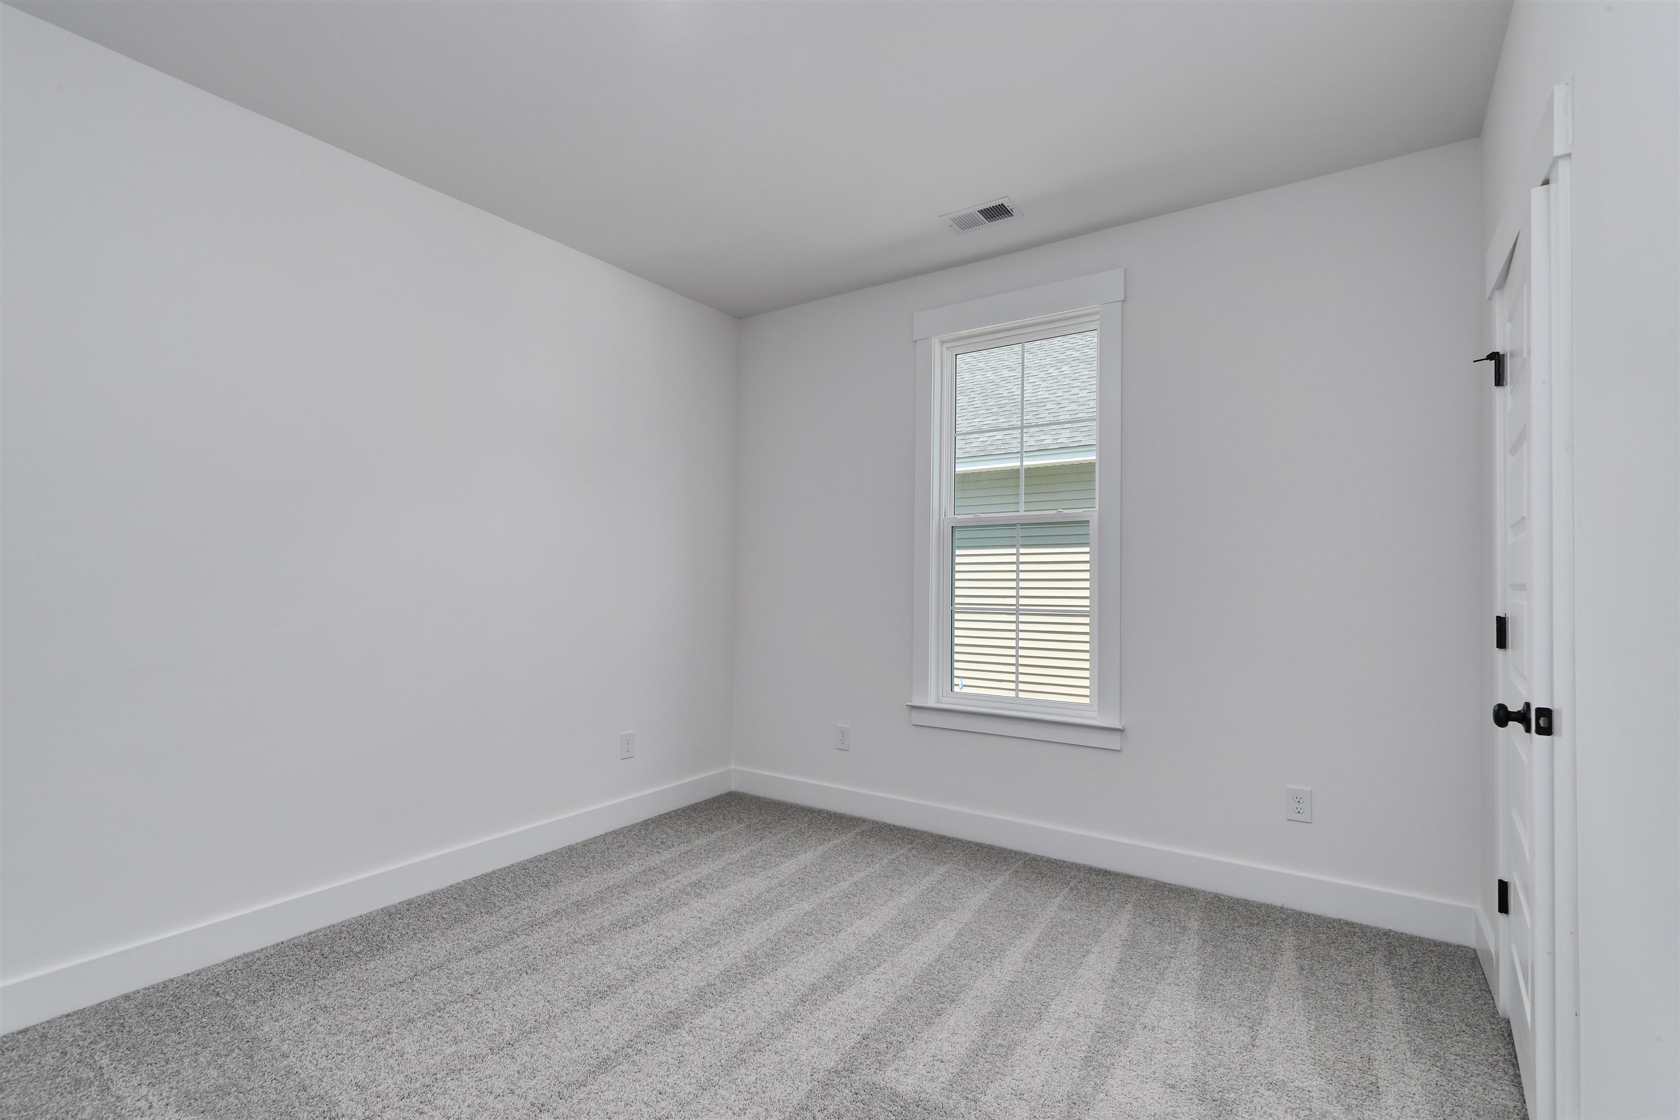
This is a beautifully designed single level ranch plan that blends spacious open-concept living with smart, functional design. This versatile layout offers three bedrooms, two bathrooms, and an open living area. At the heart of the home is a generous kitchen featuring quartz countertops, a center island, a stainless-steel sink, and a gas range, all open to the eat-in area and great room with 10-foot ceilings, making it the perfect space for hosting or everyday living. The primary suite is tucked away for privacy and features a roomy walk-in closet and a luxurious en-suite bath with a large tiled walk-in shower. Luxury vinyl plank flooring adds style and durability to the common areas of the home in addition to primary bedroom, while both secondary bedrooms feature plush carpeting for comfort. With modern nickel finishes and a smart layout, the Elliott offers easy living with elegance and flexibility. Photos of similar home.
Amenities
- Dishwasher
- Disposal
- Microwave
- Range
Interior Features
- Cool System: Central Air
- Heat System: Central, Electric, Forced Air, Gas
- Floors: Carpet, Luxury Vinyl, Luxury VinylPlank
- Interior: Ceiling Fan(s), Dual Sinks, Linen Closet, Main Level Primary, Separate Shower, Vanity, Vaulted Ceiling(s), Walk-In Closet(s), Bedroom on Main Level, Entrance Foyer, Stainless Steel Appliances, Solid Surface Counters
Exterior Features
- Parking: Attached, Garage, Two Car Garage, Garage Door Opener
- Exterior: Irrigation Sprinklers, Porch
Additional Features
- County: Horry
- Property Type: Detached
- Tax Number: 2147483647
- Water/Sewer: Cable Available, Electricity Available, Natural Gas Available, Phone Available, Sewer Available, Underground Utilities, Water Available
- Year Built: 2026