










Location
Agent Comments
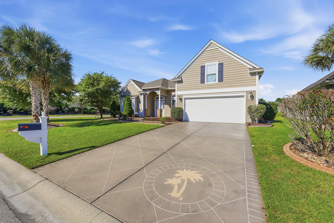
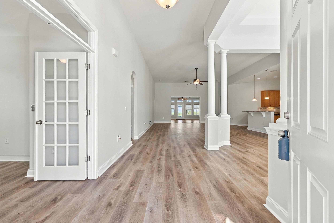
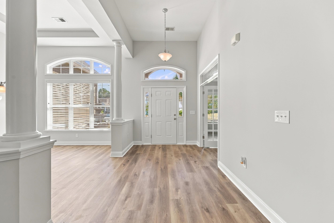
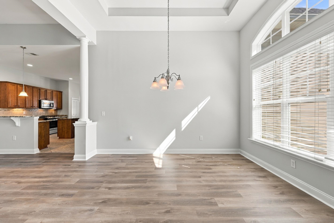
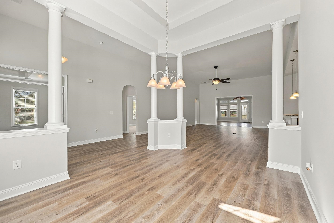
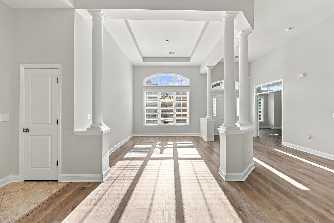
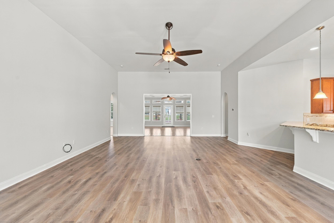
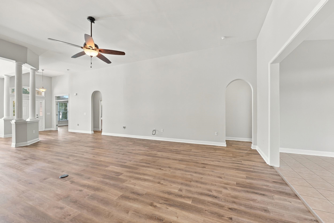
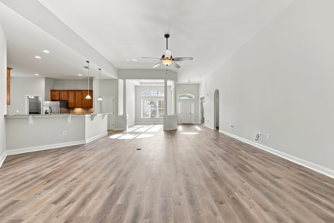
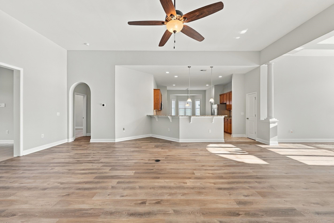
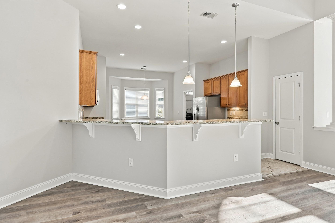
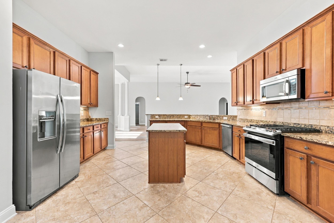
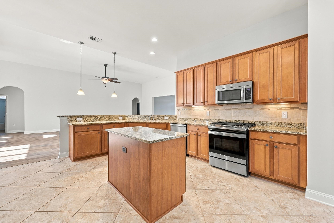
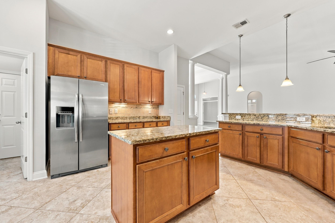
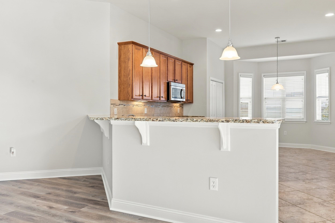
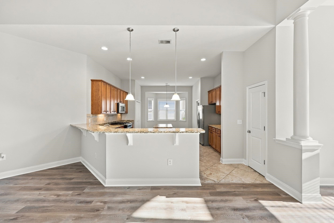
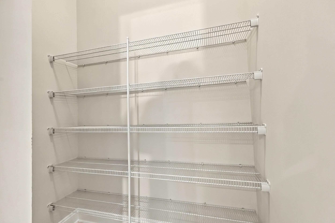
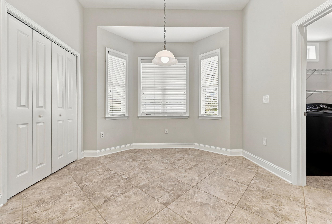
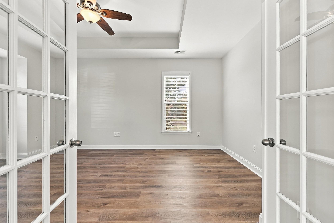
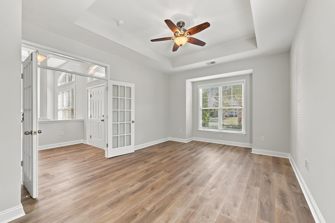
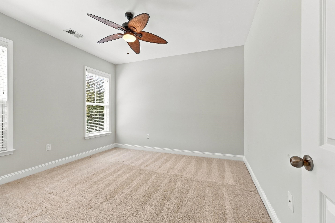
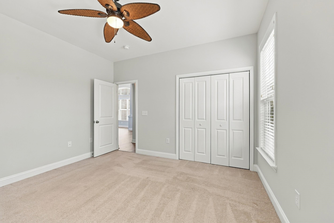
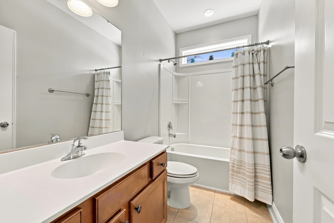
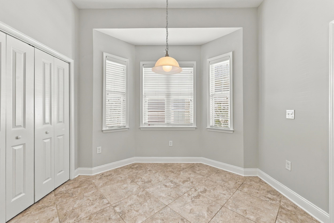
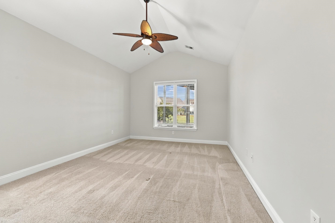
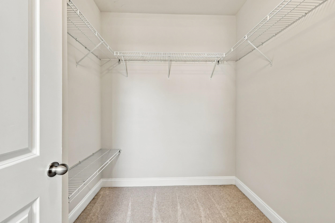
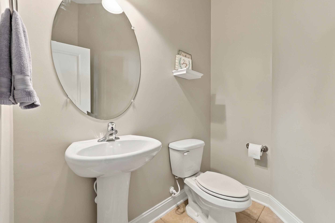
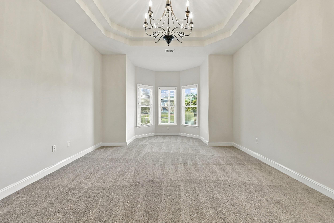
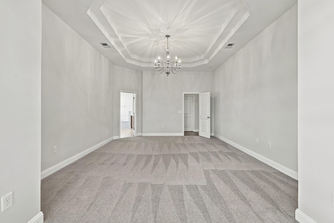
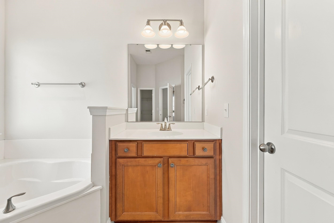
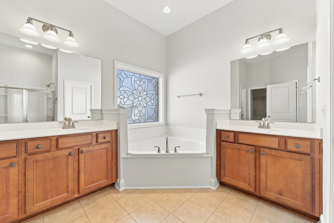
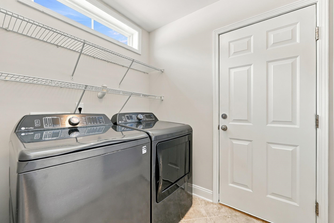
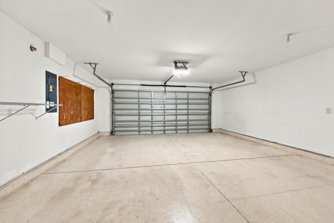
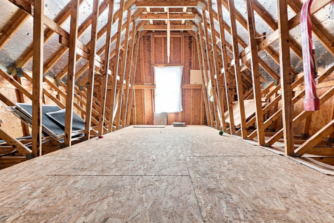
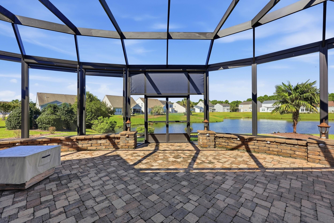
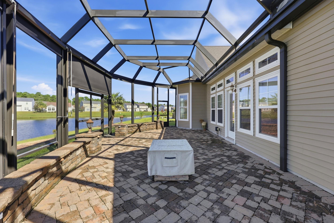
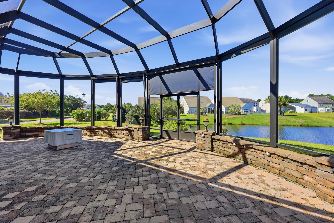
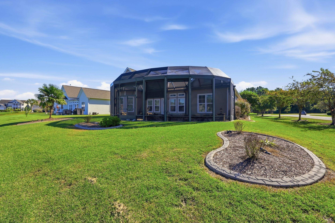
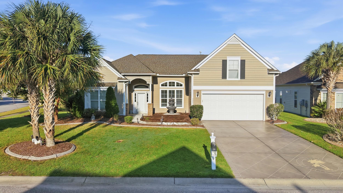
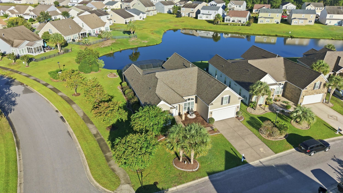
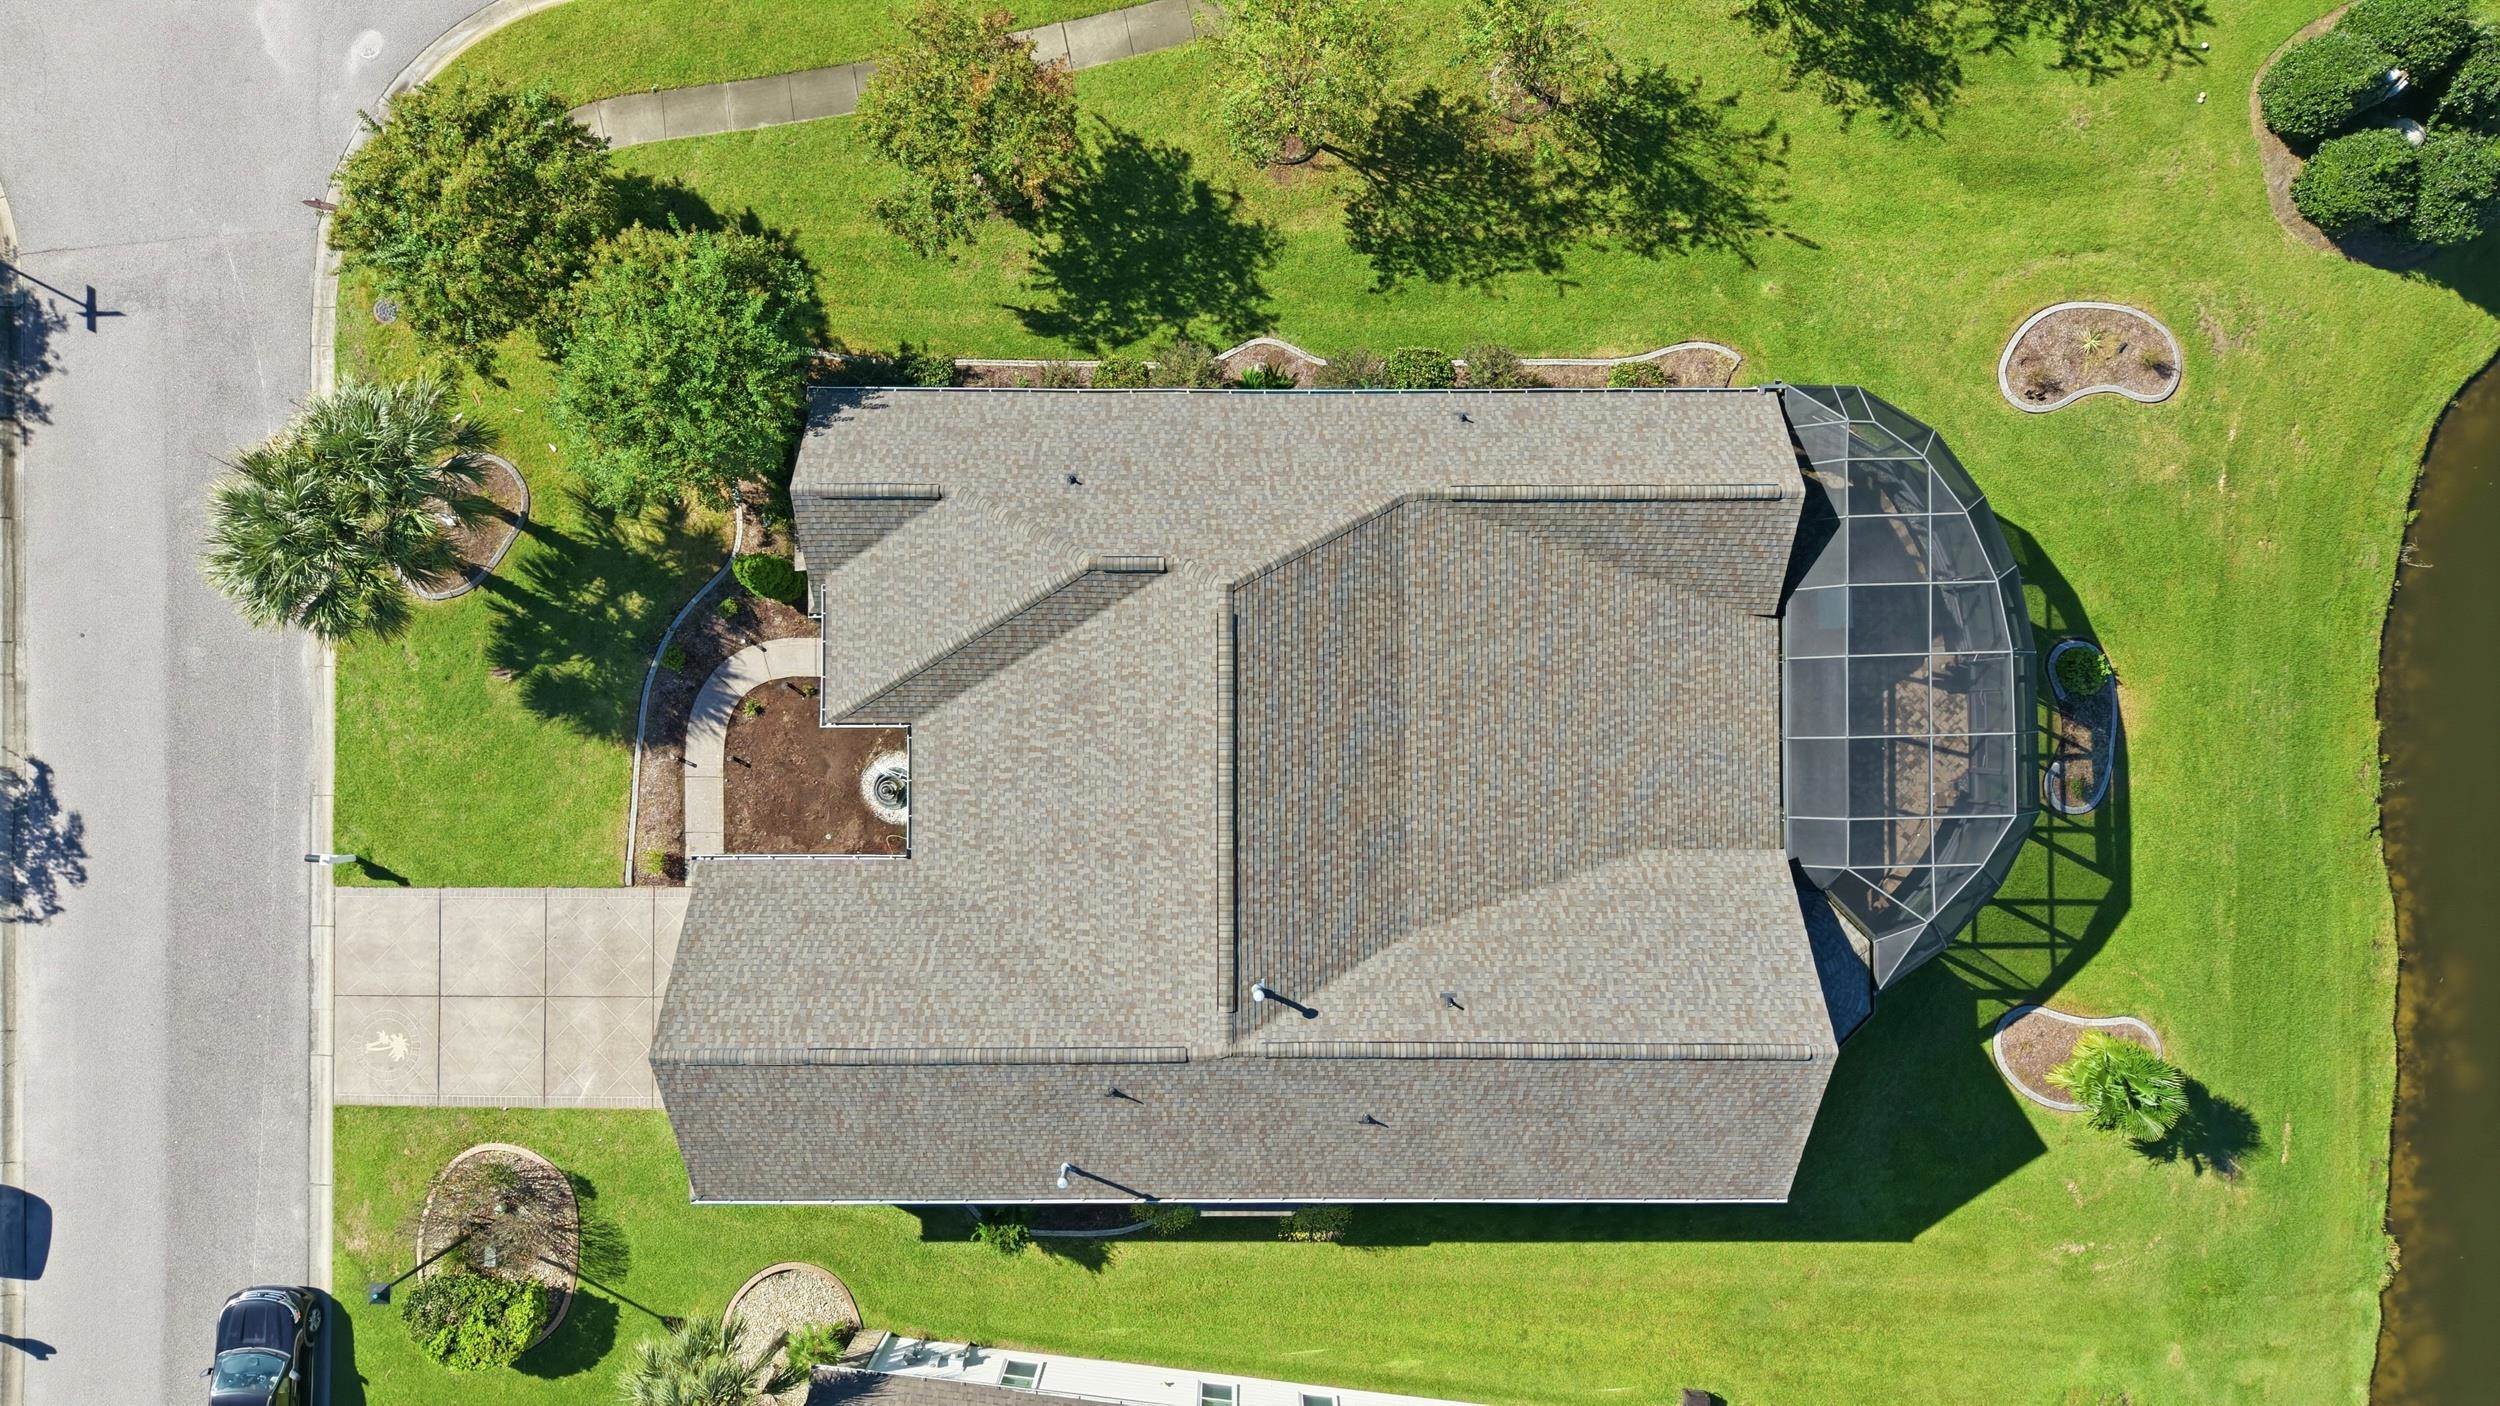
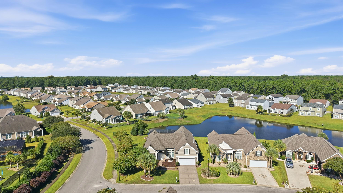
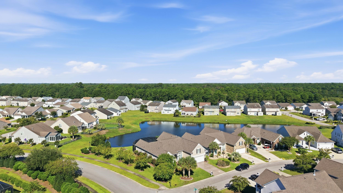
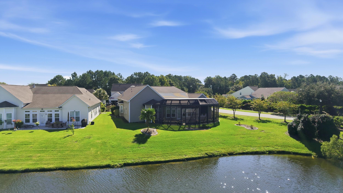
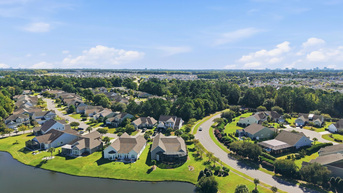
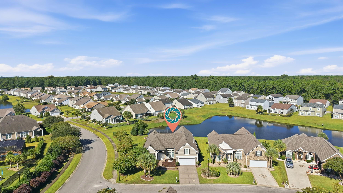
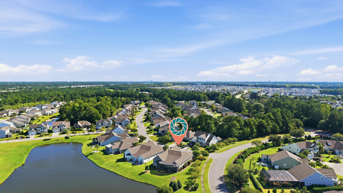
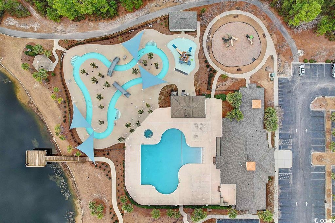
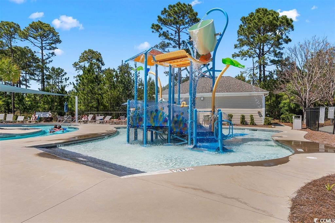
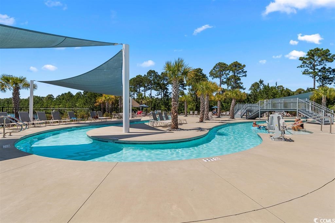
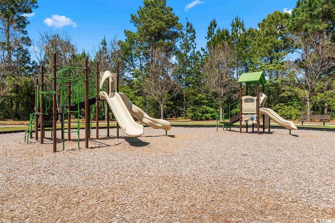
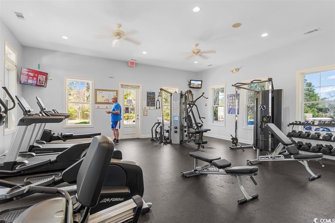
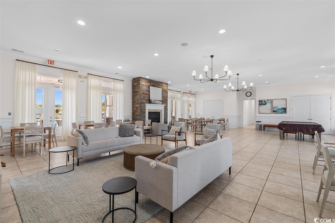
This beautifully designed Berkshire Forest home offers an impressive amount of living space on one level. Situated on a quarter-acre corner lot, this move-in-ready home features three bedrooms plus a spacious study or optional fourth bedroom, two primary suites, and generous gathering spaces throughout. The large eat-in kitchen offers abundant cabinetry, a center island, a breakfast bar, and two pantries, including a walk-in pantry. The formal dining room opens to an impressive 25’ x 20’ great room, while dramatic 12-foot ceilings throughout the main living space create an airy, open feel. An additional 19’ x 16’ Carolina room provides even more space to relax and entertain. The main primary suite features a sitting area, two walk-in closets, and double vanities. The second primary suite offers added privacy for guests or extended family, complete with a walk-in closet and a bathroom with a private water closet. A conveniently located half bath serves the main living areas, and the approximately 18’9” x 12’ study provides flexibility for a home office or fourth bedroom. Recent updates include brand-new LVP flooring in the living areas, brand-new carpet in the main primary suite, fresh paint throughout, a roof replaced in 2022, and an HVAC system replaced in 2025. Outside, enjoy a huge outdoor screened patio overlooking the pond. It features pavers, adjustable sunshades, and a fire pit—an inviting setting for relaxing or entertaining. The oversized garage includes a four-foot extension and a utility sink, with pull-down stairs providing access to a large overhead storage area. Decorative landscape curbing in both the front and rear yards adds a finishing touch to this spacious home. Berkshire Forest offers incredible amenities, including a clubhouse with a fitness room, pool, lazy river, kids’ water feature, playground, tennis and pickleball courts, basketball court, and bocce ball. Convenient neighborhood close to shopping, restaurants, and of course the beach!
Amenities
- Dishwasher
- Disposal
- Microwave
- Range
- Refrigerator
- Dryer
- Washer
Interior Features
- Cool System: Central Air
- Heat System: Central
- Floors: Carpet, Luxury Vinyl, Luxury VinylPlank, Tile
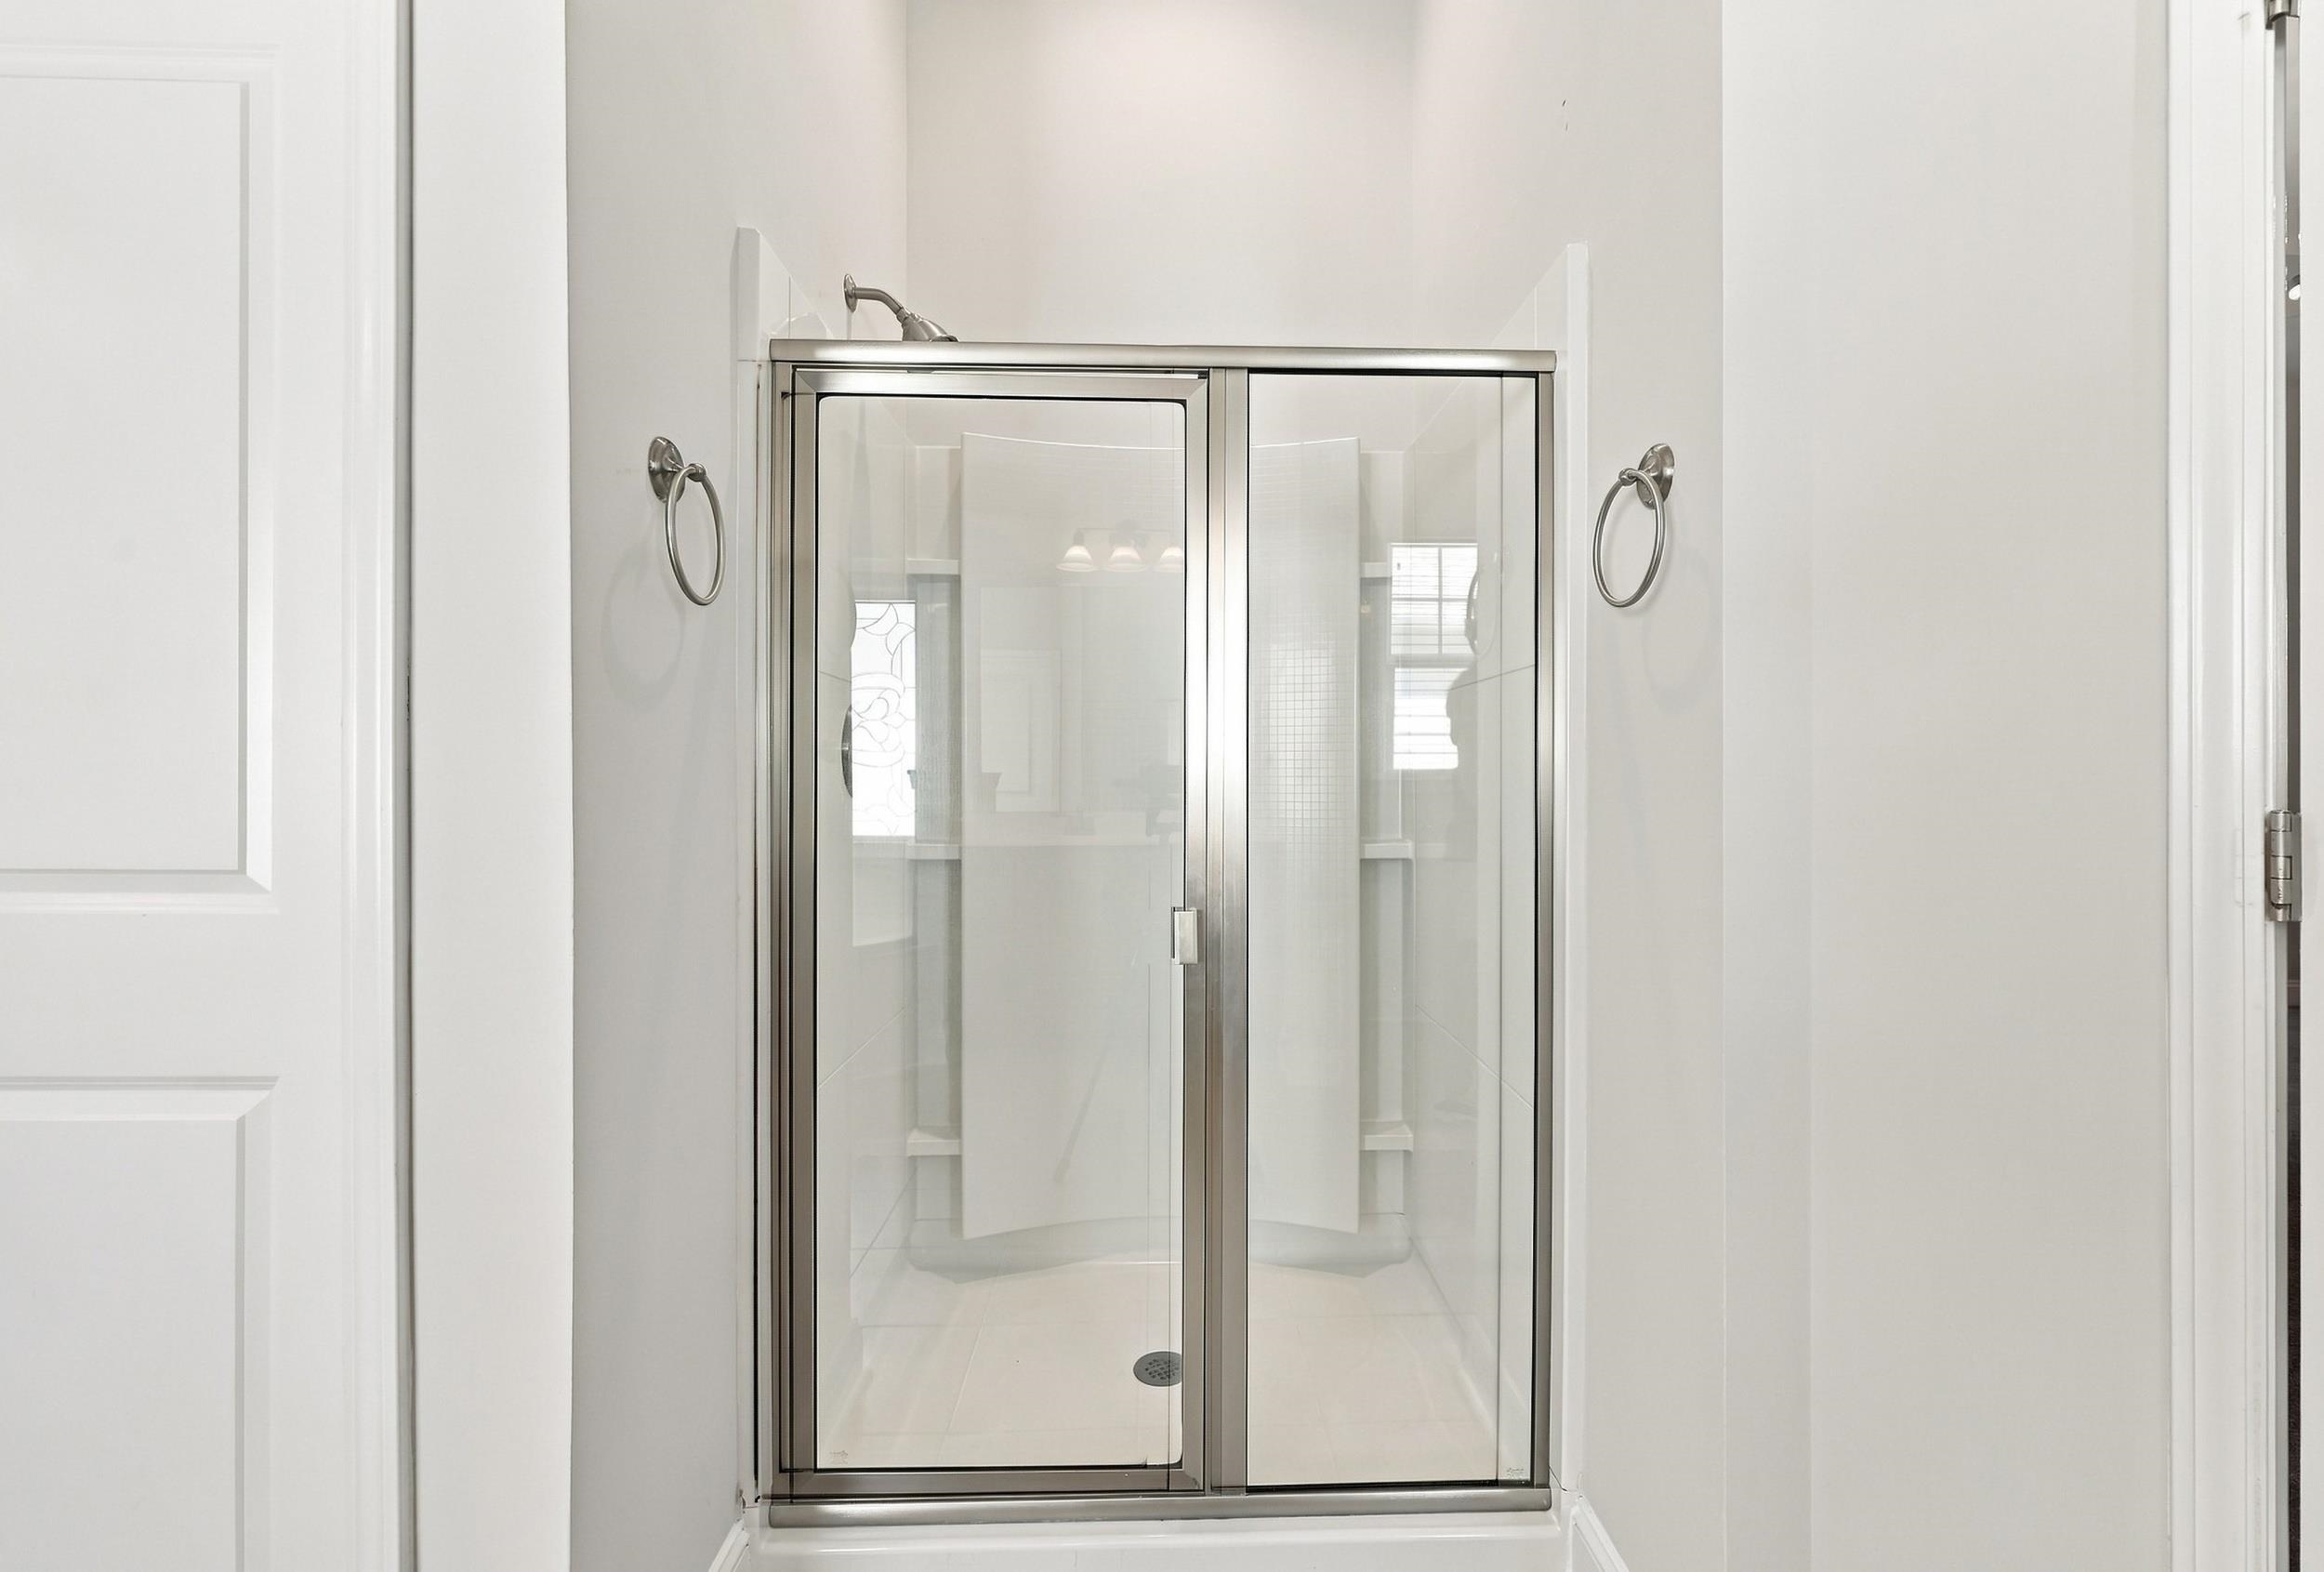
- Interior: Attic, Tray Ceiling(s), Ceiling Fan(s), Dual Sinks, Garden Tub/Roman Tub, Main Level Primary, Multiple Primary Suites, Pull Down Attic Stairs, Permanent Attic Stairs, Sitting Area in Primary, Split Bedrooms, Separate Shower, Walk-In Closet(s), Breakfast Bar, Bedroom on Main Level, Breakfast Area, Entrance Foyer, In-Law Floorplan, Kitchen Island, Stainless Steel Appliances, Solid Surface Counters
Exterior Features
- Parking: Attached, Garage, Two Car Garage, Garage Door Opener
- Exterior: Irrigation Sprinklers, Porch, Patio
Additional Features
- County: Horry
- Property Type: Detached
- Tax Number: 2147483647
- Waterfront Features: Pond
- Water/Sewer: Cable Available, Electricity Available, Natural Gas Available, Sewer Available, Underground Utilities, Water Available
- Year Built: 2012