













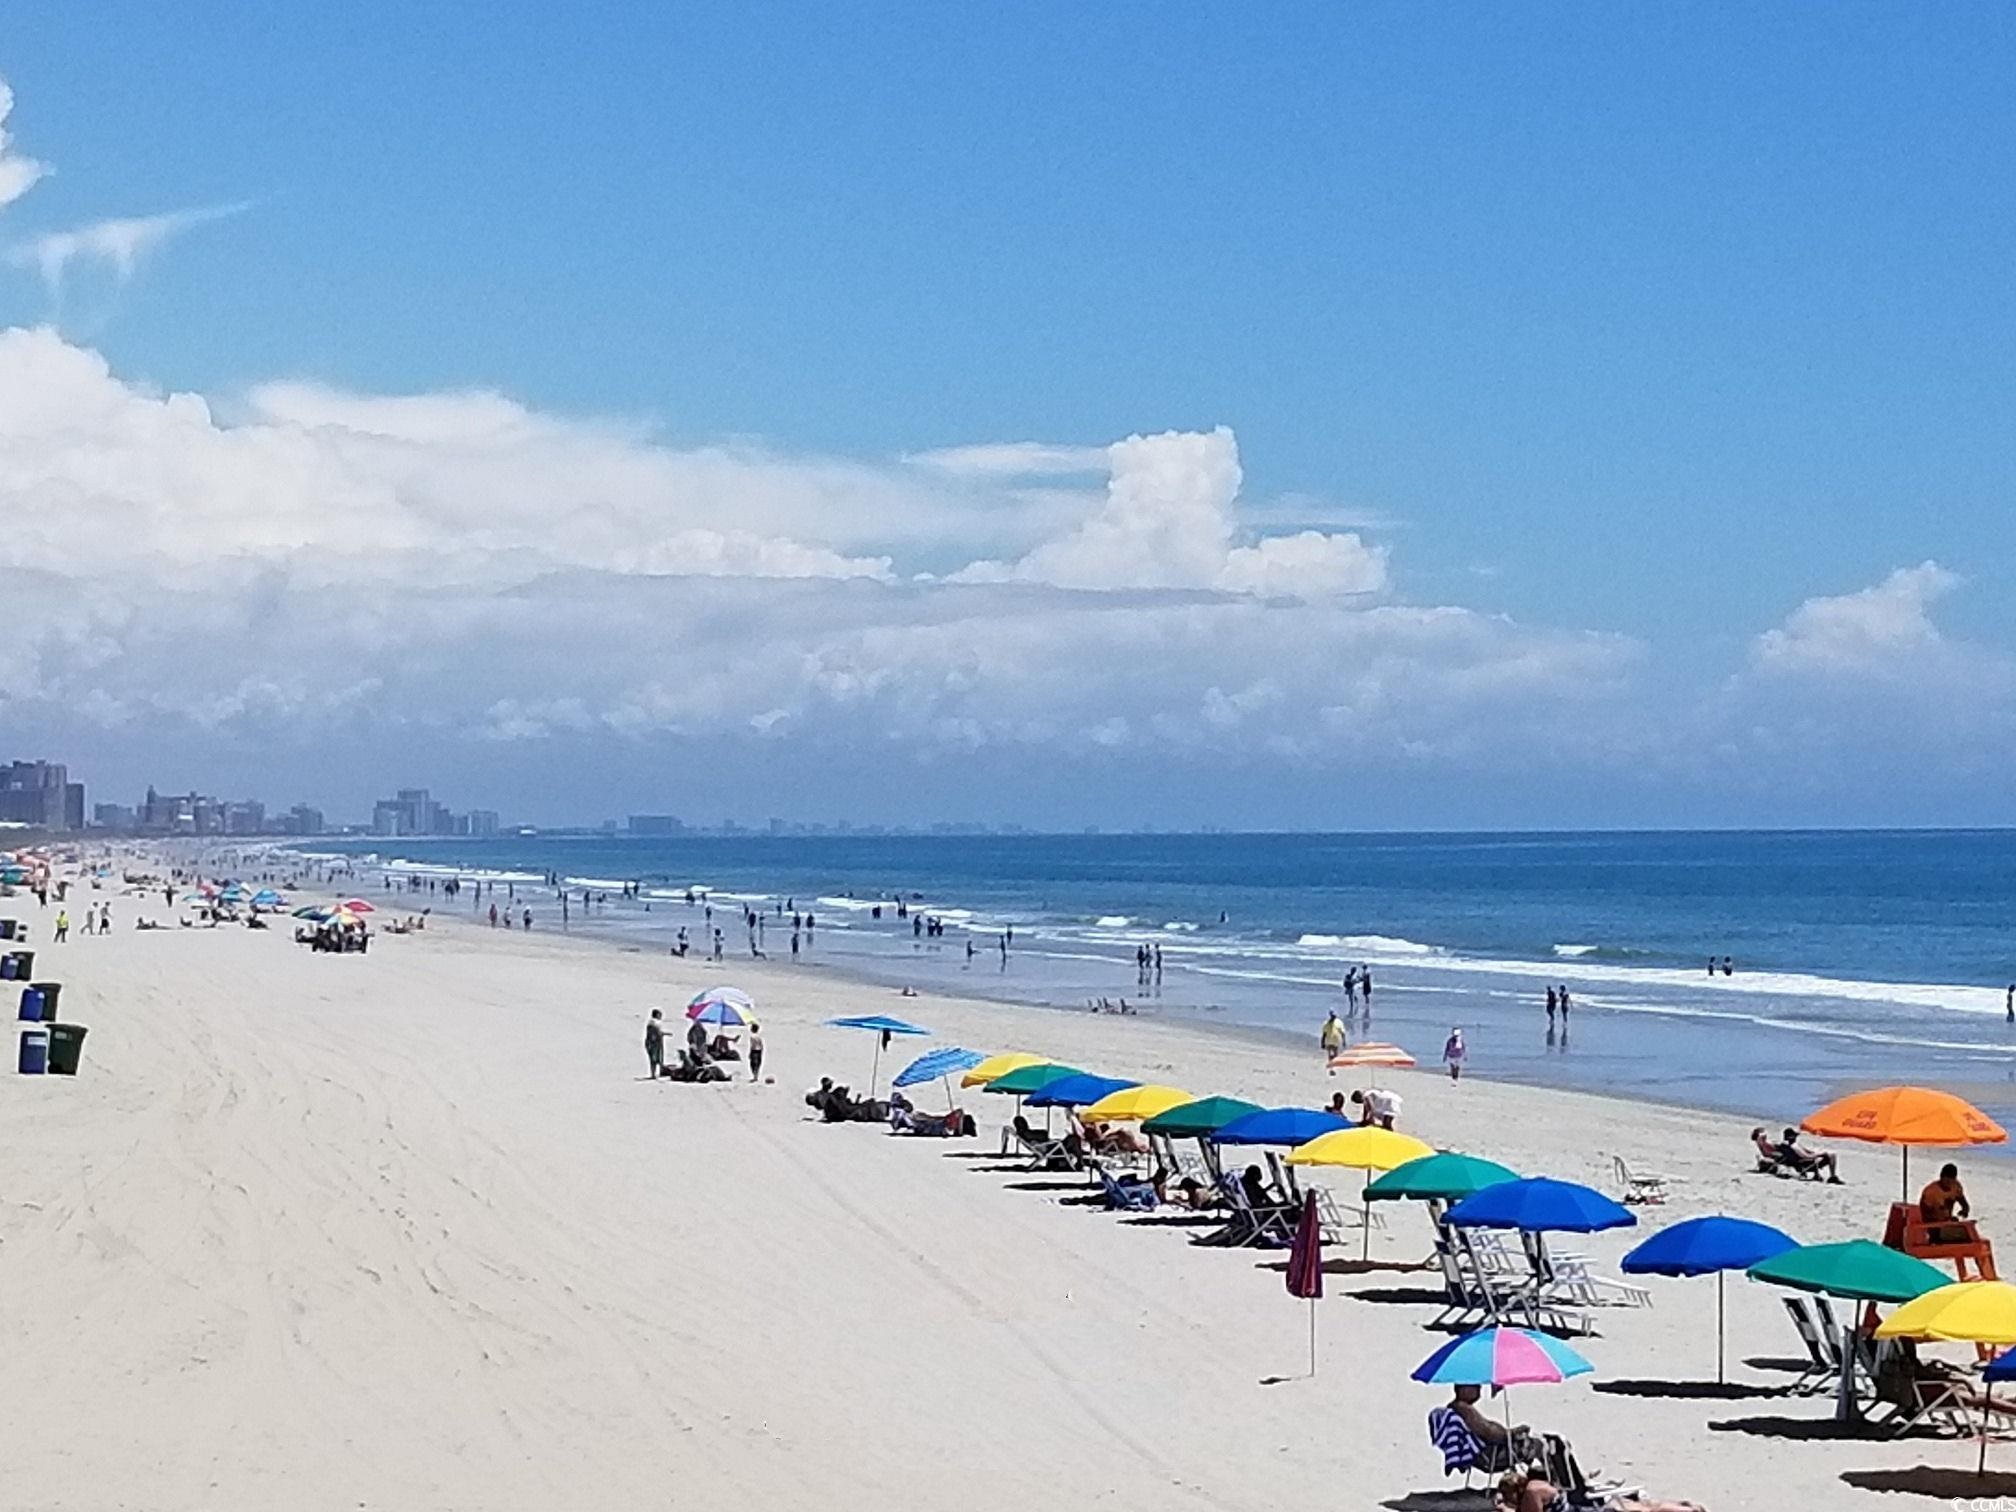
Location
Agent Comments
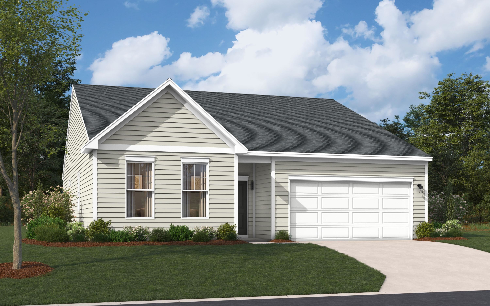
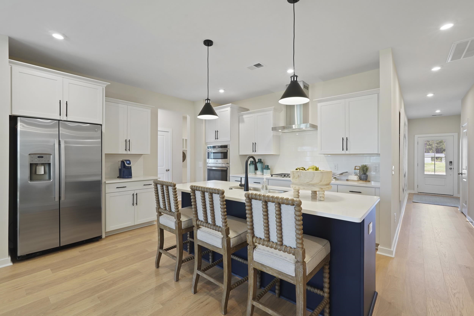
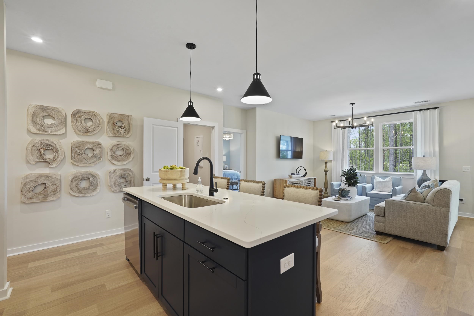
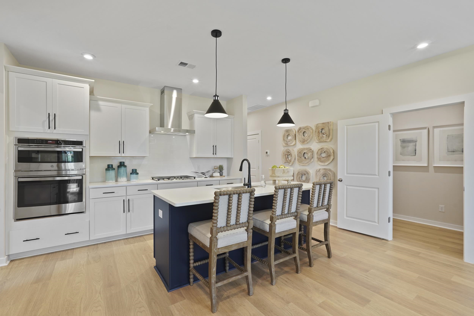
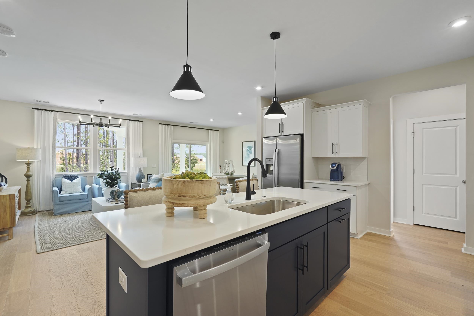
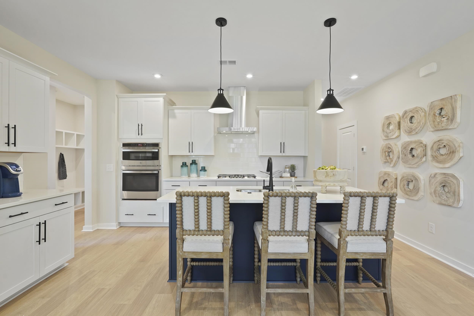
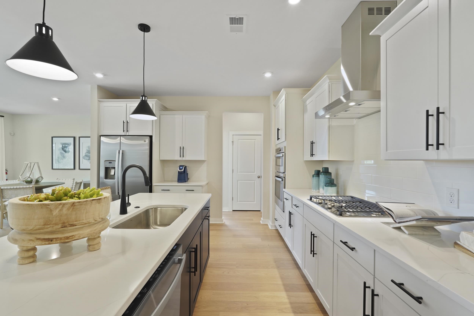
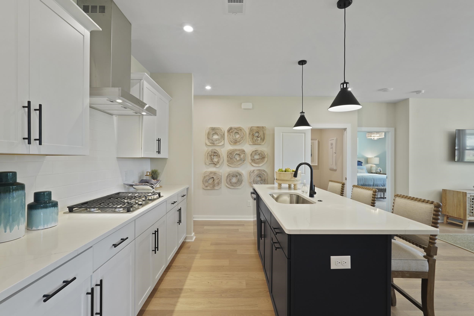
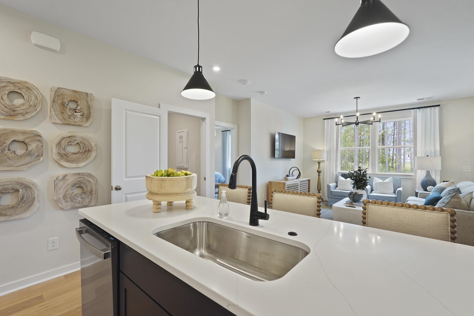
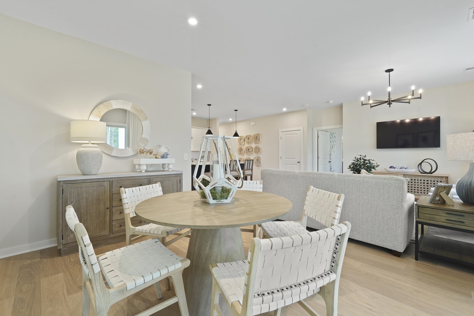
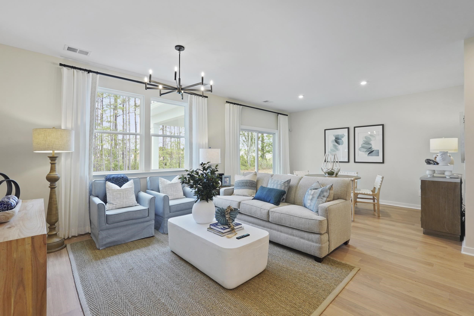
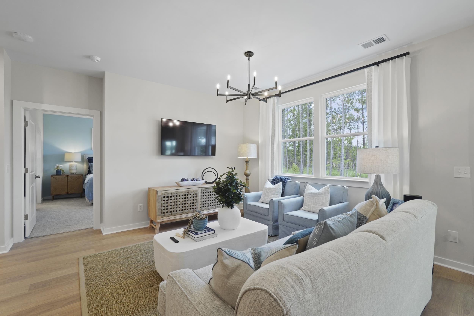
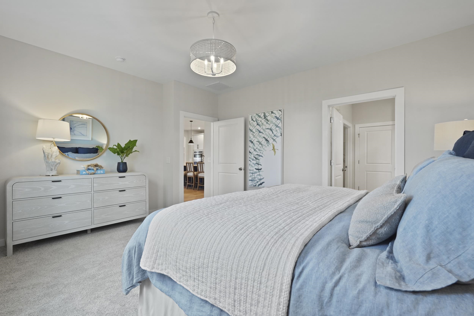
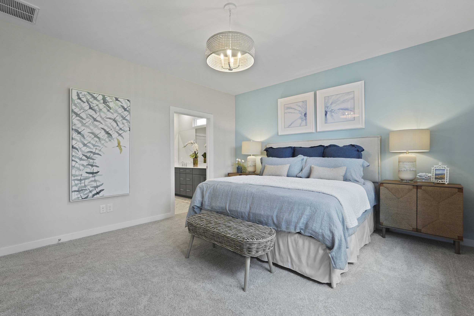
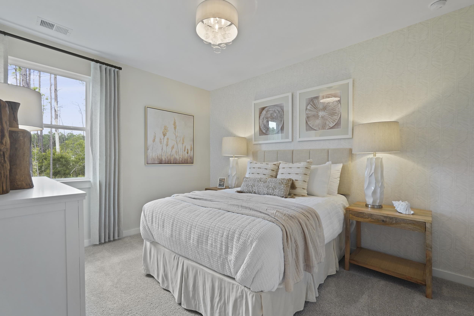
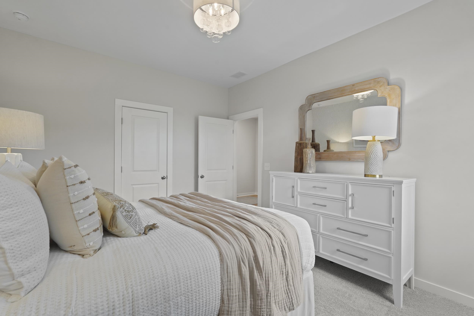
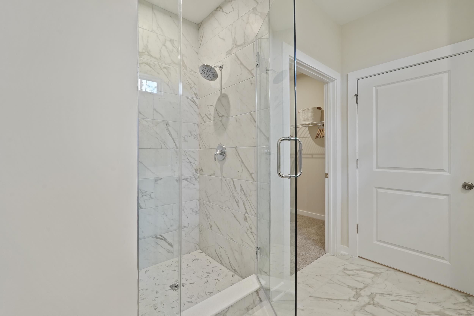
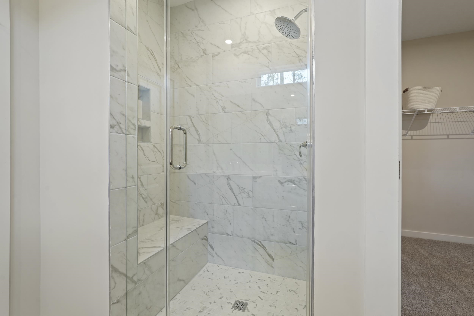
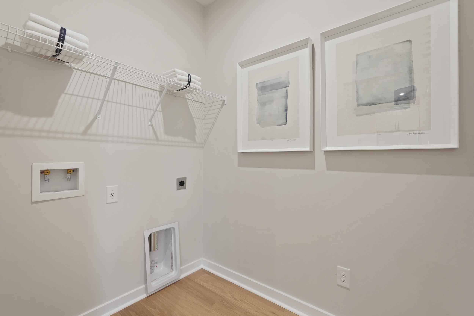
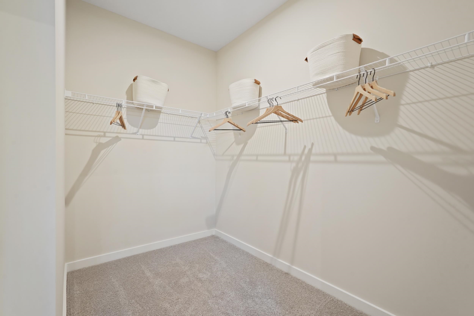
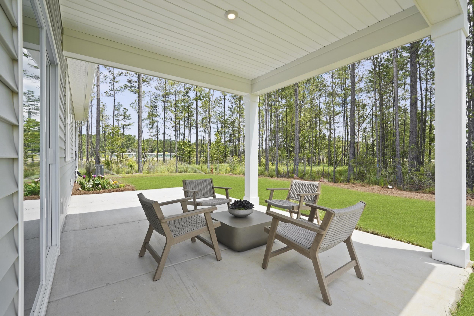
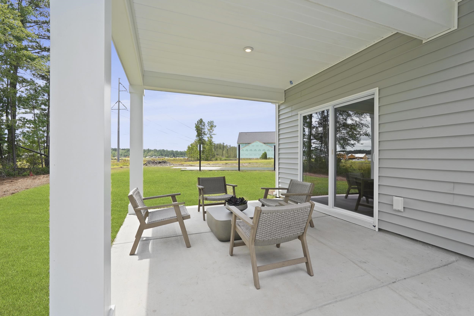
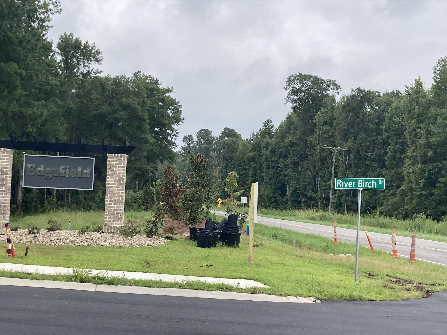
{} Welcome to the Quentin, a beautifully designed home that blends modern style, thoughtful details, and comfortable everyday living into one impressive floor plan. This is a TBB listing for the Quentin Plan in Edgefield. The price does not include any options, upgrades, or lot premium. Stanley Martin offers Build-to-Order (BTO)homes for those who want to build a home from the ground up. The Quentin plan offers a tons of options to personalize your home, allowing you to create a space that in undeniably yours! Offering approximately 1,775 heated square feet, this thoughtfully designed home features 3 bedrooms, 2 bathrooms, a 2-car garage, and an incredibly functional layout filled with desirable details. With its stylish finishes, smart use of space, and combination of comfort and functionality, the Quentin is a floor plan designed to feel like home from the moment you walk through the door. This is a built to order home. Estimated completion time March 2027. Estimated completion dates are subject to change. All measurements and square footage are approximate and not guaranteed; Buyer and Buyer’s Agent to verify. Photos are for illustrative purposes only and may depict a similar home with options, upgrades, colors, or finishes that are not included in this property. Please contact the Sales Center directly for the exact color scheme, interior selections, and features included in this home.
Amenities
- Cooktop
- Dishwasher
- Disposal
- Microwave
- Range Hood
Interior Features
- Cool System: Central Air
- Heat System: Central, Electric
- Floors: Carpet, Luxury Vinyl, Luxury VinylPlank
- Interior: Attic, Tray Ceiling(s), Ceiling Fan(s), Dual Sinks, Main Level Primary, Pull Down Attic Stairs, Permanent Attic Stairs, Separate Shower, Vanity, Walk-In Closet(s), Breakfast Bar, Bedroom on Main Level, Entrance Foyer, Loft, Stainless Steel Appliances
Exterior Features
- Parking: Attached, Garage, Two Car Garage, Garage Door Opener
- Exterior: Irrigation Sprinklers, Patio
Additional Features
- County: Horry
- Property Type: Detached
- Tax Number: 2147483647
- Water/Sewer: Electricity Available, Sewer Available, Underground Utilities, Water Available
- Year Built: 2026