













Location
Agent Comments
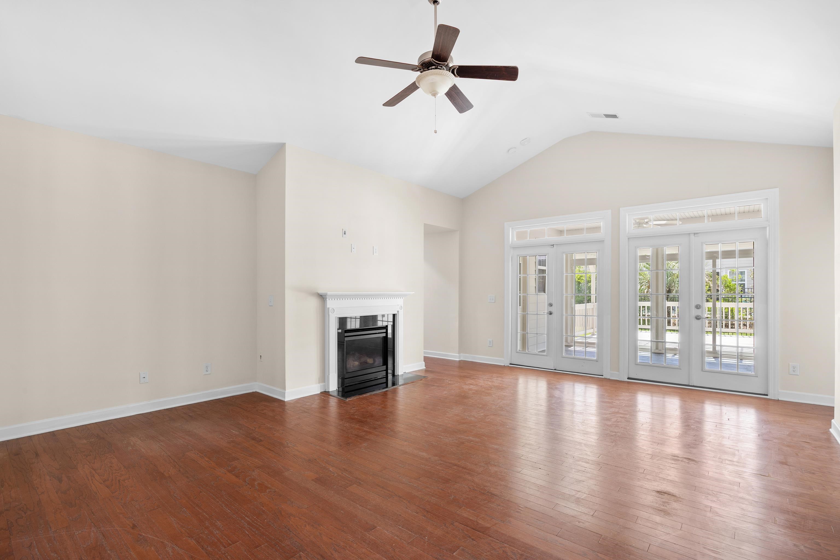
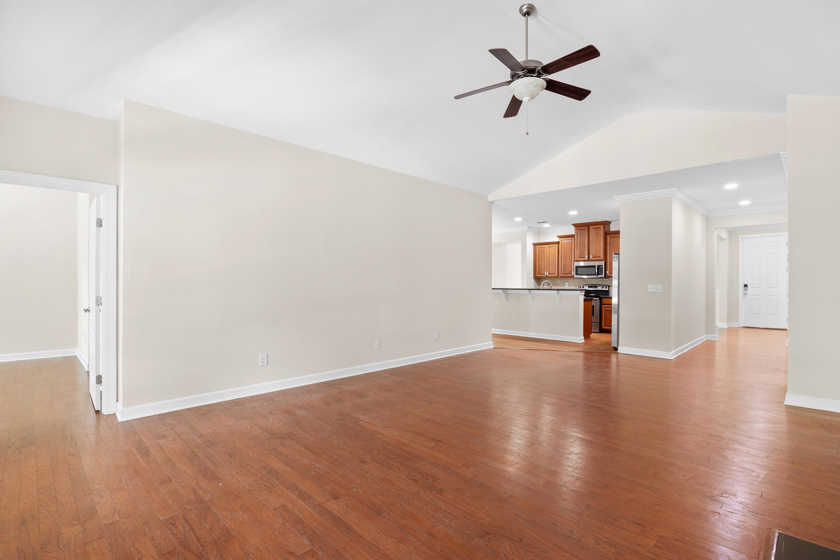
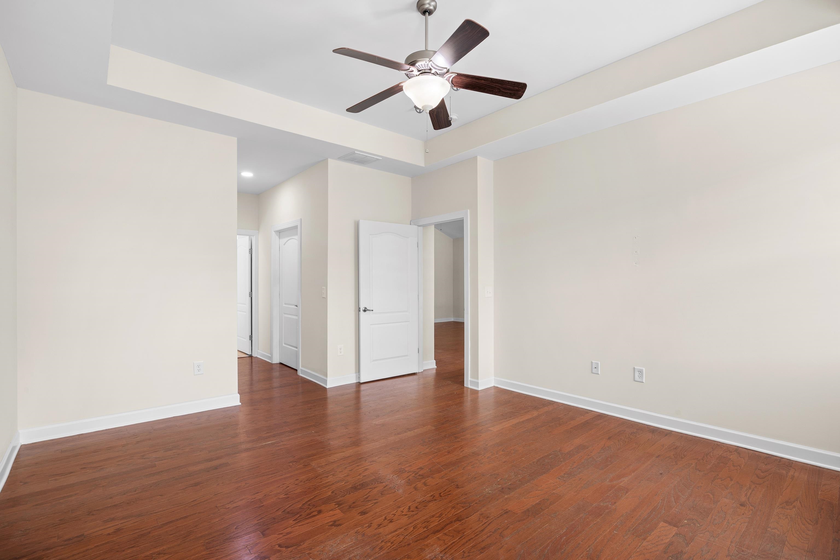
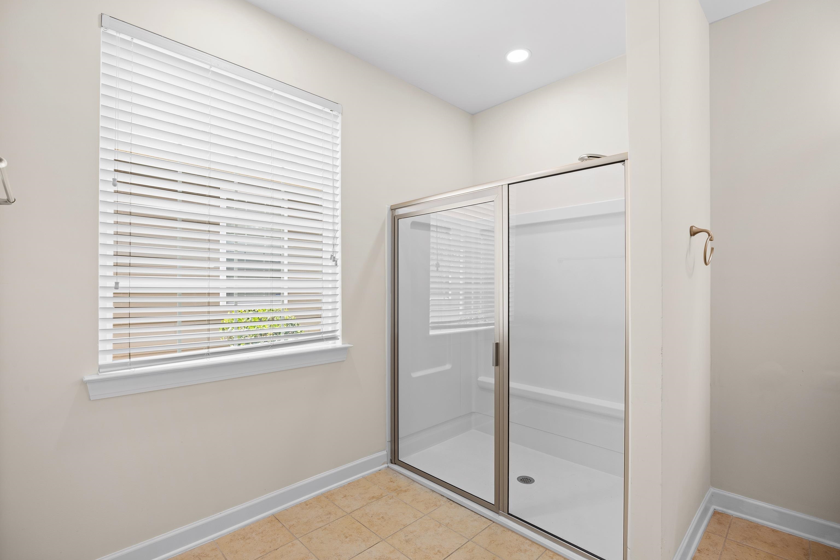
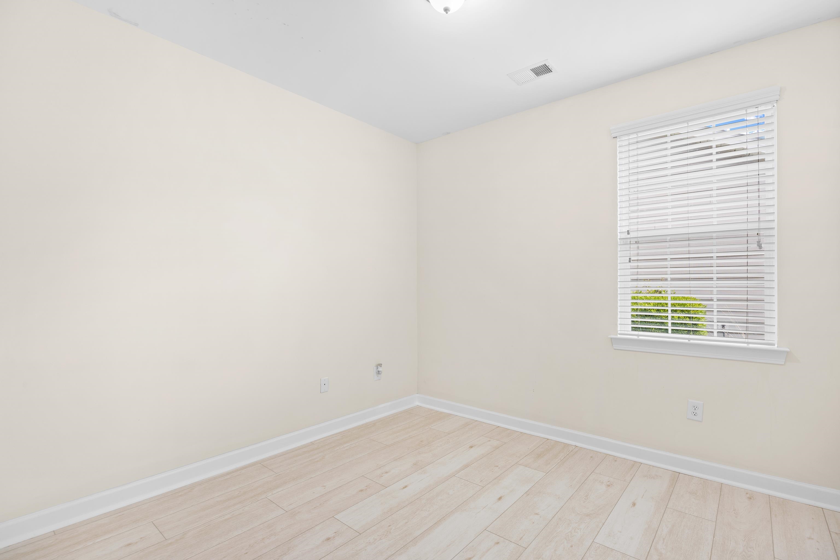
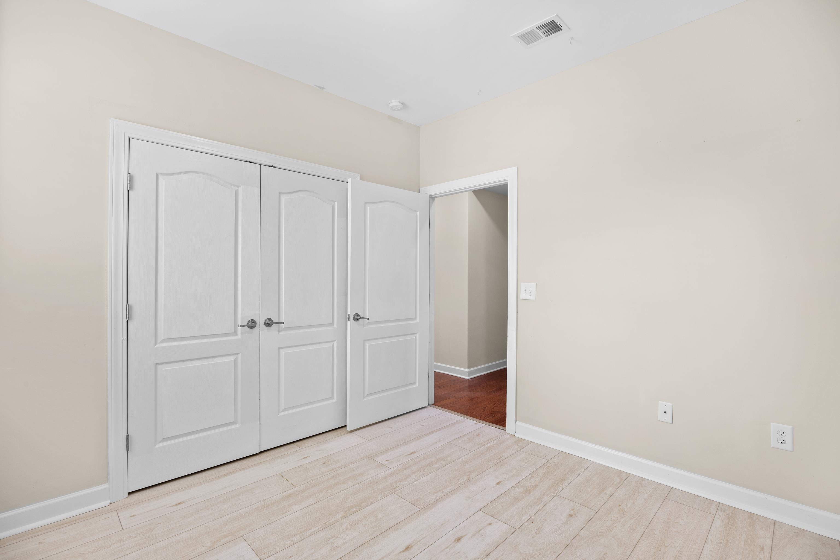
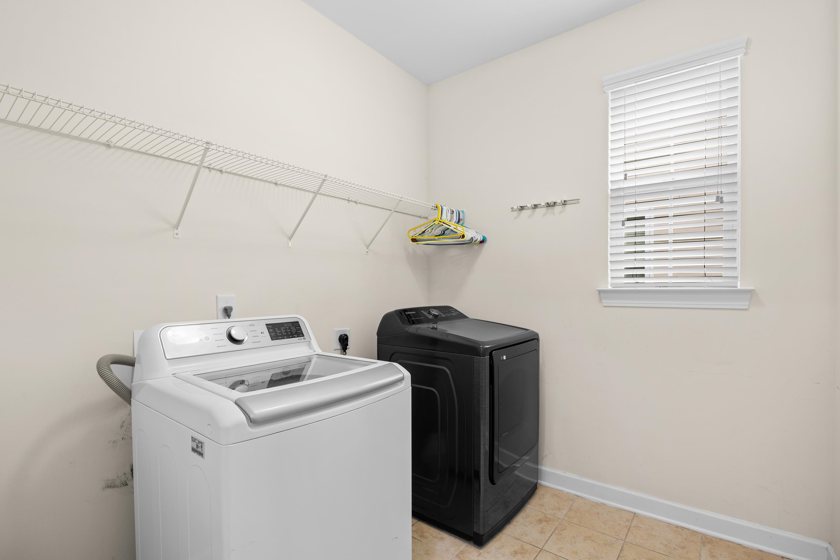
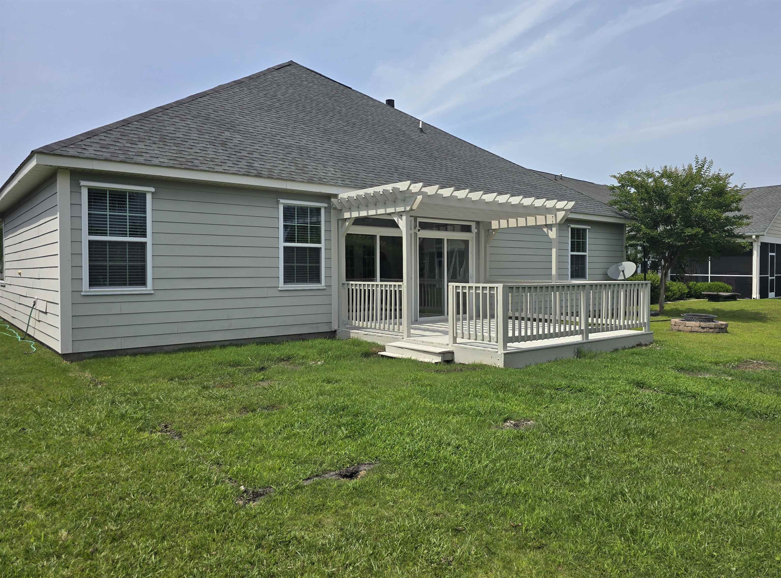
Welcome to 1537 Beaumont Way, a charming 4-bedroom, 2.5-bathroom home nestled in the sought-after Emmens Preserve neighborhood within Myrtle Beach’s vibrant Market Common area. This spacious home offers ideal living with plenty of room for both relaxation and entertaining. The bright and airy floor plan effortlessly connects the living, dining, and kitchen areas, creating an ideal setting for family gatherings. The formal dining is conveniently located off of the kitchen, adorned with wainscotting and tons of natural light. Ample cabinetry, stainless steel appliances, breakfast bar and nook is ideal for cooking and casual dining. A generous pantry is located right off the kitchen for easy access and storage. The private master suite offers two walk-in closets, a walk-in shower and a double vanity. This home offers a half bath for guests. Another full bath has dual entrances for the additional three bedrooms and the sun room. Fencing added to back yard within the last year. Emmens Preserve is known for its welcoming community and resort-style amenities, including a clubhouse, fitness center, swimming pool, and walking trails. Plus, the community is just minutes away from Market Common, where you'll find a variety of shopping, dining, and entertainment options. Don't miss out, call for a showing today!! Being sold as-is. Listing photos were taken prior to occupancy the last year. Additional photos to come.
Amenities
- Dishwasher
- Disposal
- Microwave
- Refrigerator
- Dryer
- Washer
Interior Features
- Cool System: Central Air
- Heat System: Central, Electric
- Floors: Luxury Vinyl, Luxury VinylPlank, Tile, Wood
- Interior: Tray Ceiling(s), Ceiling Fan(s), Dual Sinks, Fireplace, Main Level Primary, Split Bedrooms, Separate Shower, Walk-In Closet(s), Window Treatments, Breakfast Bar, Bedroom on Main Level, Breakfast Area, Stainless Steel Appliances, Solid Surface Counters
Exterior Features
- Parking: Attached, Garage, Two Car Garage, Garage Door Opener
- Exterior: Deck, Fence
Additional Features
- County: Horry
- Property Type: Detached
- Tax Number: 2147483647
- Water/Sewer: Cable Available, Electricity Available, Phone Available, Sewer Available, Underground Utilities, Water Available
- Year Built: 2013