











Location
Agent Comments
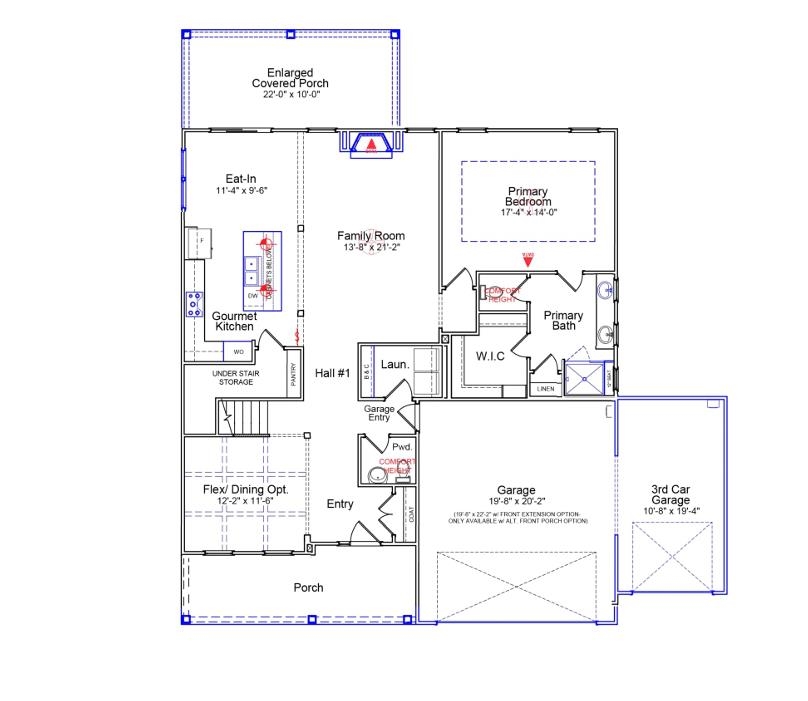
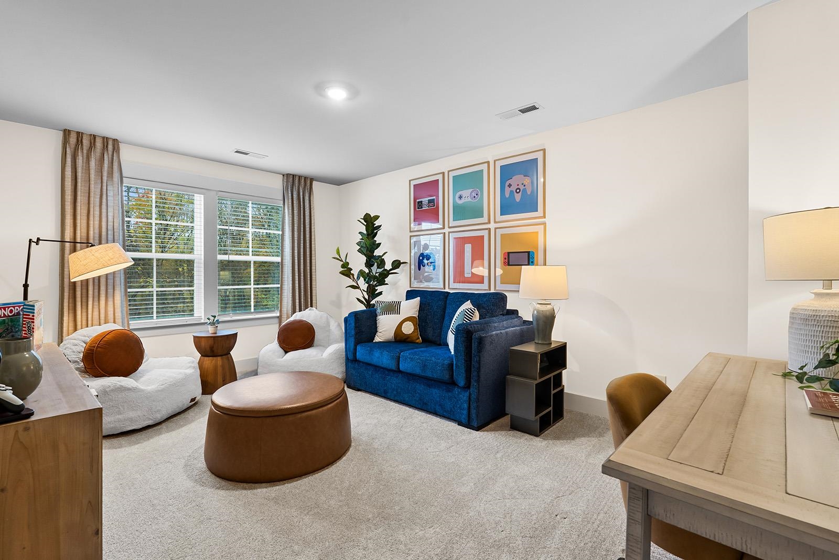
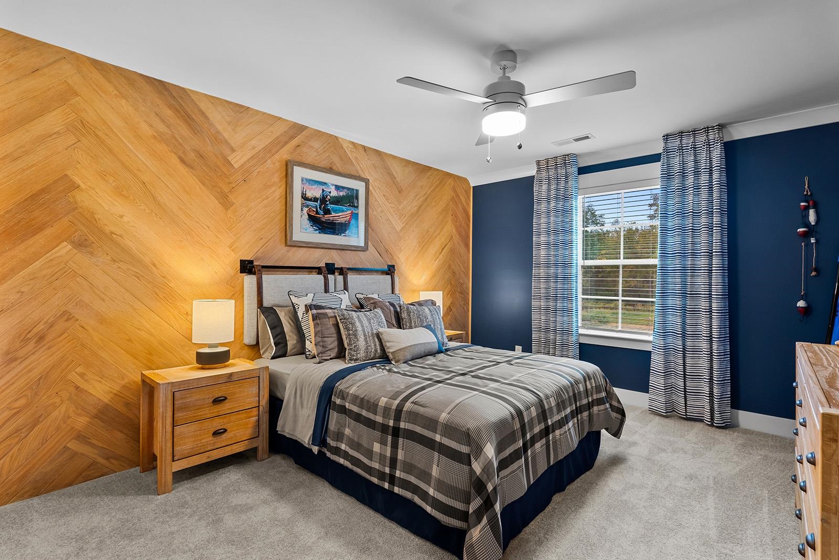
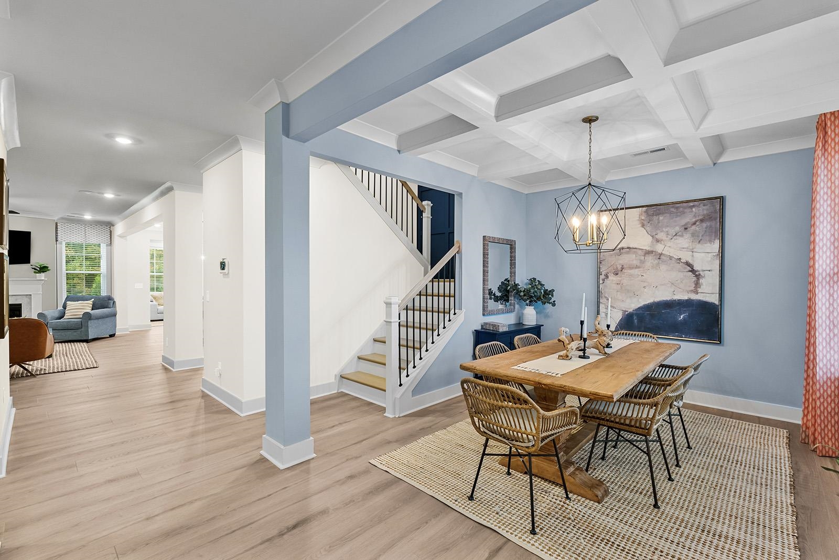
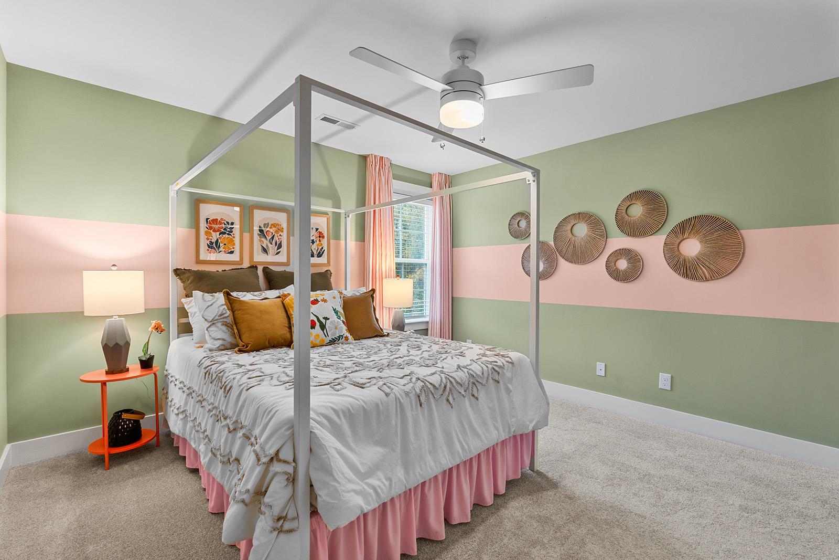
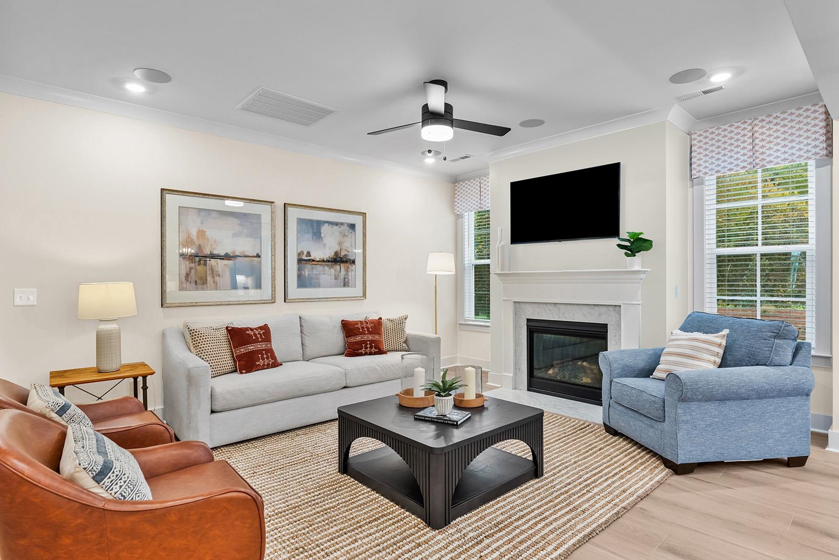
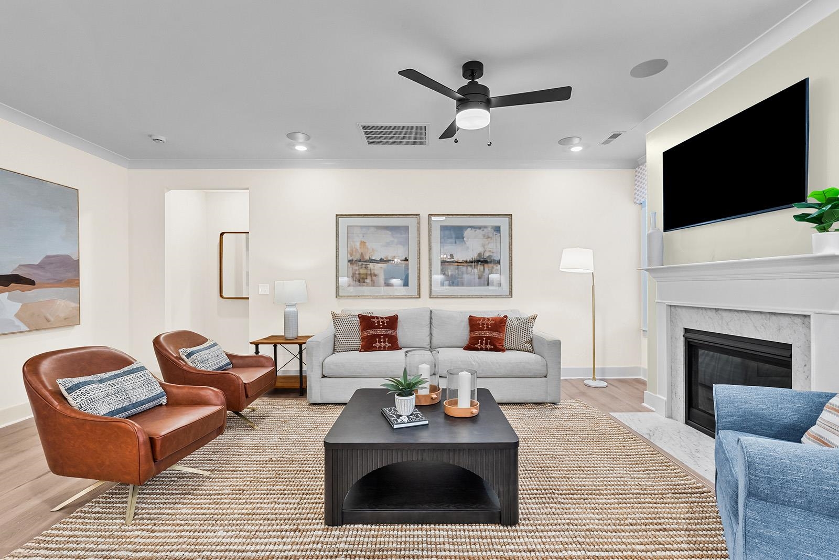
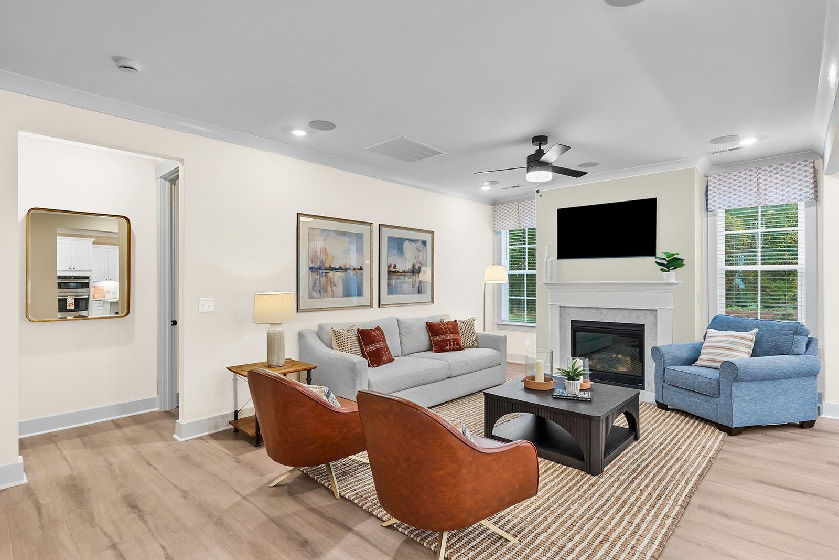
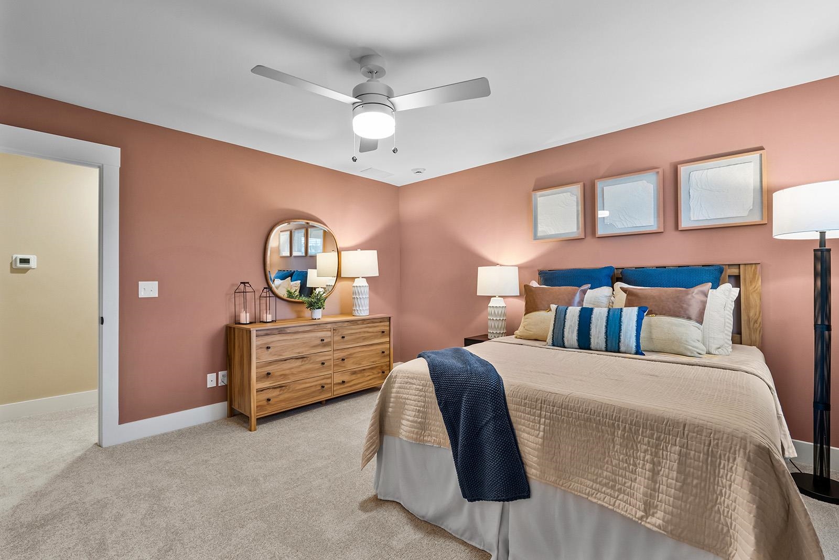
Discover the Savannah floor plan in Meadows at Four Mile, Mungo Homes' newest community in Conway, located just a short drive from Downtown Conway and situated on a spacious half-acre homesite. Offering 2,886 square feet, five bedrooms, three-and-a-half bathrooms, and a three-car garage, this thoughtfully designed home delivers the perfect combination of space, comfort, and country-coastal living. The main level is designed for both everyday living and entertaining, featuring a spacious family room that flows seamlessly into the kitchen and eat-in dining area. A formal dining room provides the perfect setting for hosting holiday gatherings and special occasions, while the private first-floor primary suite creates a peaceful retreat. Enjoy outdoor living year-round from the enlarged covered rear porch and welcoming front porch. Upstairs, you'll find four additional bedrooms, a full bathroom, and a versatile loft that can easily serve as a media room, playroom, home office, or additional living space. The flexible layout offers plenty of room for family, guests, and changing lifestyle needs. The spacious three-car garage provides ample storage for vehicles, hobbies, and recreational equipment, while the expansive half-acre homesite offers room to spread out and enjoy the outdoors. Residents of Meadows at Four Mile enjoy a low-restrictive HOA that helps maintain the community's beauty while allowing homeowners greater flexibility. The community permits fencing, boats, RVs, campers, sheds, and in-ground pools with HOA approval, making it an ideal choice for those seeking both freedom and peace of mind. With its spacious design, desirable first-floor primary suite, half-acre homesite, and convenient Conway location, the Savannah offers the lifestyle, flexibility, and value today's homeowners are looking for.
Exterior Features
- Parking: Attached, Garage, Three Car Garage
Additional Features
- County: Horry
- Property Type: Detached
- Tax Number: 2147483647
- Year Built: 2027