


Location
Agent Comments
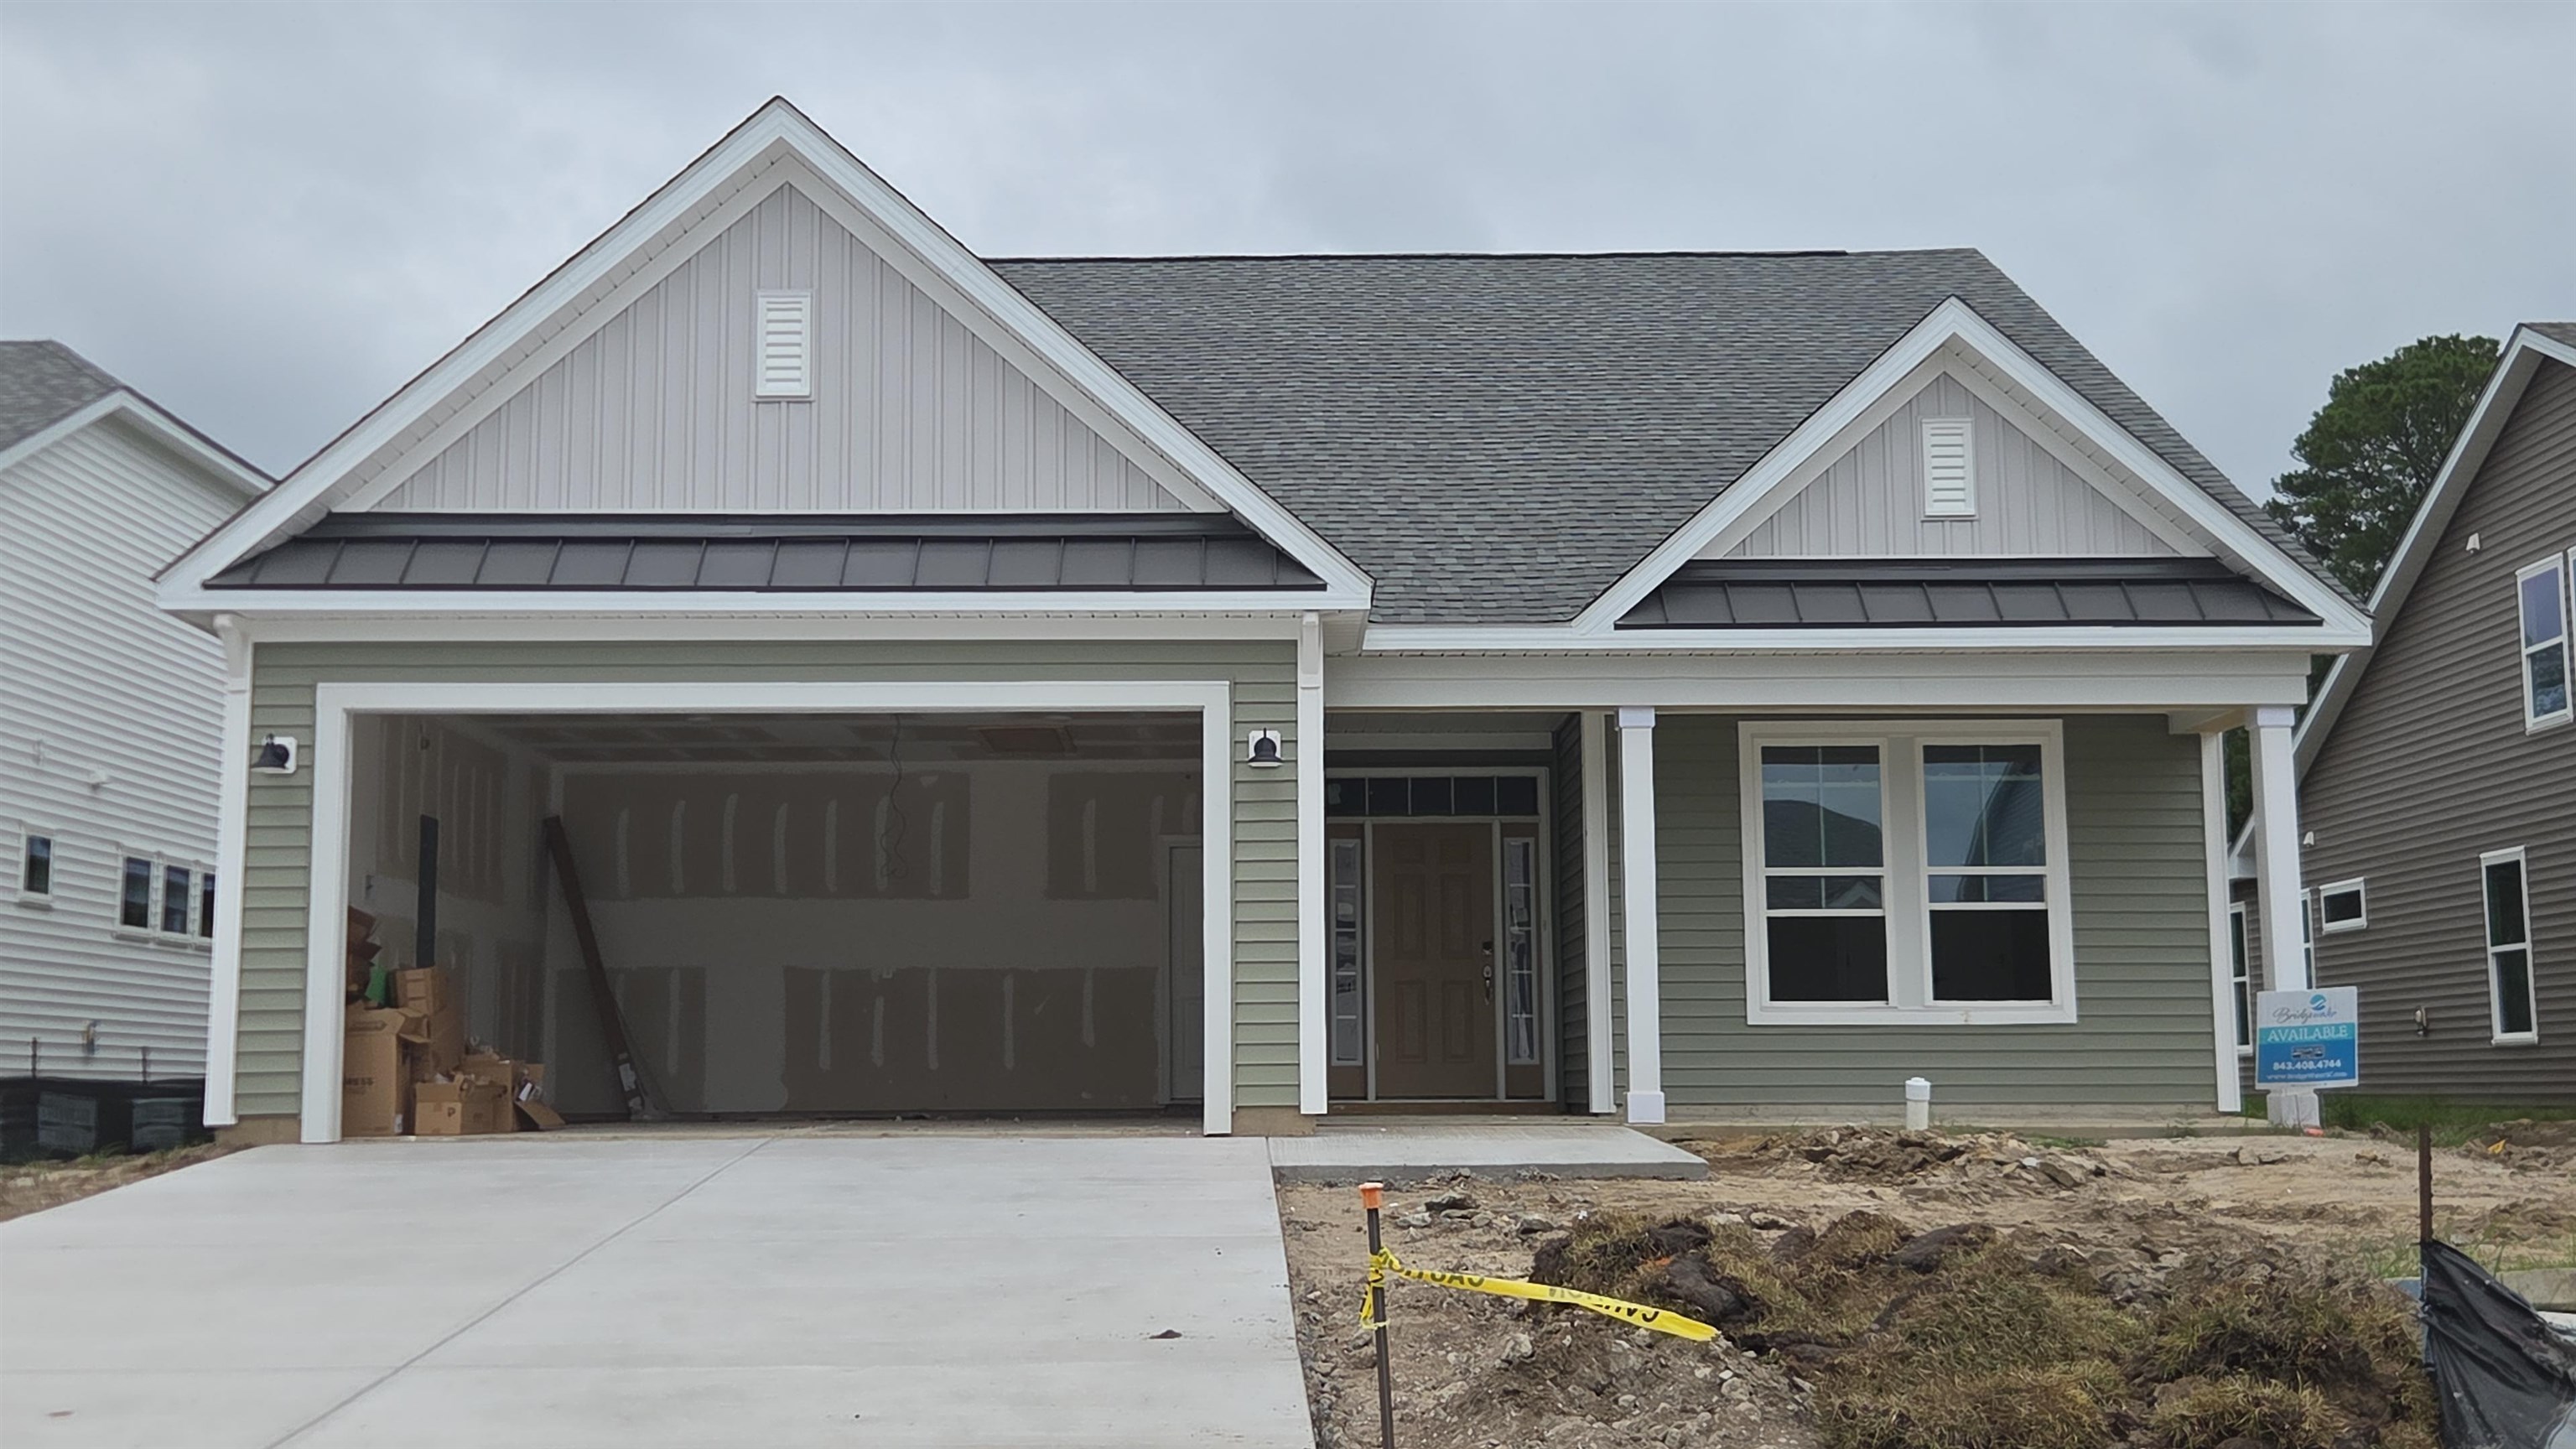
Life is simply divine in the Longboard model at Bridgewater. Featuring 2,857 square feet of comfortable living space, this beautiful floor plan offers 4 bedrooms, 3 bathrooms, and an abundance of luxurious options. From either the covered front porch, 24X10 covered rear porch, or two-car garage, enter The Longboard to find a gorgeous and wide-open floor plan. Effortlessly flow through this model’s airy and connected kitchen, dining, and great room area. Adding a sense of serenity to your daily routine, the owner’s suite features an extra large bedroom, walk-in closet, and a deluxe owner’s bathroom. Complete with an endless amount of options, enjoy customizing this model for a home that best suits all of your wants and needs.
Amenities
- Double Oven
- Dishwasher
- Disposal
- Microwave
- Range Hood
Interior Features
- Cool System: Central Air
- Heat System: Central, Electric, Gas
- Floors: Carpet, Luxury Vinyl, Luxury VinylPlank, Vinyl
- Interior: Attic, Tray Ceiling(s), Dual Sinks, Linen Closet, Main Level Primary, Pull Down Attic Stairs, Permanent Attic Stairs, Split Bedrooms, Separate Shower, Walk-In Closet(s), Bedroom on Main Level, Entrance Foyer, Kitchen Island, Stainless Steel Appliances, Solid Surface Counters
Exterior Features
- Parking: Attached, Garage, Two Car Garage, Garage Door Opener
- Exterior: Porch
Additional Features
- County: Horry
- Property Type: Detached
- Tax Number: 2147483647
- Waterfront Features: Pond
- Water/Sewer: Cable Available, Electricity Available, Natural Gas Available, Phone Available, Sewer Available, Underground Utilities, Water Available
- Year Built: 2025