


















Location
Agent Comments
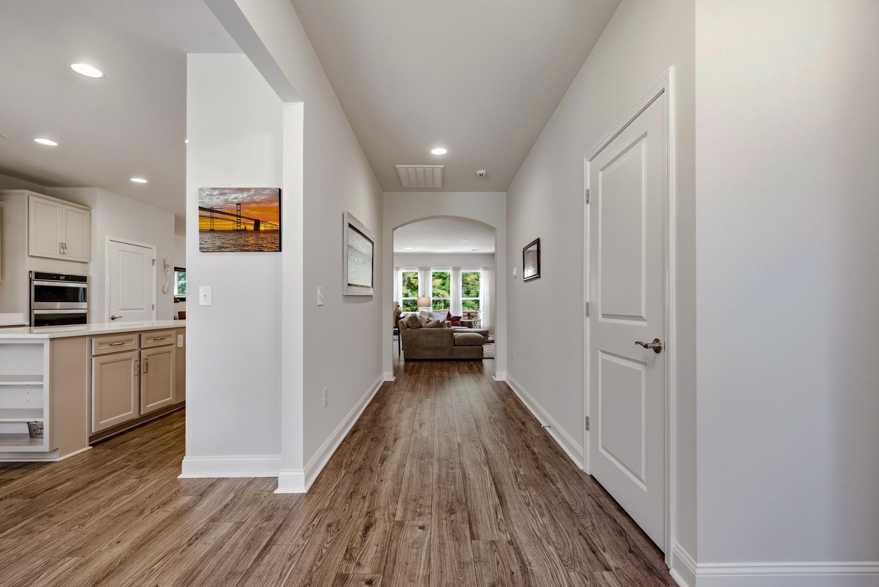
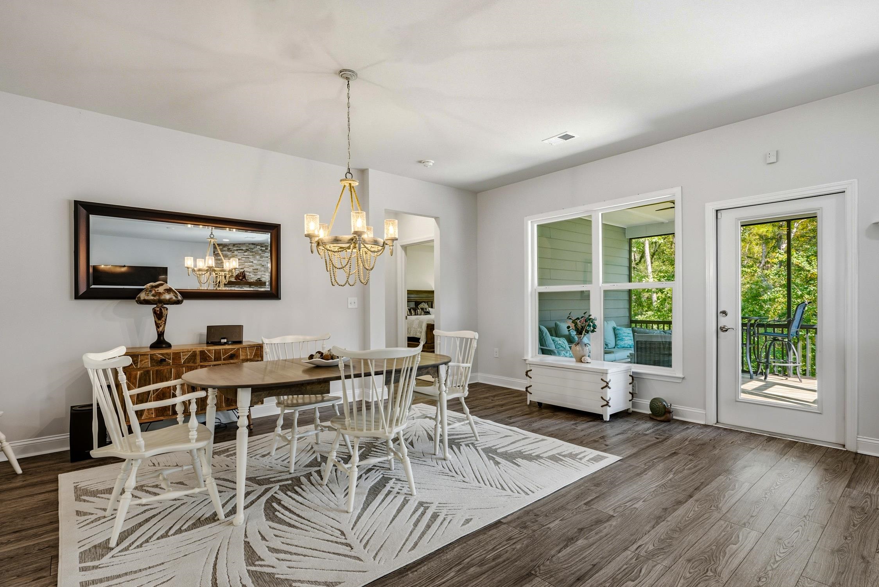
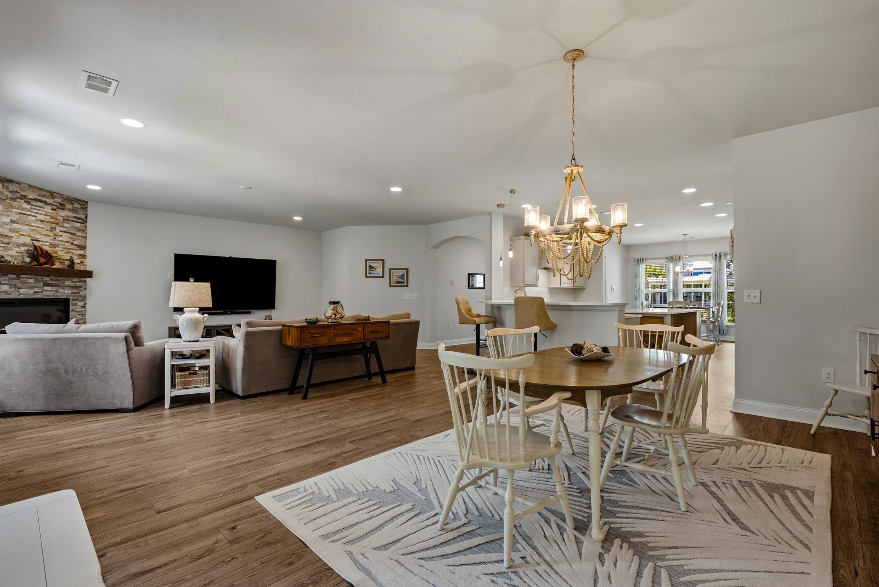
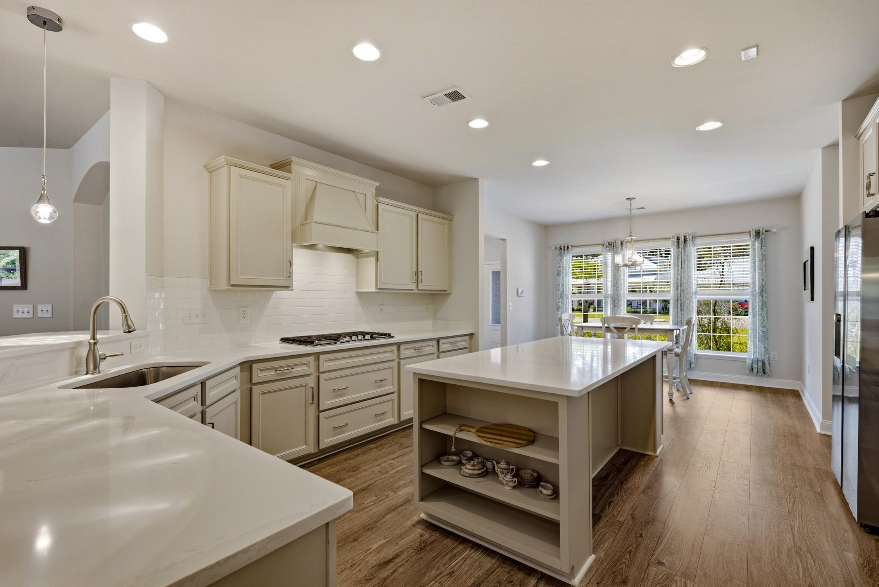
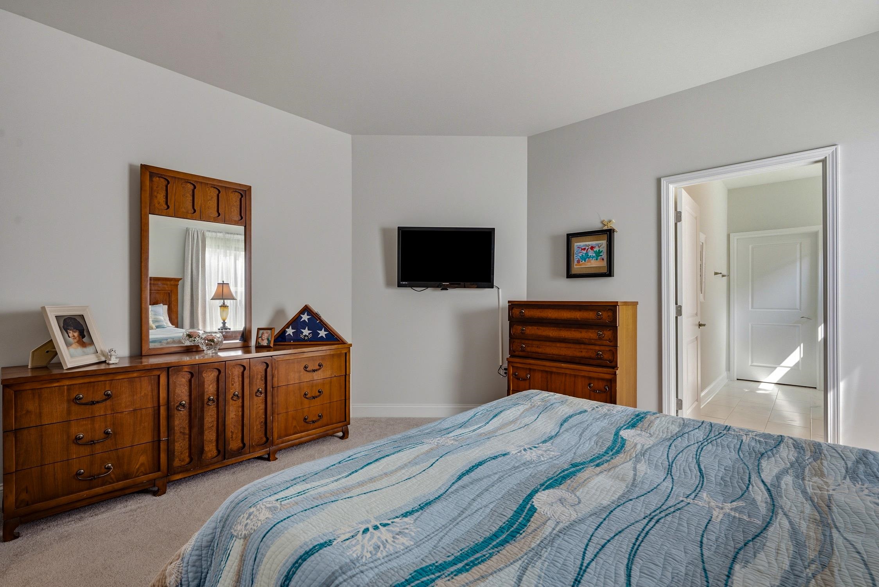
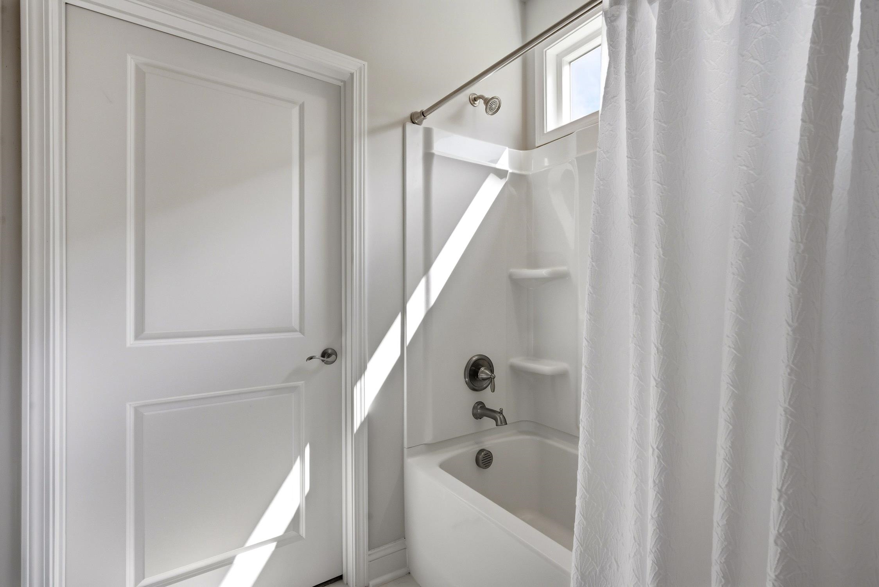
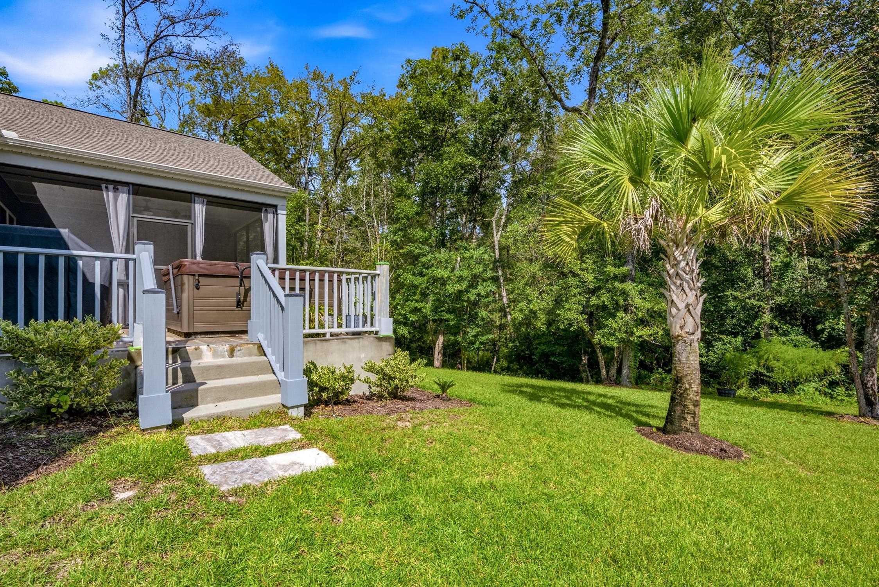
Looking for more space, privacy, and room to enjoy the outdoors? Nature and outdoor-living enthusiasts will appreciate this meticulously maintained Tenderly Oak floor plan by Pulte Homes in Heritage Oaks–Heritage Preserve. Situated on 1.16 acres near a cul-de-sac in a natural gas community, this model-like home offers exceptional privacy amid mature trees. The open-concept kitchen features abundant cabinetry, quartz countertops, a large island, a walk-in pantry, stainless steel appliances, and a gas range. Large windows fill the main living area with natural light, while luxury vinyl plank flooring creates a seamless flow. The great room includes an electric fireplace and a spacious dining area that opens to a porcelain-tiled screened porch. Beyond it, a large grilling deck includes hookups for a hot tub. The split-bedroom design gives guests privacy: one bedroom has an en suite bath, and the other has a bath just outside the door. The spacious primary suite offers a tray ceiling, a large bathroom, and a generous walk-in closet. The tandem garage, equipped with a mini-split system, provides space for a golf cart or a comfortable bonus retreat. Conveniently located near Conway, Myrtle Beach, and Little River, the home also provides easy access to Lewis Ocean Bay Heritage Preserve, a 10,427-acre nature preserve. This exceptional home is a must-see, with thoughtful features throughout.
Amenities
- Cooktop
- Double Oven
- Dishwasher
- Disposal
- Microwave
- Refrigerator
- Dryer
- Washer
Interior Features
- Cool System: Central Air
- Heat System: Central, Electric
- Floors: Carpet, Laminate, Tile
- Interior: Tray Ceiling(s), Dual Sinks, Linen Closet, Main Level Primary, Split Bedrooms, Separate Shower, Vanity, Walk-In Closet(s), Breakfast Bar, Bedroom on Main Level, Breakfast Area, Entrance Foyer, Kitchen Island, Stainless Steel Appliances, Solid Surface Counters
Exterior Features
- Parking: Attached, Garage, Two Car Garage, Garage Door Opener
- Exterior: IrrigationSprinklers, Porch, Patio
Additional Features
- County: Horry
- Property Type: Detached
- Tax Number: 2147483647
- Water/Sewer: Electricity Available, Natural Gas Available, Sewer Available, Underground Utilities, Water Available
- Year Built: 2023