















Location
Agent Comments
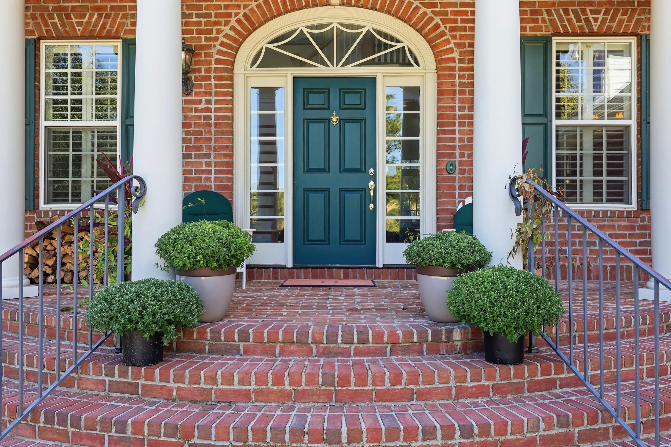
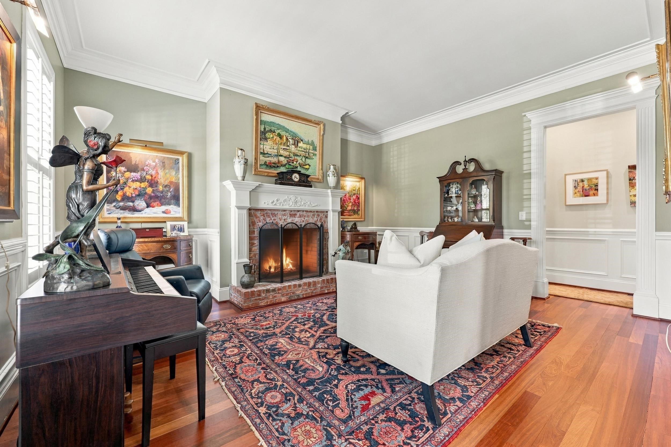
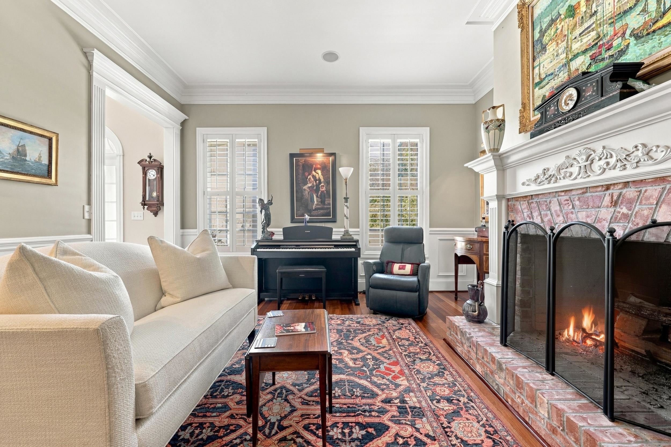
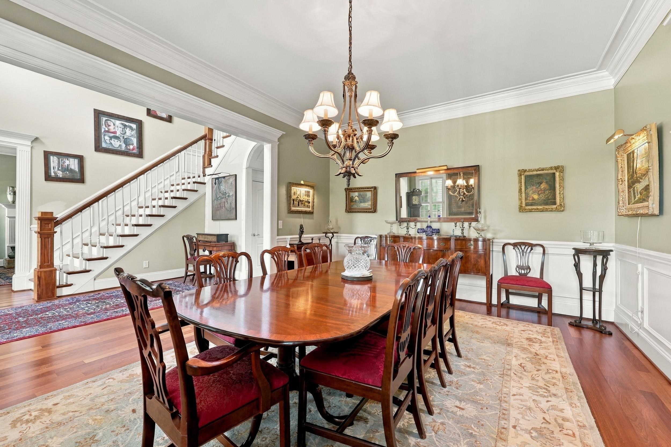
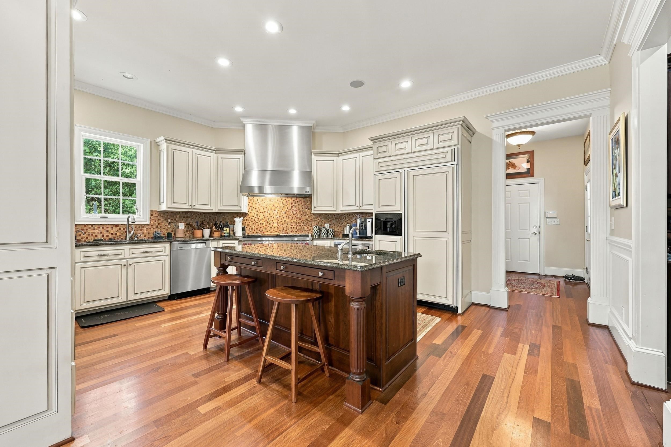
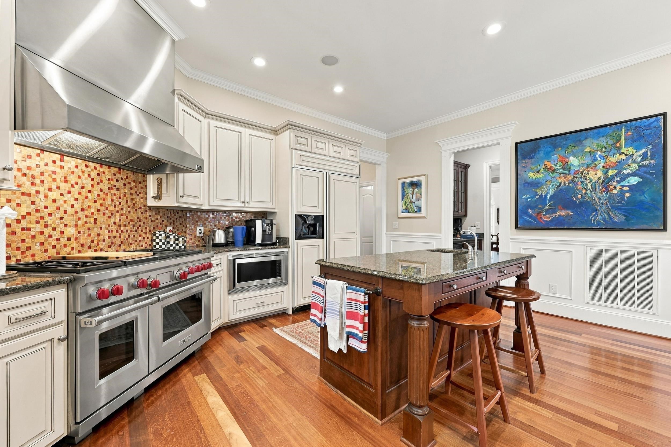
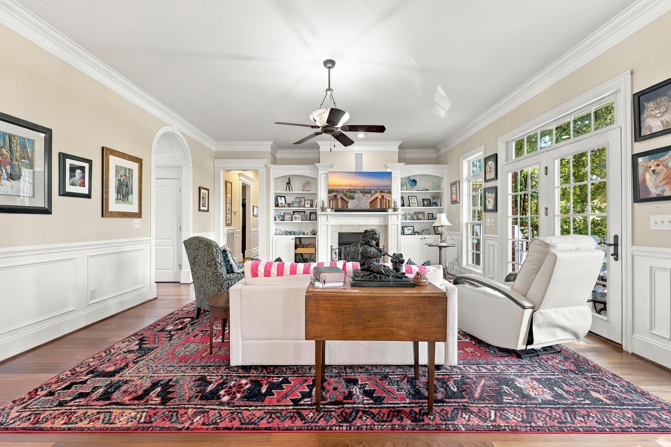
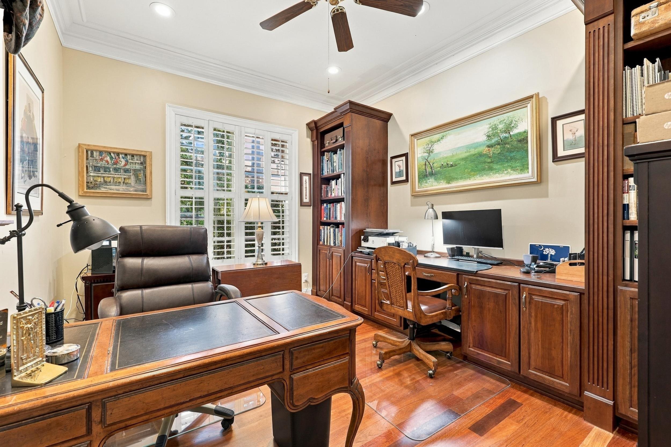
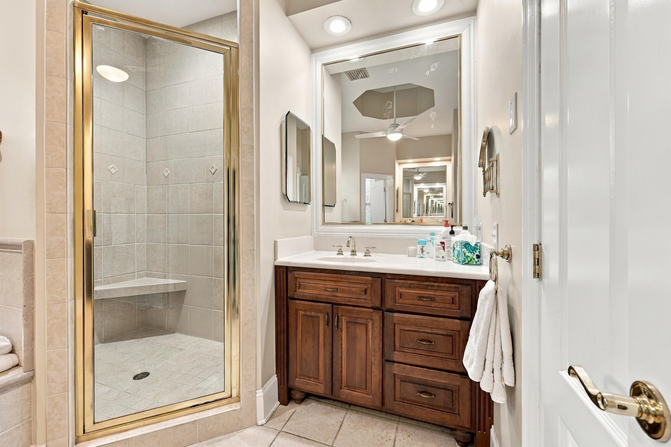
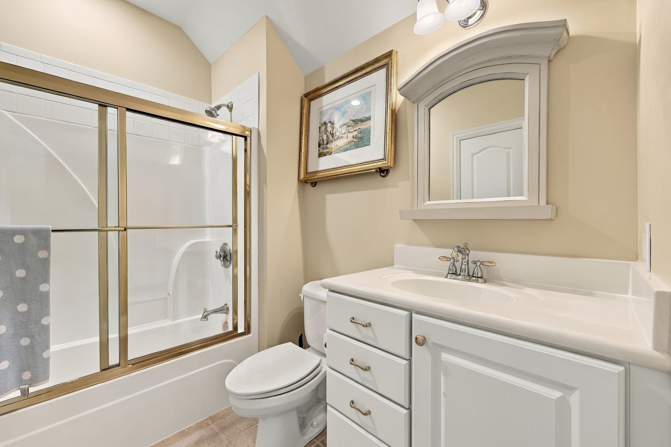
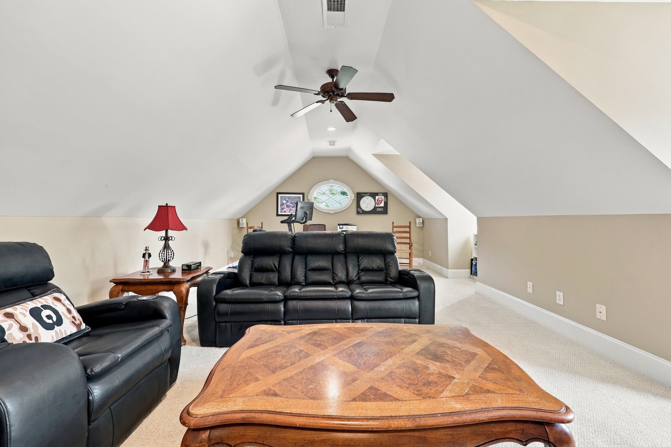
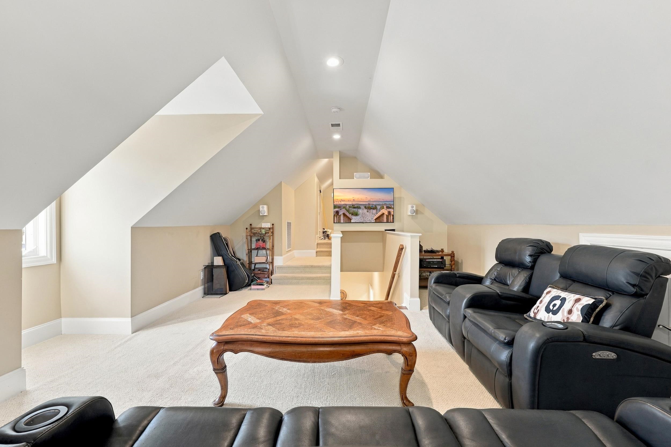
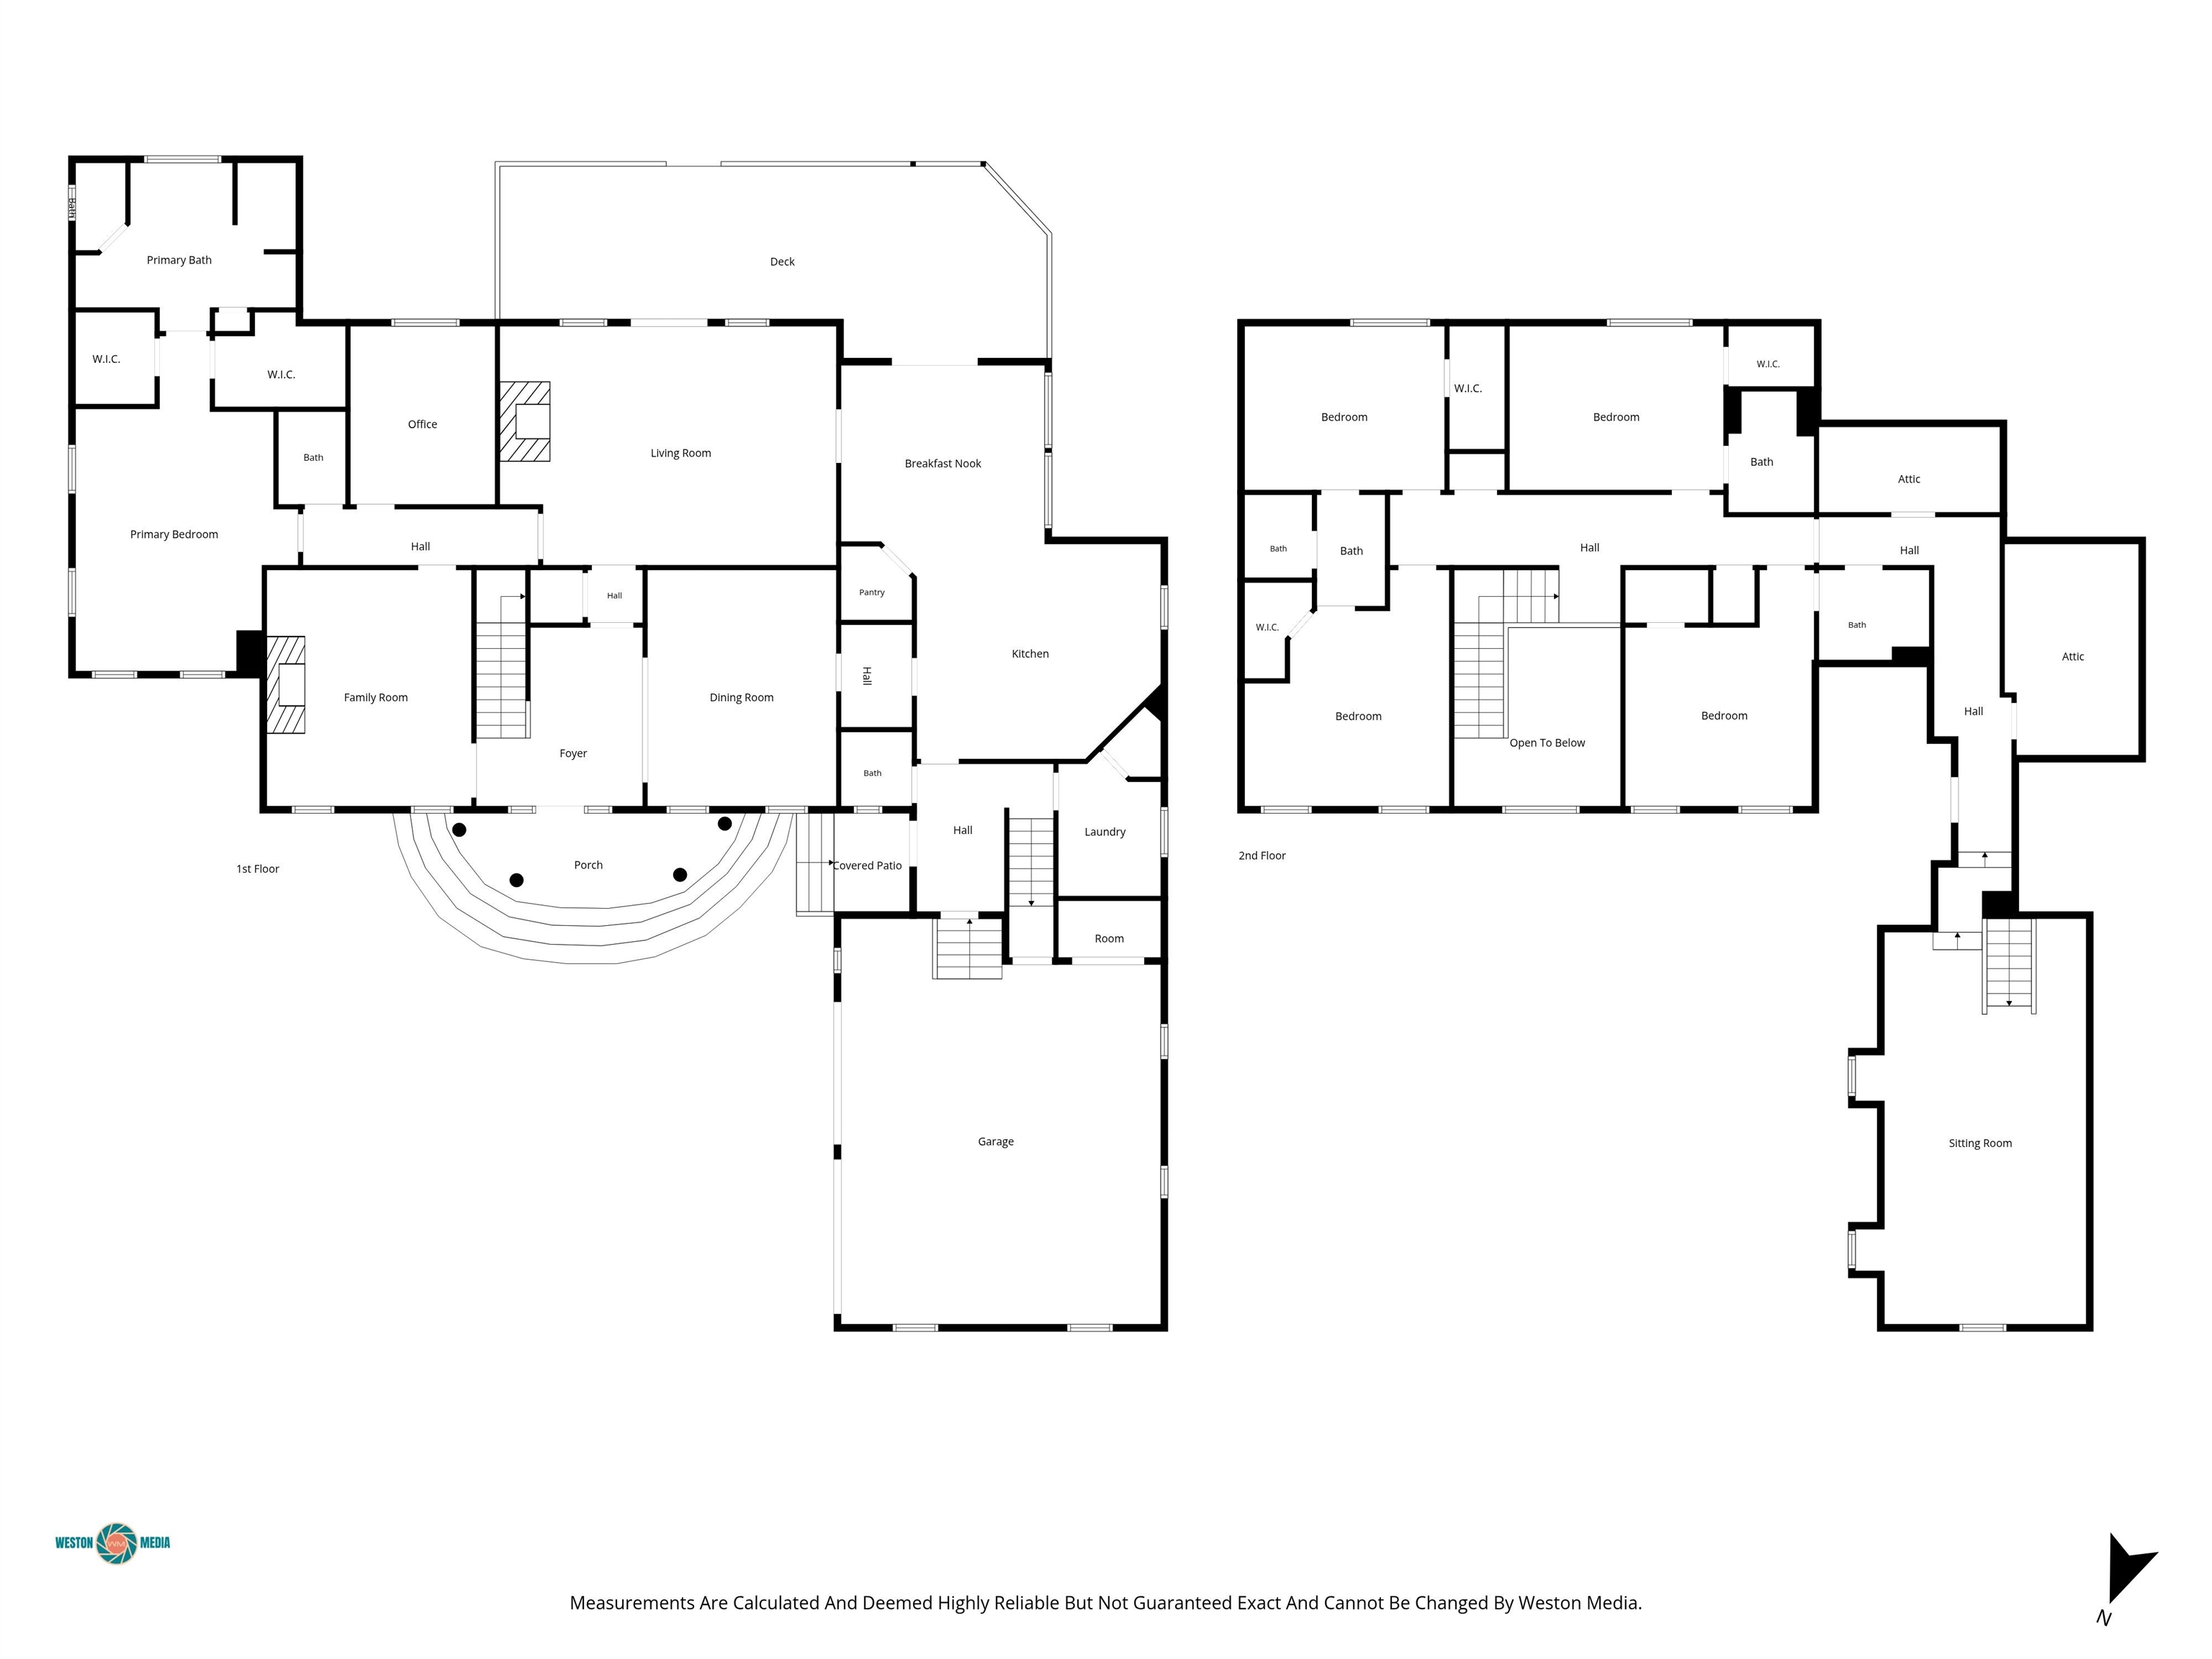
226 Oatland Lake Drive, a stately manor-inspired residence in Pawleys Island's Willbrook Plantation, overlooking the #3 green. A circular drive with ample parking leads to a grand portico framed by scrolled columns and matching circular steps. Inside, a two-story foyer opens to the formal dining room. The dining room connects to the kitchen through a butler's pantry with a wet bar and wine fridge, a layout made for hosting. Also off the foyer, a parlor with a wood-burning fireplace offers a quiet retreat. Brazilian cherry hardwood floors run throughout, and rarely seen craftsmanship can be found throughout in the detailed millwork, graceful arches, transoms, trim, and baseboards. The great room features custom built-ins and a gas fireplace, with views across the patio to the golf course. The chef's kitchen includes a Wolf 6-burner range, an oversized island, a walk-in pantry, a planning desk, and a sunny eat-in area. The main-level primary suite offers his-and-hers closets/baths. Also on the main level are a private office with an adjacent bath, a mud room with a locker bench that conveys, a powder room, and a utility room. Upstairs are four guest bedrooms: two with en-suite baths and two sharing a Jack & Jill bath. The bonus room over the garage is ready for a theater, media room, or rec room. Outside, the fenced yard, patio, and pergola with TV create a true outdoor living room. Additional features include a whole-house vacuum, surround sound, plantation shutters, whole-house water filtration, a buried propane tank, generous closets throughout, and a 2-car garage with workshop and storage space. Minutes to the beaches, dining, and shopping of Pawleys Island and Murrells Inlet. Schedule your private showing today.
Amenities
- Double Oven
- Dishwasher
- Disposal
- Range
- Refrigerator
- Range Hood
- Dryer
- Washer
Interior Features
- Cool System: Central Air
- Heat System: Central, Electric
- Floors: Carpet, Tile, Wood
- Interior: Tray Ceiling(s), Ceiling Fan(s), Central Vacuum, Fireplace, Garden Tub/Roman Tub, Linen Closet, Main Level Primary, Separate Shower, Walk-In Closet(s), Window Treatments, Bedroom on Main Level, Breakfast Area, Kitchen Island, Stainless Steel Appliances, Solid Surface Counters
Exterior Features
- Parking: Attached, Garage, Two Car Garage
- Exterior: Balcony, Deck, Fence, IrrigationSprinklers, Porch, Patio
Additional Features
- County: Georgetown
- Property Type: Detached
- Tax Number: 04-0195D-017-00-00
- Water/Sewer: Electricity Available, Sewer Available, Water Available
- Year Built: 2003