
Location
Agent Comments
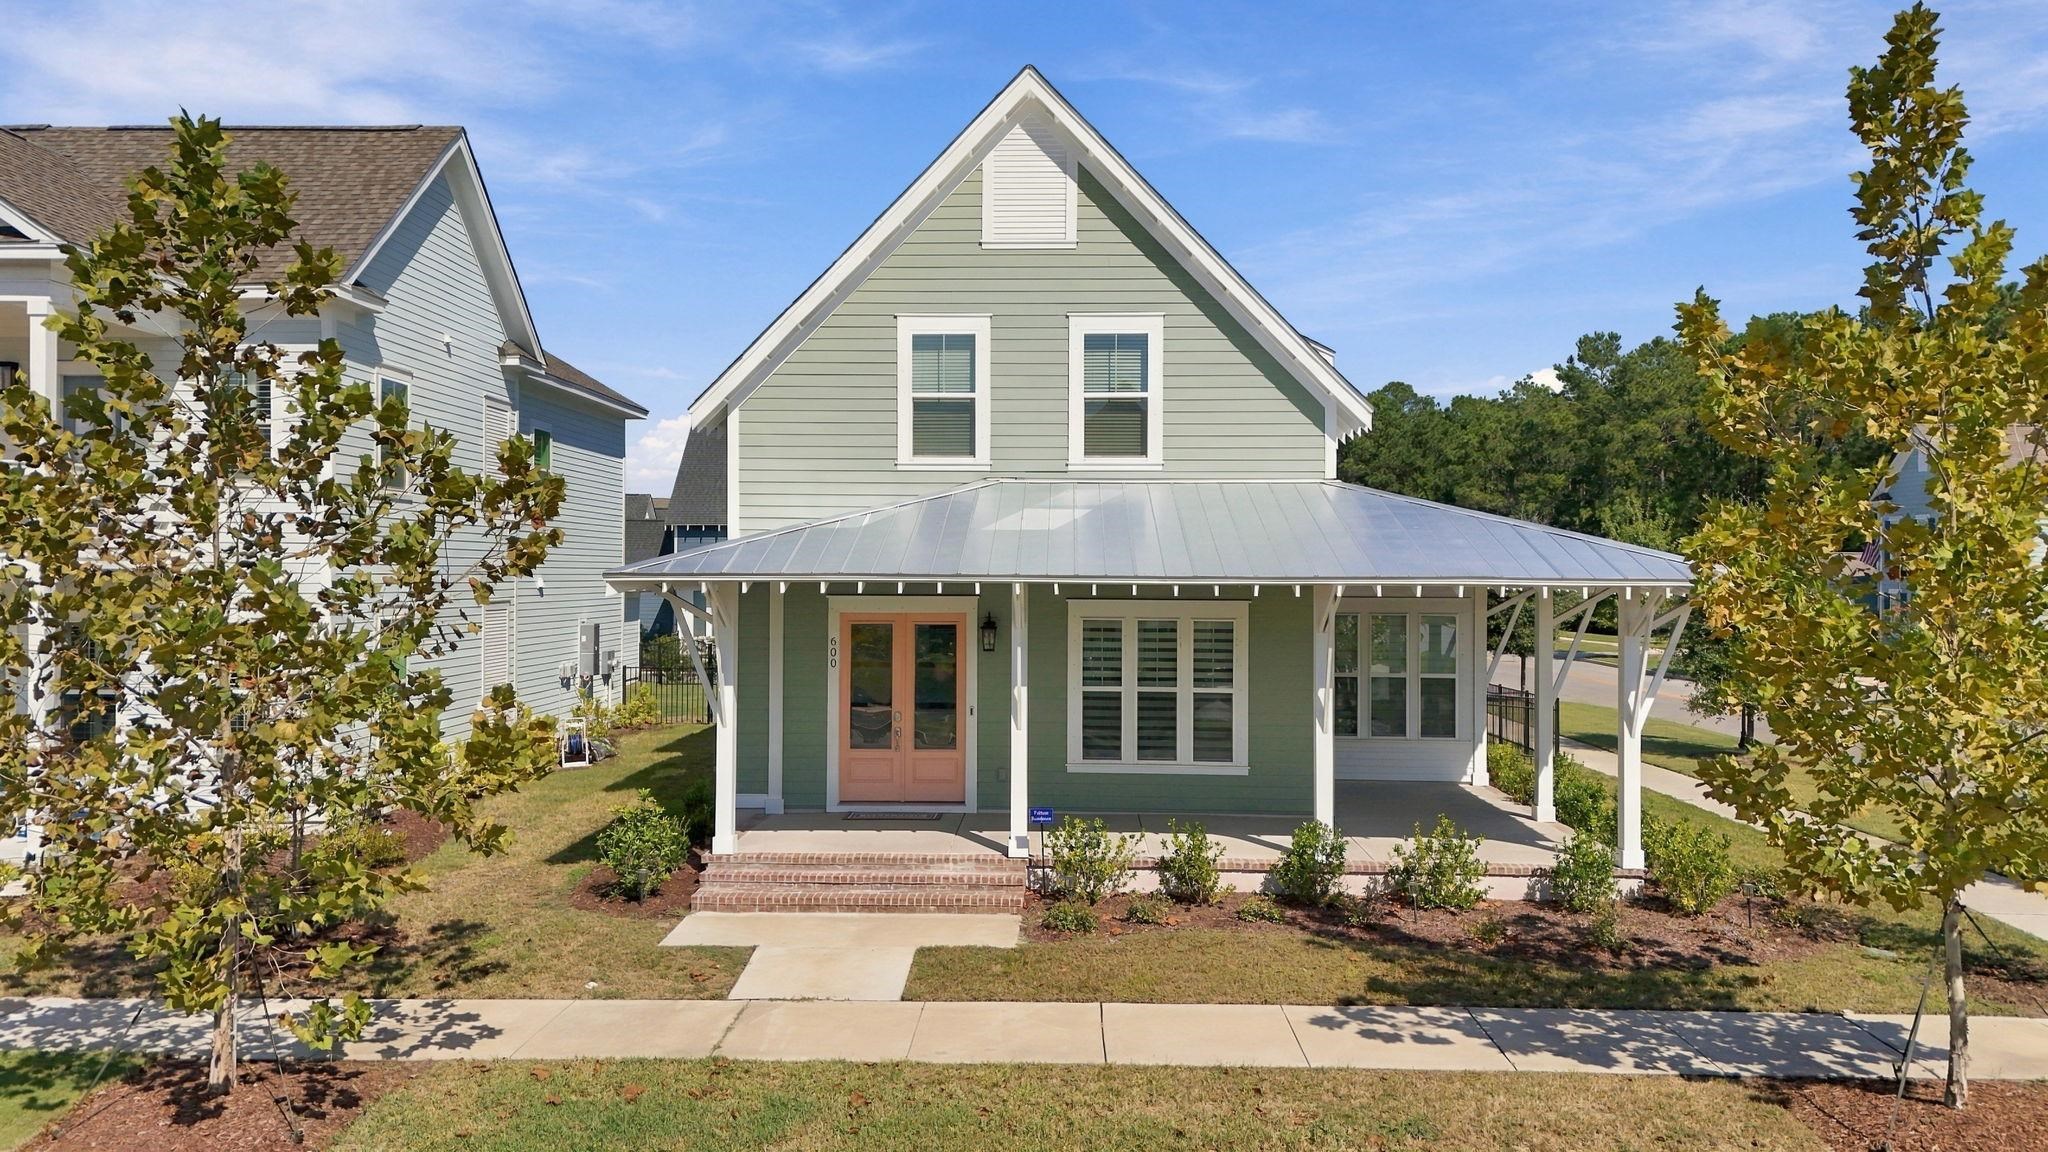
Welcome home to 600 Braselton Drive. Located in the highly sought after community of SayeBrook in Myrtle Beach. This low country Barrington model was built by award winning Saussy Burbank. This beautiful home features a sunroom, spacious wrap around front porch , rear porch, primary suite on first floor featuring a spa like primary bathroom, two spacious bedrooms, bath, and loft on second floor. You will love the 10 ft. ceilings in family room, kitchen and dining. 9 ft. ceilings other remaining areas. Gourmet kitchen w/ Timberlake Kitchen Cabinets, and more!! Laundry on the first floor features a barn style door. Lovey open kitchen plan with window above sink, large island, natural gas gourmet kitchen with a window above kitchen sink. Lots of windows throughout home allows bright natural light. Lawn sprinkler and security systems installed. All this with beautiful tree-lined streets with sidewalks, parks, walking trails, lakes, beautiful and spacious community meetinghouse, pool, covered pavilion, Dog Park, playground, basketball court, fire pit and 4 pickleball courts. Small-town charm in walking/golf cart distance to SayeBrook Town Center for shopping, Trader Joes with new award winning restaurants coming soon!! Homeowners can actually golf cart over toMarket Common District from SayeBrook !! A natural gas community. Photos Coming Soon.
Amenities
- Dishwasher
- Disposal
- Refrigerator
- Range Hood
Interior Features
- Cool System: Central Air
- Heat System: Central
- Floors: Tile, Wood
- Interior: Ceiling Fan(s), Dual Sinks, Garden Tub/Roman Tub, Main Level Primary, Separate Shower, Walk-In Closet(s), Window Treatments, Breakfast Bar, Bedroom on Main Level, Entrance Foyer, Kitchen Island, Stainless Steel Appliances, Solid Surface Counters
Exterior Features
- Parking: Detached, Garage, Two Car Garage, Garage Door Opener
- Exterior: Fence, Sprinkler/Irrigation, Patio
Additional Features
- County: Horry
- Property Type: Detached
- Tax Number: 2147483647
- Water/Sewer: Cable Available, Electricity Available, Natural Gas Available, Sewer Available, Water Available
- Year Built: 2024