























Location
Agent Comments
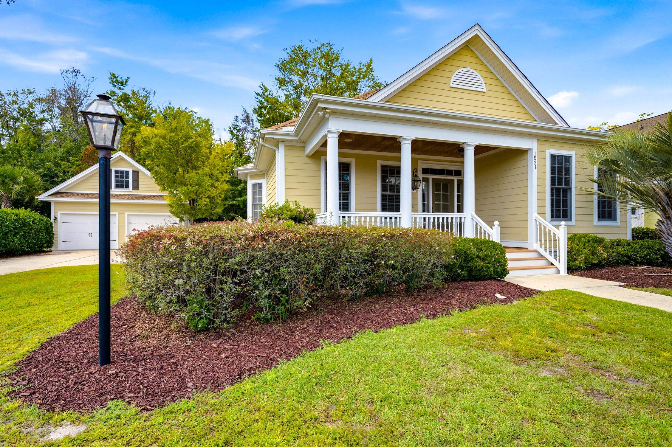
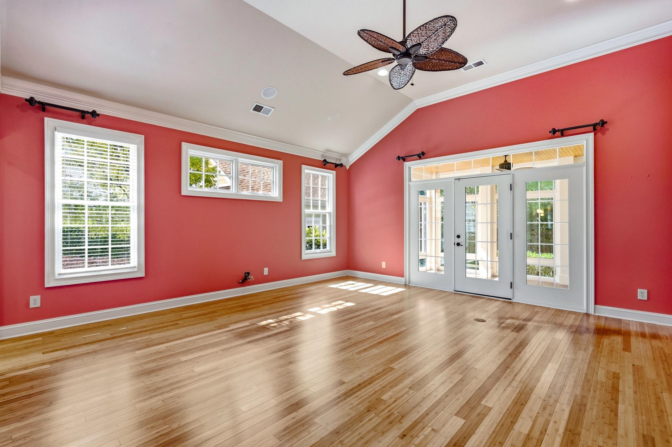
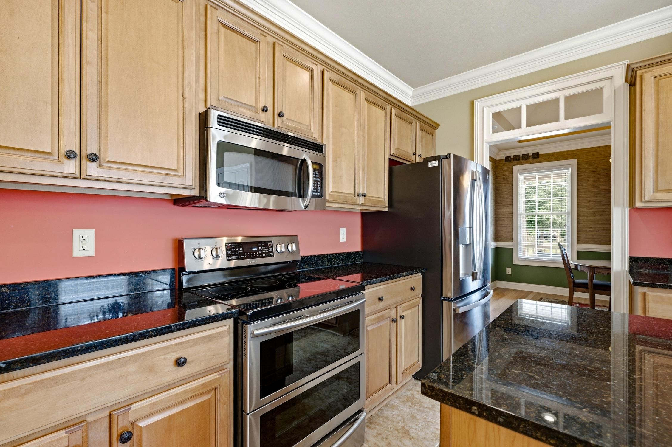
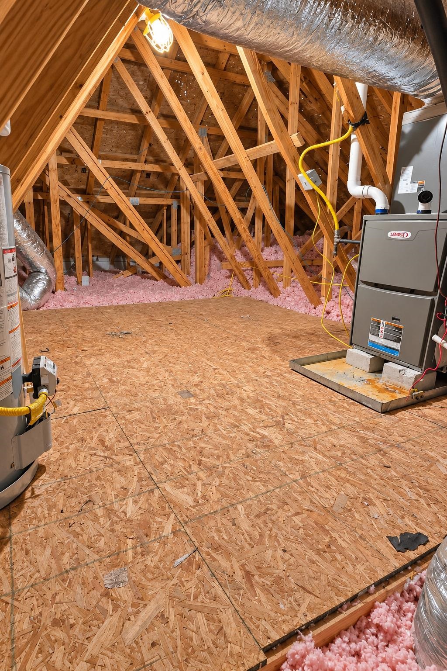
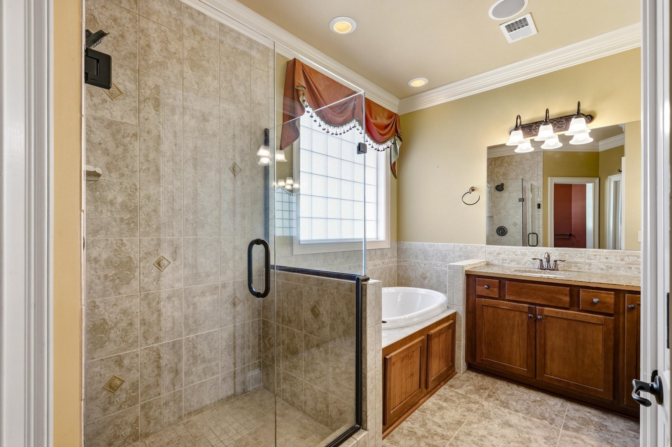
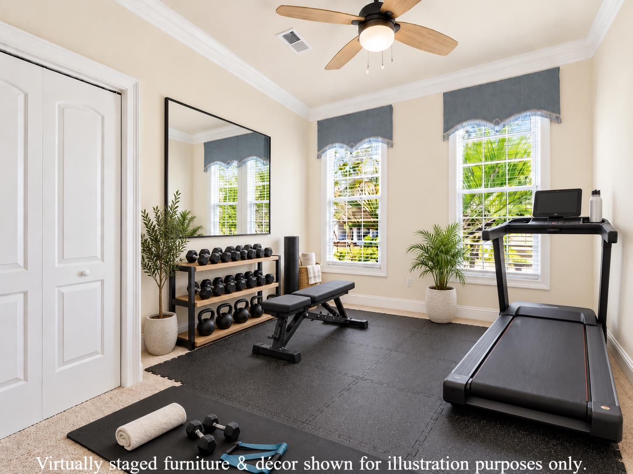
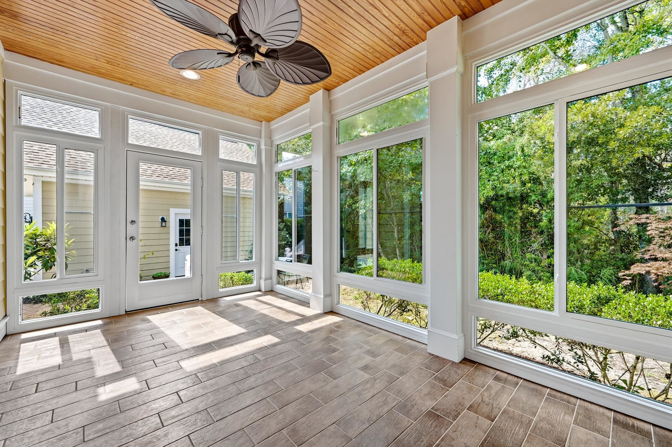
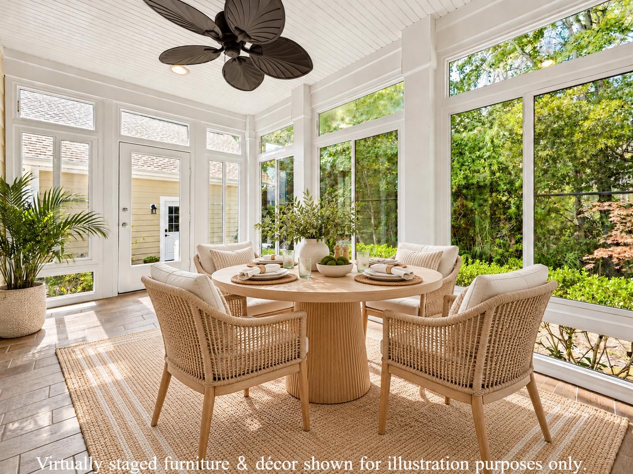
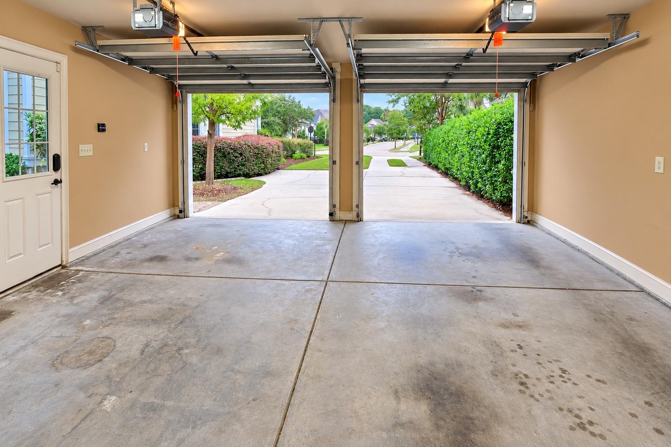
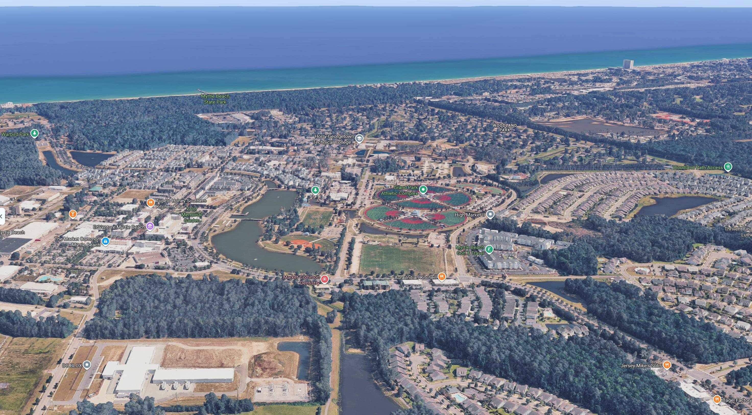
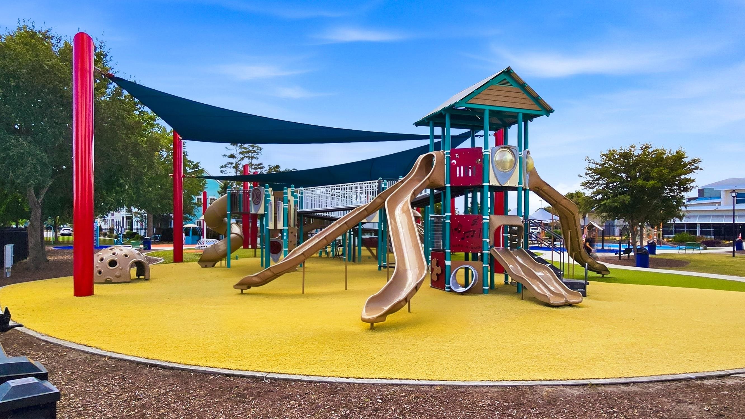
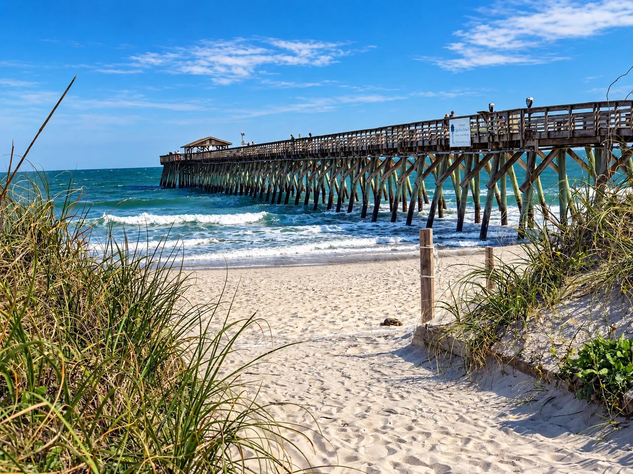
Privacy, original model-home quality and single-level living set 1521 Thornbury Drive apart in Balmoral at Withers Preserve. Built by Hall Custom Homes as the original Allston model home, this 3-bedroom, 2-bath residence offers approximately 1,815 heated square feet, plus a private wooded wetland-buffer setting and no home directly behind. The home’s model-home pedigree remains evident throughout, with fiber-cement siding, elevated-slab construction, roof sheathing with radiant barrier, Pella Low-E impact-glass windows and impact-glass exterior doors, engineered bamboo flooring, vaulted and tray ceilings, extensive crown molding and trim, formal dining and a split-bedroom design. The light-filled living room opens to an enclosed three-season room with insulated vinyl windows and tile flooring, creating an inviting place to enjoy the peaceful wooded setting. The primary suite features a tray ceiling, walk-in closet, double vanity, garden tub and separate shower. The kitchen offers granite countertops, work island, breakfast bar, pantry, stainless appliances and breakfast nook. Storage is another standout, with stair-accessed floored attic space in both the home and detached garage. The 484-sq.-ft. detached two-car garage provides excellent storage and utility while complementing the home’s distinctive Lowcountry architecture. Additional details include an irrigation system with separate meter, natural-gas exterior lighting and mature landscaping. Major improvements include a full roof replacement in 2024, Lennox HVAC system in 2021 with natural-gas furnace, natural-gas water heater in 2021 and exterior repainting in 2026. Balmoral residents enjoy a community pool and recreation facilities, along with sidewalk-lined neighborhood streets, all within the greater Market Common area. Nearby, The Market Common offers restaurants, shopping, a movie theater, entertainment and community events, while Grand Park provides walking trails, sports fields, ponds and recreation, including Savannah’s Playground. Myrtle Beach State Park is just minutes away, offering a mile of undeveloped Atlantic beach, fishing pier, maritime-forest trails, boardwalk beach access and other coastal recreation. Myrtle Beach International Airport is also a short drive away, adding exceptional convenience. For buyers seeking privacy, original model-home quality, single-level living and exceptional access to Market Common and the coast, 1521 Thornbury offers a combination that is increasingly difficult to duplicate. Some photos in this listing have been virtually staged. Explore the home in greater detail with the immersive 3D Matterport tour: https://viewlink.s.gy/1521Thornbury
Amenities
- Dishwasher
- Disposal
- Microwave
- Range
- Refrigerator
- Range Hood
- Dryer
- Washer
Interior Features
- Cool System: Central Air
- Heat System: Central, Electric, Forced Air, Gas
- Floors: Carpet, Tile, Wood
- Interior: Attic, Tray Ceiling(s), Ceiling Fan(s), Dual Sinks, Garden Tub/Roman Tub, Linen Closet, Main Level Primary, Pull Down Attic Stairs, Permanent Attic Stairs, Split Bedrooms, Separate Shower, Vanity, Walk-In Closet(s), Window Treatments, Breakfast Bar, Bedroom on Main Level, Breakfast Area, Entrance Foyer, Kitchen Island, Stainless Steel Appliances, Solid Surface Counters
Exterior Features
- Parking: Detached, Garage, Two Car Garage, Garage Door Opener
- Exterior: Sprinkler/Irrigation, Porch, Patio
Additional Features
- County: Horry
- Property Type: Detached
- Tax Number: 2147483647
- Water/Sewer: Cable Available, Electricity Available, Natural Gas Available, Phone Available, Sewer Available, Underground Utilities, Water Available
- Year Built: 2008