






































Location
Agent Comments
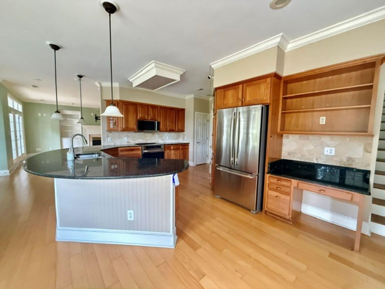
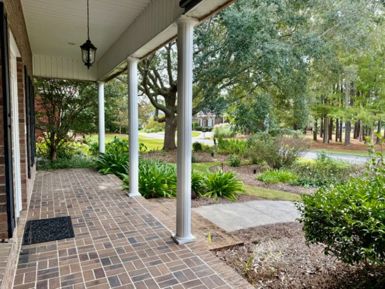
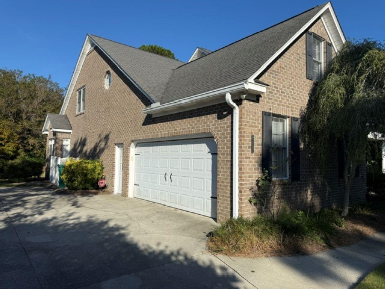
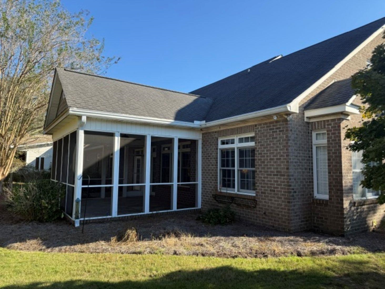
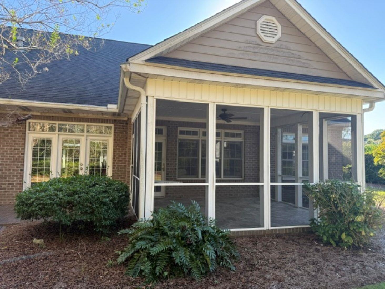
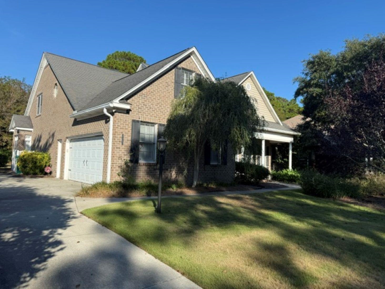
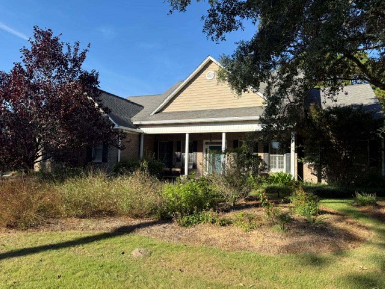
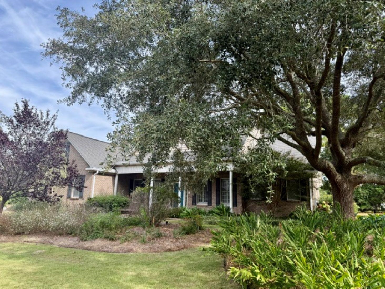
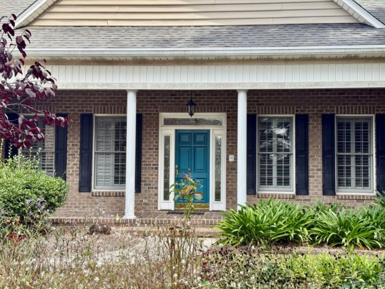
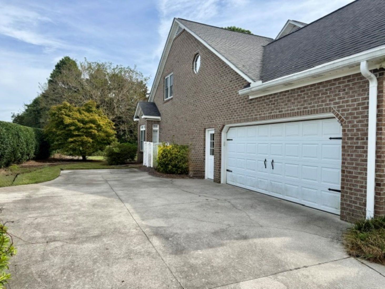
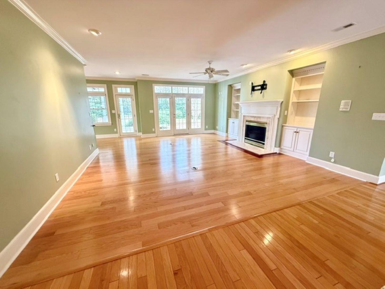
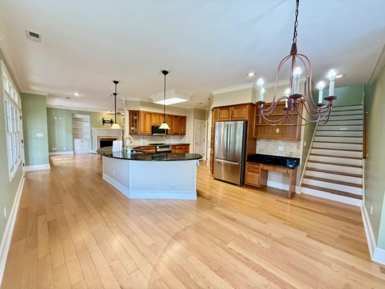
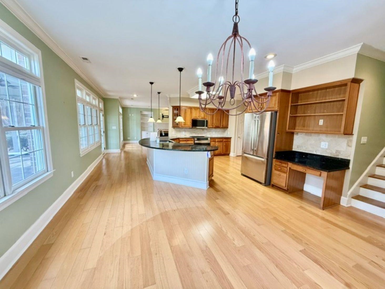
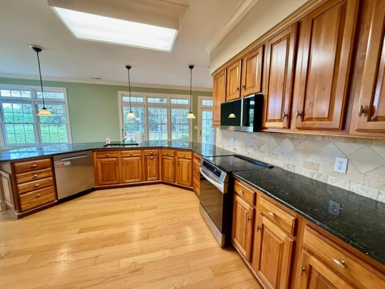
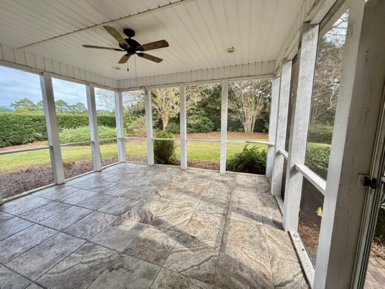
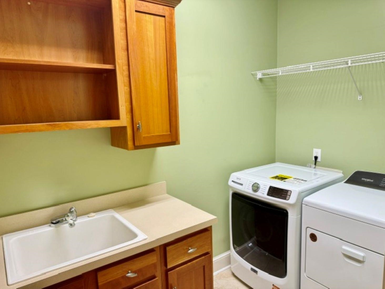
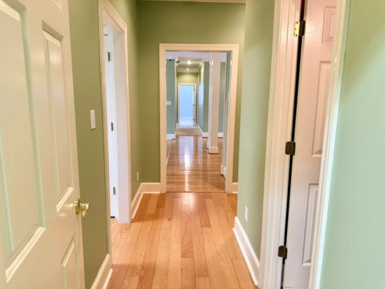
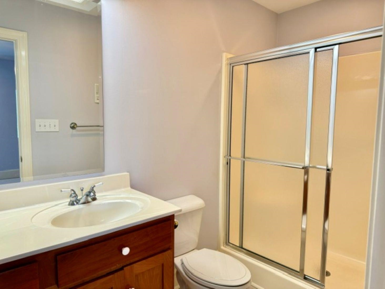
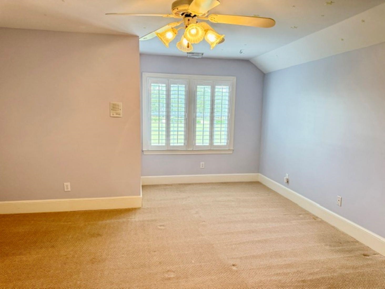
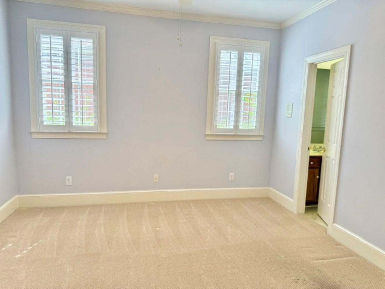
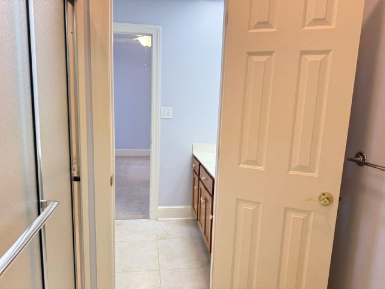
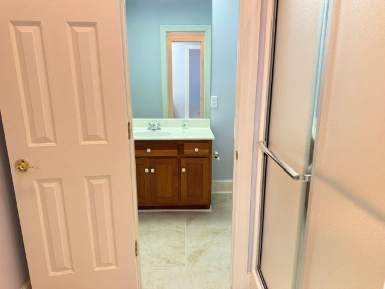
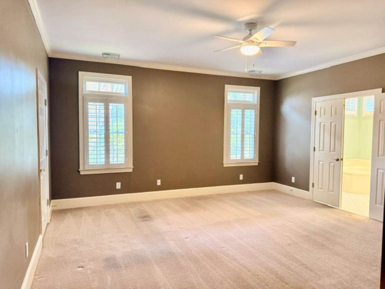
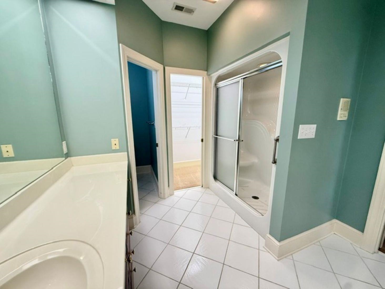
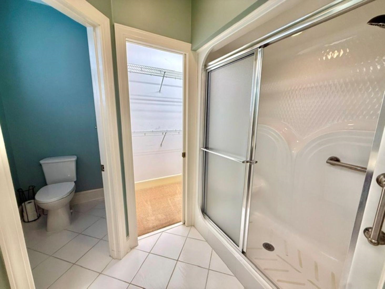
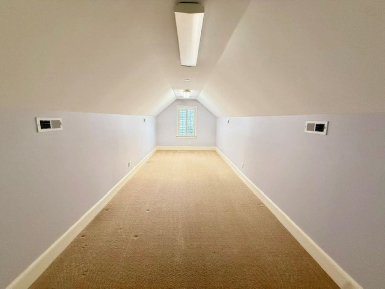
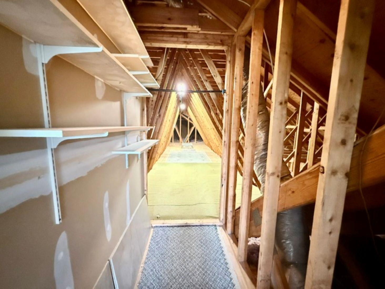
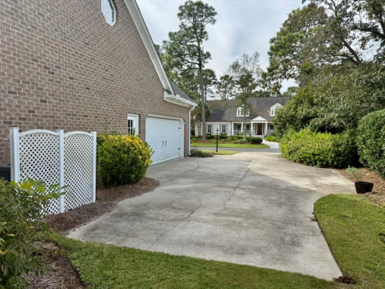
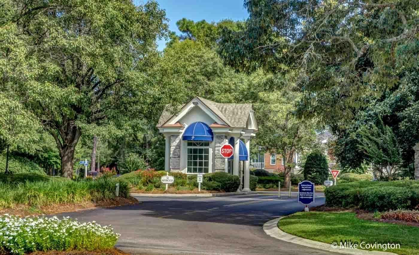
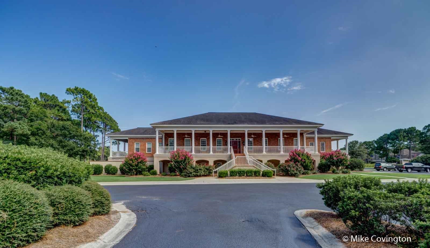
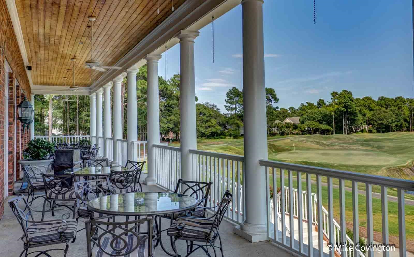
Discover your own private oasis in the beautiful, sought-after community of Prestwick! This well-appointed home offers an inviting open floor plan, hardwood, carpet and tile flooring, a charming Lincoln-log gas fireplace, plantation shutters throughout, and flat ceilings with LED lighting. The spacious kitchen features stainless steel appliances and a walk-in pantry, while the primary suite boasts two walk-in closets and an additional linen closet. Enjoy the comfort and convenience of a large walk-in laundry room with farm sink and cabinetry, central vacuum, intercom system, and a floored walk-in attic for extra storage. A Trane HVAC system and stainless steel gutters with leaf guards. Step outside to a beautifully landscaped backyard or relax on the tiled, screened porch overlooking your private retreat. Additional features include a buried propane tank serving the outdoor grill, stove and fireplace, a 10-zone Rain Bird irrigation system, and ceiling fans throughout. Adjacent to the driving range, with an HOA-maintained hedge providing added privacy, this home is also just a short walk to the clubhouse. Prestwick is ideally located less than a mile from the Atlantic Ocean and offers an award-winning 18-hole golf course, community pool and clay tennis courts. Experience the exceptional lifestyle, privacy and convenience that make Prestwick such a special place to call home!
Amenities
- Dishwasher
- Microwave
- Range
- Refrigerator
- Range Hood
- Dryer
- Washer
Interior Features
- Cool System: Central Air
- Heat System: Central, Electric
- Floors: Carpet, Wood
- Interior: Attic, Ceiling Fan(s), Central Vacuum, Dual Sinks, Fireplace, Intercom, Jetted Tub, Linen Closet, Main Level Primary, Pull Down Attic Stairs, Permanent Attic Stairs, Separate Shower, Walk-In Closet(s), Window Treatments, Breakfast Bar, Bedroom on Main Level, Breakfast Area, Entrance Foyer, Kitchen Island, Stainless Steel Appliances, Solid Surface Counters
Exterior Features
- Parking: Attached, Two Car Garage, Garage, Garage Door Opener
- Exterior: IrrigationSprinklers, Porch, Patio
Additional Features
- County: Horry
- Property Type: Detached
- Tax Number: 2147483647
- Water/Sewer: Cable Available, Electricity Available, Phone Available, Sewer Available, Underground Utilities, Water Available
- Year Built: 1995