

















Location
Agent Comments
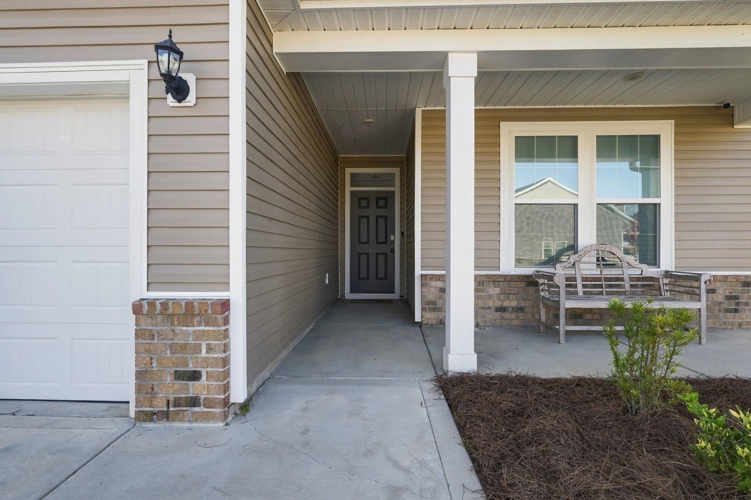
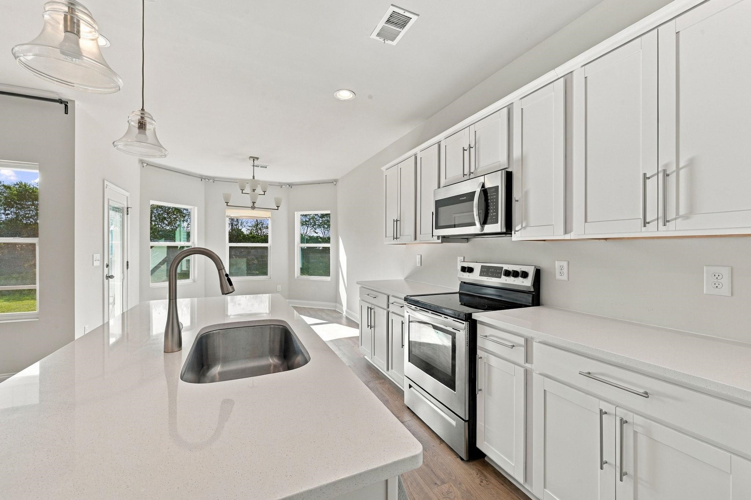
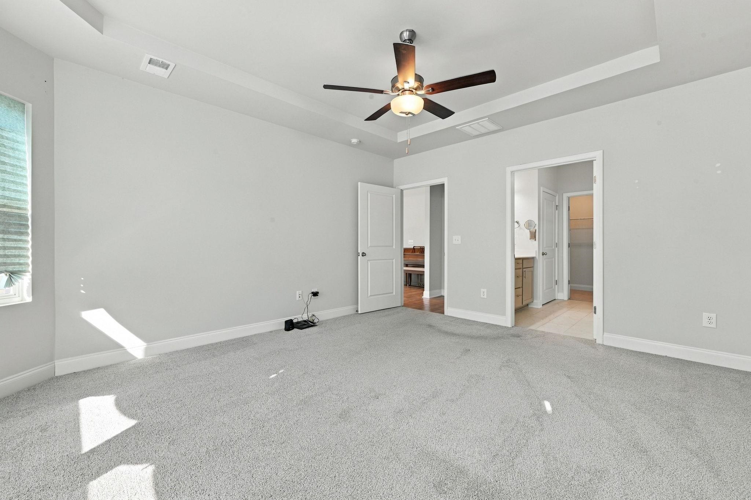
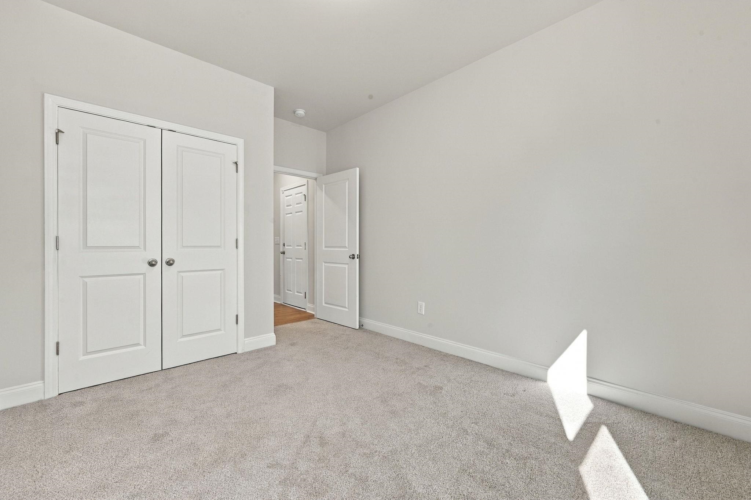
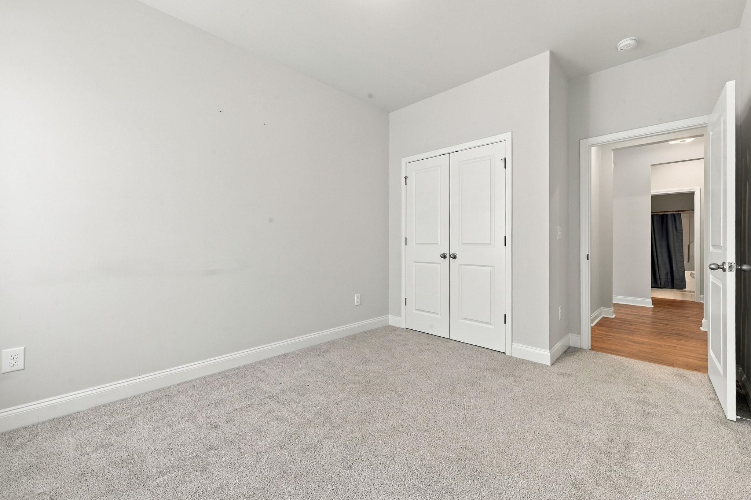
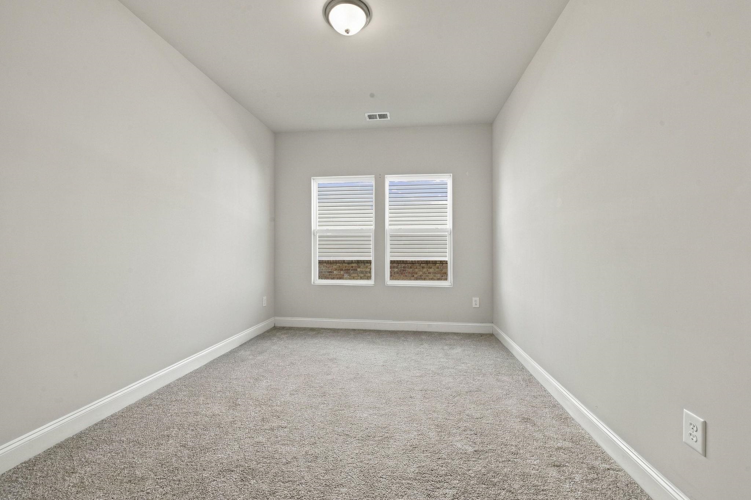
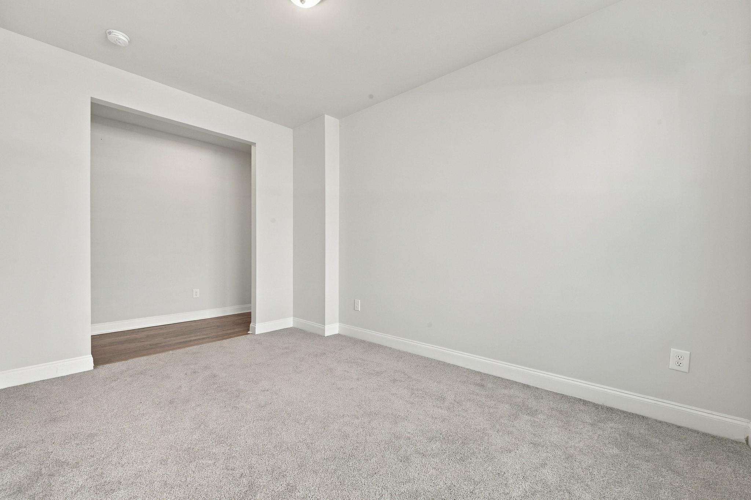
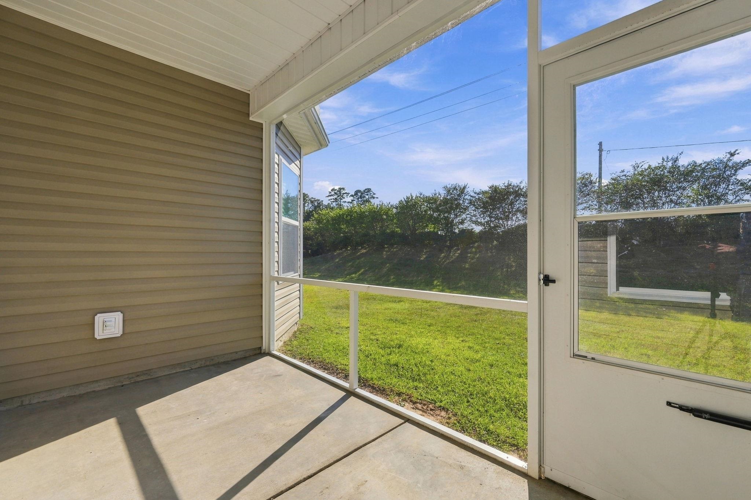
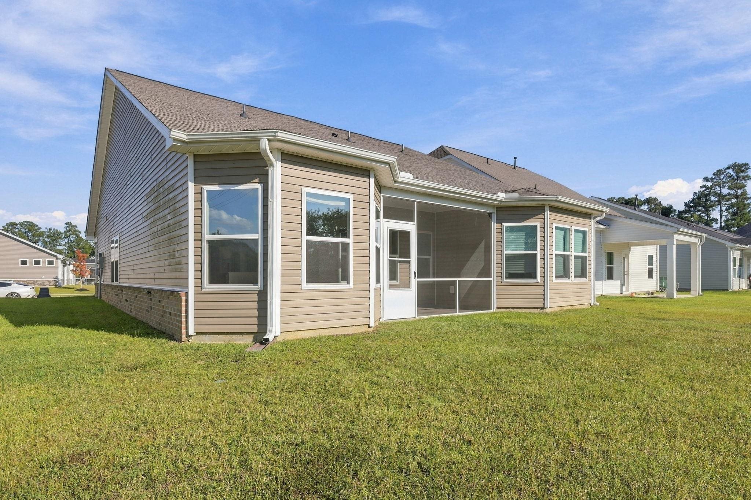
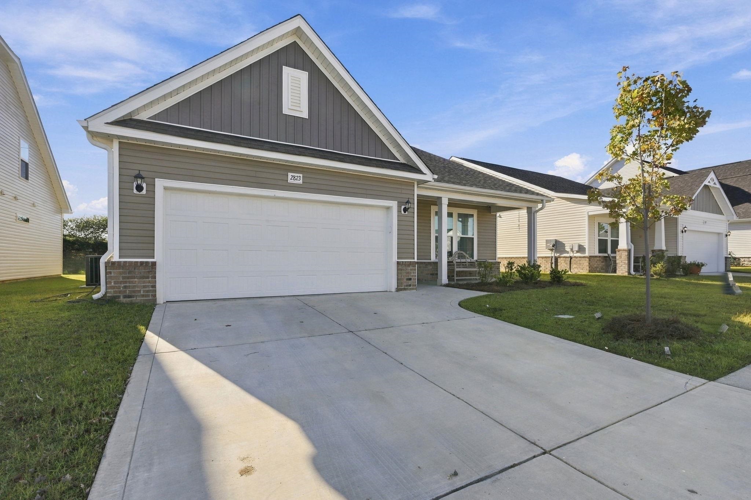
Welcome to the Harmony plan, a thoughtfully designed single-level home offering 3 bedrooms, 2 full bathrooms, a versatile bonus room, and a 2-car garage. The covered front entry opens into a welcoming foyer and flows into the spacious open-concept living area. Two secondary bedrooms and a full bathroom are located just off the foyer, while the opposite side of the home features the kitchen, dining area, and Great Room. The kitchen is designed for both everyday living and entertaining, with a large island featuring a flush overhang for counter-height seating, staggered cabinetry with crown molding, and beautiful quartz countertops. The dining area includes a full bay window and opens seamlessly into the Great Room. Tucked away at the rear of the home, the owner's suite offers a full bay window, a spacious walk-in closet, and a private primary bathroom. Laminate flooring extends throughout the main living areas, with tile flooring in the bathrooms and laundry room. A versatile bonus room provides additional space that can be used as a den, home office, or formal dining room. Covered front and rear porches offer inviting spaces to relax and enjoy the outdoors. Don't miss out on this opportunity, schedule your private showing today!
Amenities
- Dishwasher
- Disposal
- Microwave
- Range
Interior Features
- Cool System: Central Air
- Heat System: Central
- Floors: Carpet, Laminate, Tile
- Interior: Tray Ceiling(s), Main Level Primary, Split Bedrooms, Separate Shower, Breakfast Bar, Bedroom on Main Level, Entrance Foyer, Stainless Steel Appliances, Solid Surface Counters
Exterior Features
- Parking: Attached, Garage, Two Car Garage, Garage Door Opener
- Exterior: Porch
Additional Features
- County: Horry
- Property Type: Detached
- Tax Number: 2147483647
- Water/Sewer: Electricity Available, Natural Gas Available, Underground Utilities, Water Available
- Year Built: 2023