








Location
Agent Comments
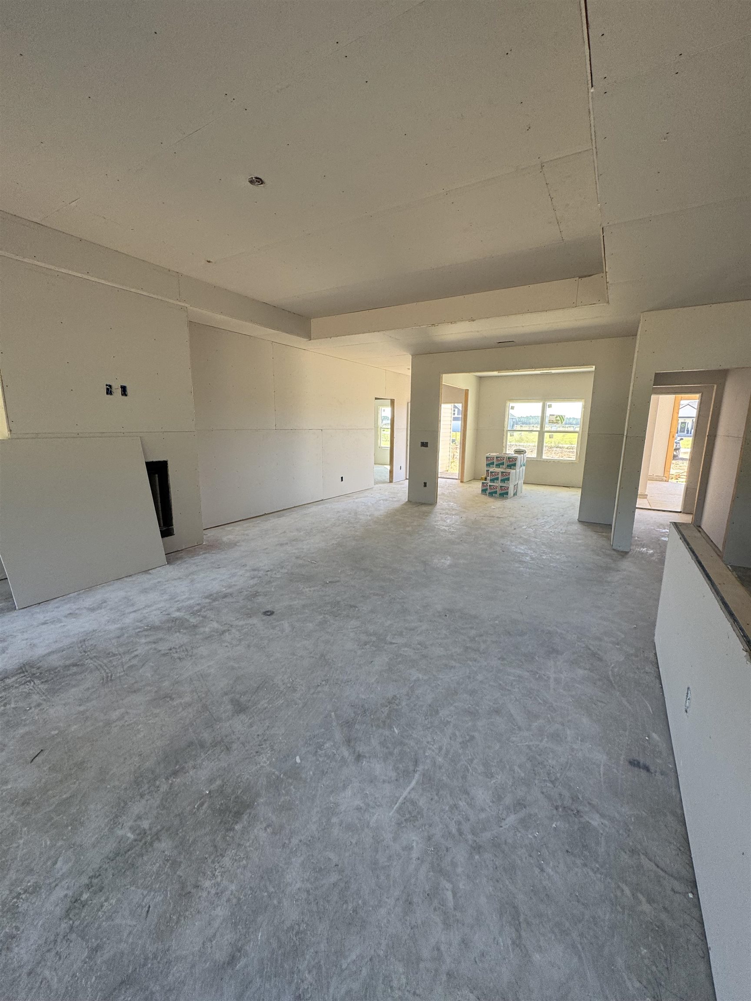
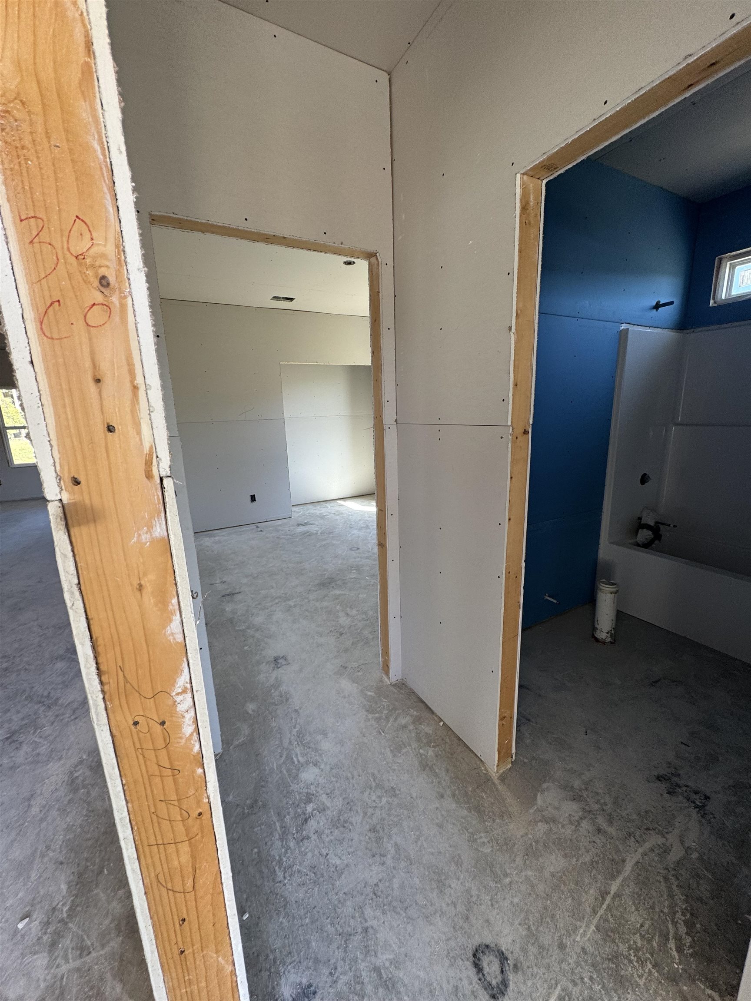
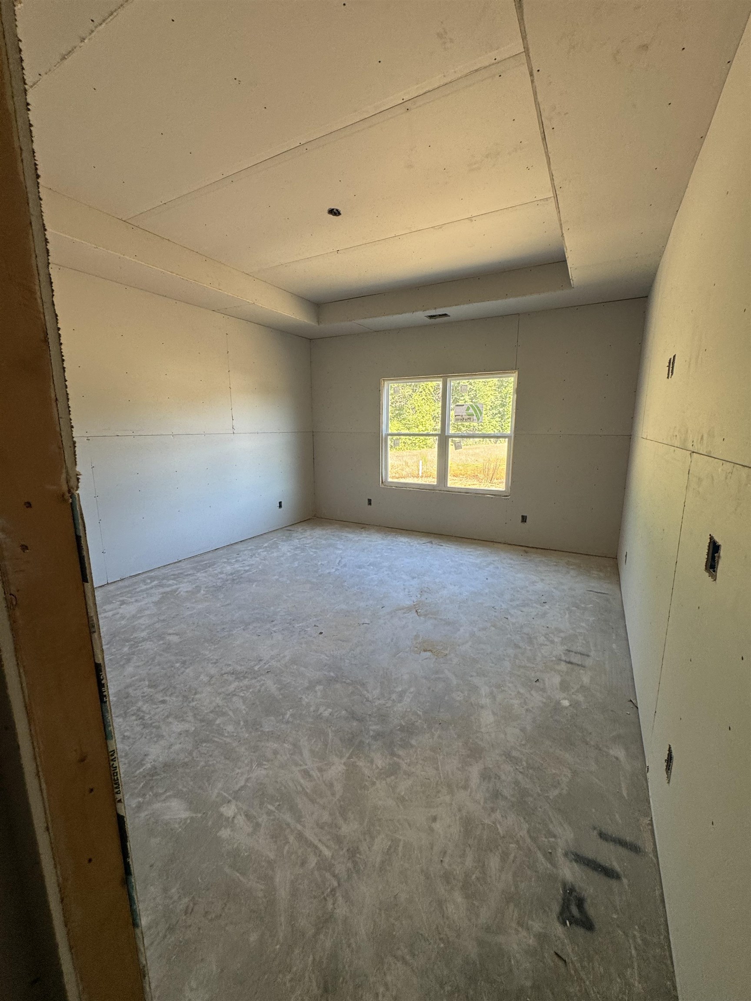
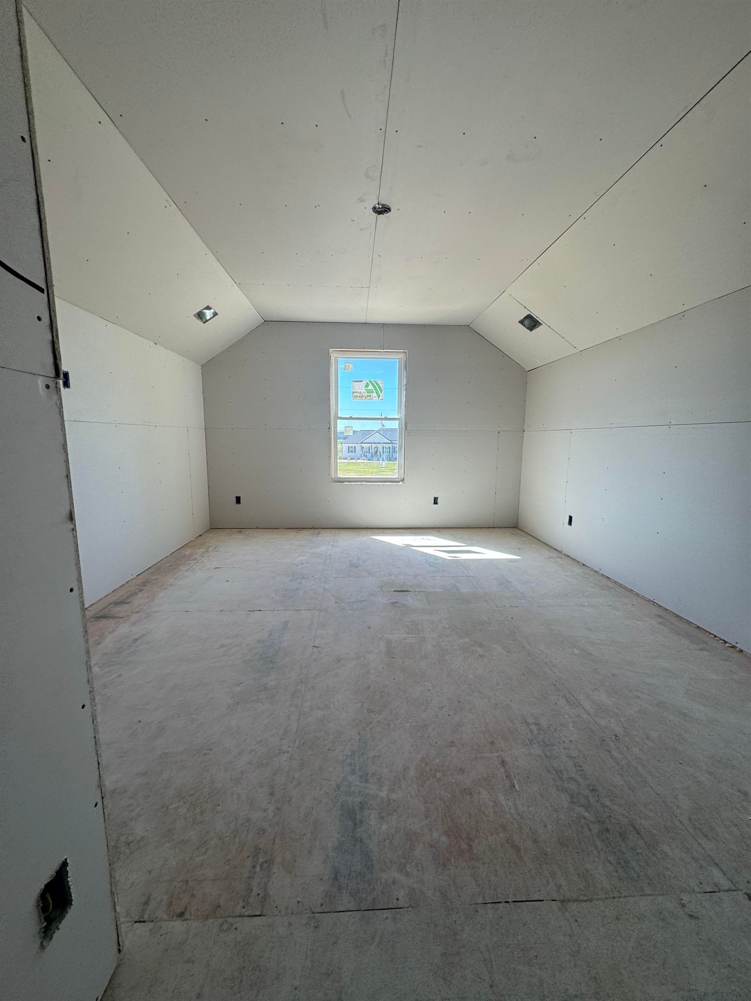
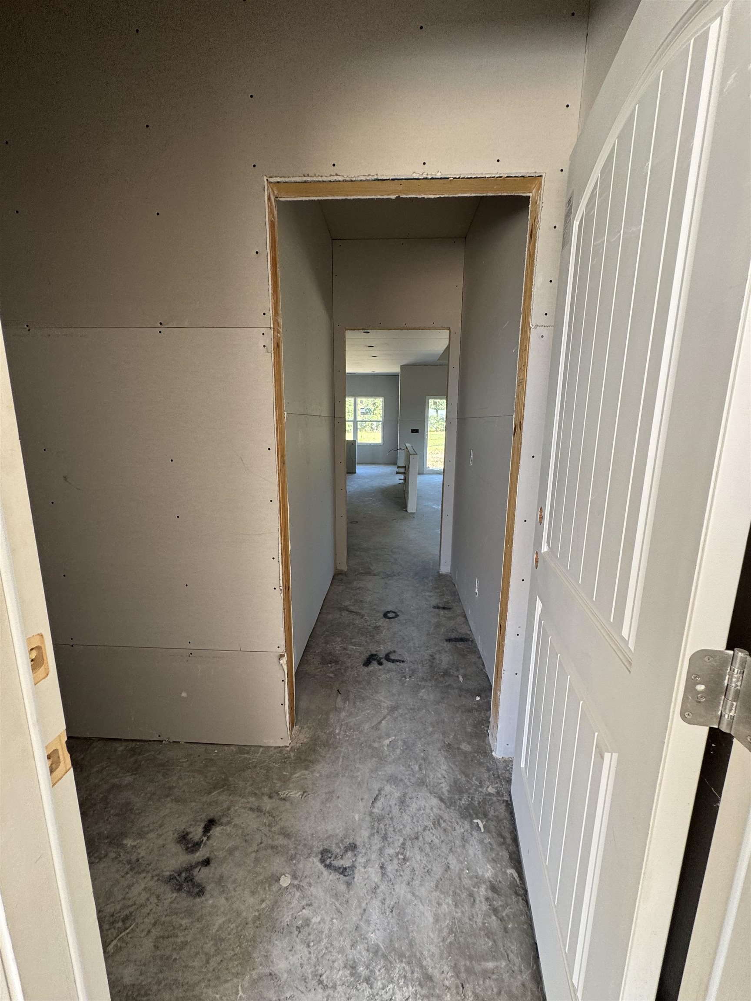
Large 5 acre lot with no HOA and NO Deed Restrictions!. New Homes, Builder WILL Customize, other plans available. The Ruby Plan features a front porch, entry foyer, open kitchen with solid wood cabinets with crown molding, stainless steel appliances (microwave, smooth top stove, dishwasher), pantry cabinet, and walk in pantry. Formal dining room with tray ceiling, and a separate breakfast nook. Gourmet kitchen with ample cabinet and pantry space is open to the living room. Private Main bedroom suite has tray ceiling with ceiling fan, spacious walk-in closet. Main bathroom has double sinks in raised vanity height, large walk-in tile shower, linen closet, and toilet closet. Split bedroom plan, with 3 guest bedrooms and 2 full baths on the opposite side of the house. Includes a bonus room with full bathroom, and closet upstairs. Waterproof, wood-look luxury vinyl plank flooring throughout with carpet in the bedrooms, stairs to bonus room, and bonus room. Buyer will make all selections for the home, and can upgrade the standard features. Spacious finished/painted 3 car garage, with automatic door openers. Rear covered porch and patio. Photos are for illustrative purposes only and may be of similar home built elsewhere, may show upgraded options. Square footage is approximate and not guaranteed. Buyer is responsible for verification.
Exterior Features
- Parking: Attached, Garage, Three Car Garage
Additional Features
- County: Horry
- Property Type: Detached
- Tax Number: 12302010tbd
- Year Built: 2027