


























Location
Agent Comments
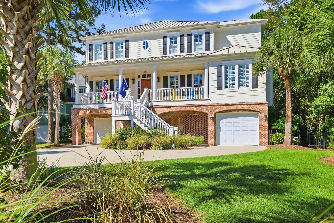
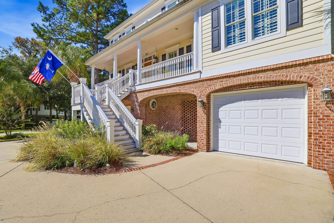
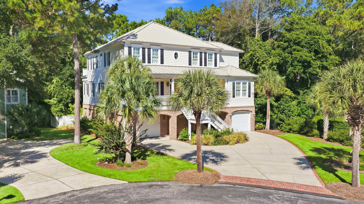
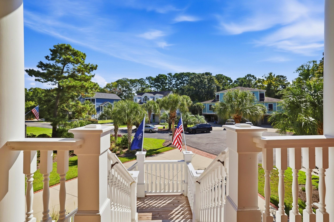
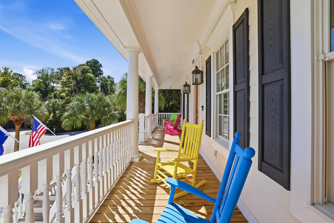
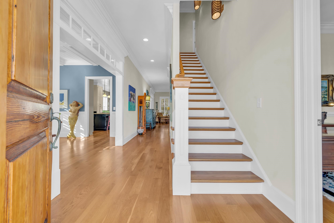
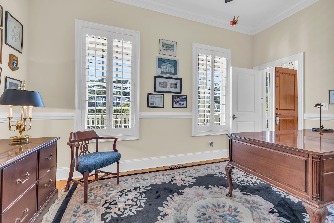
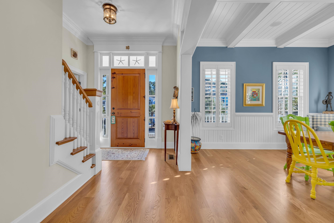
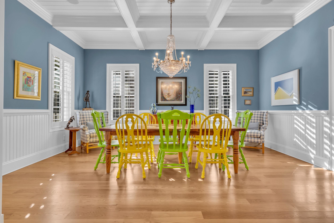
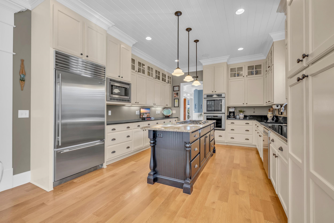
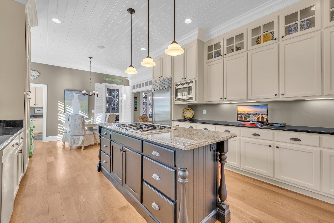
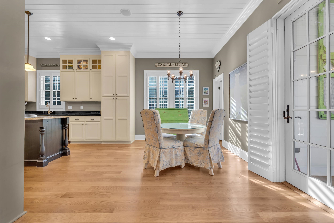
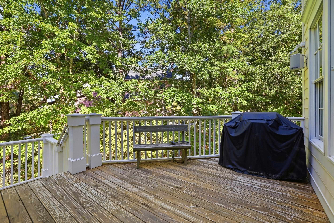
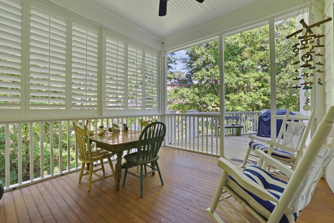
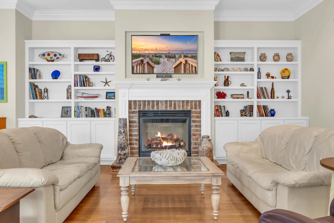
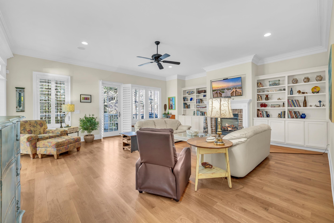
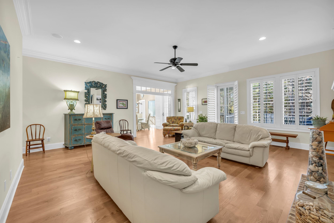
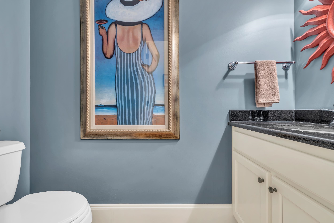
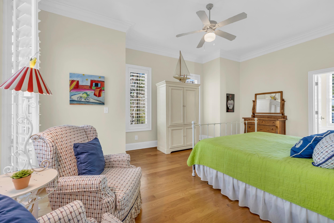
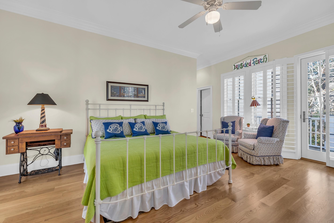
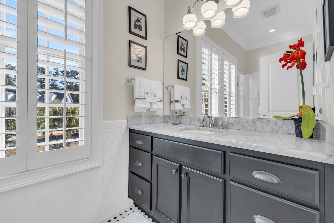
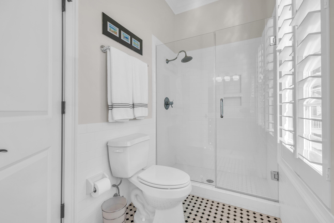
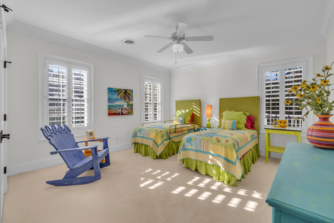
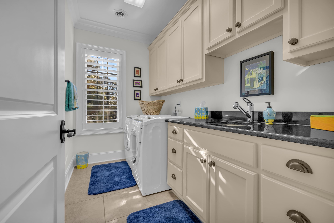
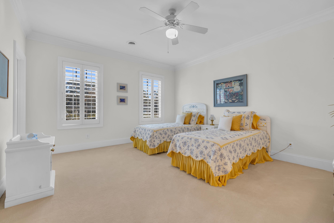
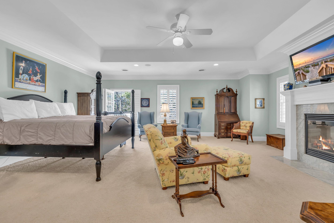
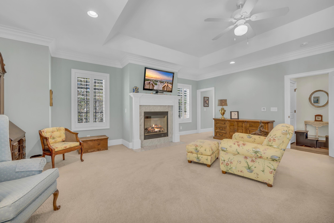
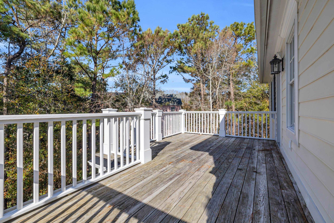
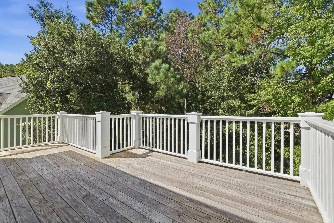
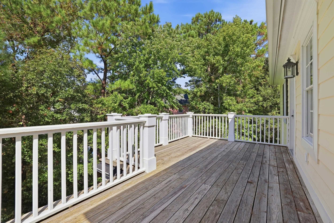
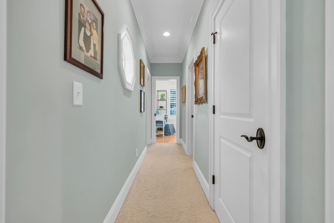
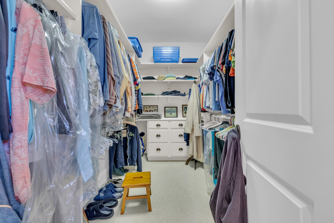
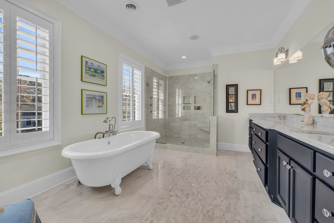
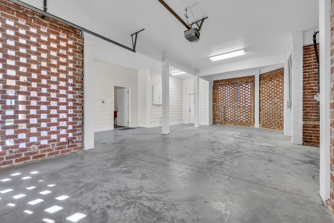
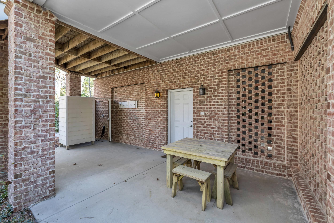
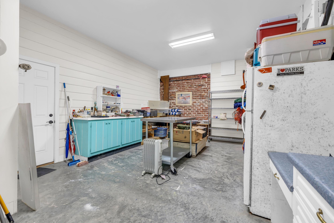
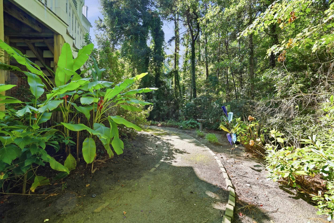
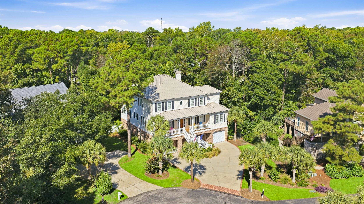
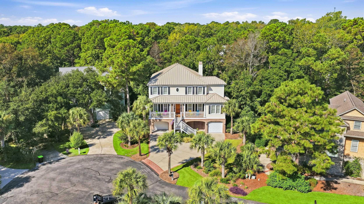
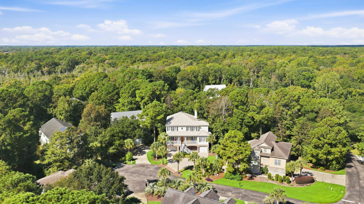
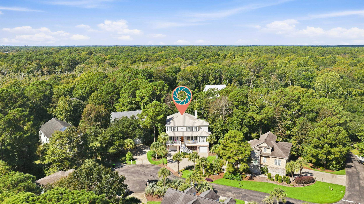
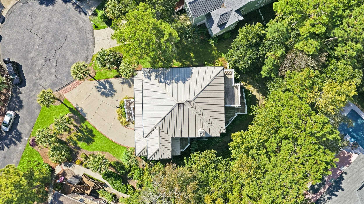
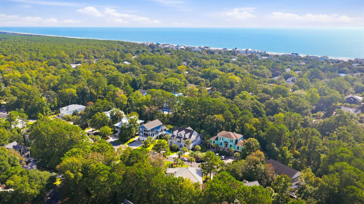
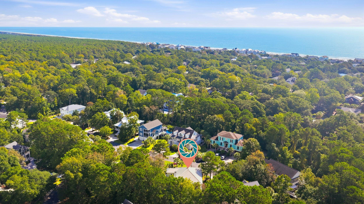
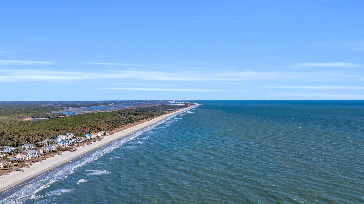
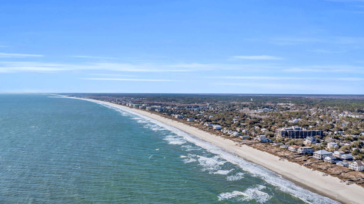
Discover elevated coastal living in this custom raised beach house, ideally positioned within an .08 of a mile to North Litchfield Beach - an easy walk, golf-cart ride to the ocean. From the inviting Lowcountry inspired exterior to thoughtfully designed interior bathed in natural light, this home showcases refined coastal design, inviting spaces and exceptional comfort throughout. A gracious foyer opens to a flowing floor plan with oak hardwood flooring, decorative ceilings and crown molding throughout. The formal dining room features coffered ceilings and leads seamlessly into the gourmet kitchen, with beautiful custom cabinetry, solid surface countertops, upgraded appliances and a convenient butler's pantry. The open living area with gas fireplace extends naturally to a spacious rear porch and veranda. This luxurious retreat offers four generously sized bedrooms and 4.5 baths, with each bedroom featuring ensuite accomodations for privacy and convenience. The serene primary suite includes a cozy sitting area, fireplace and private balcony. A versatile non-conforming room offers additional flexibility as a nursery, second home office, or private retreat. An elevator serves all levels, enhancing accessibility and convenience. Outdoor living is equally impressive, with expansive front and rear porches designed for the peaceful coastal setting. The elevated design provides abundant under-house parking, storage, and workshop. Located in the North Litchfield community in desirable Pawleys Island. This remarkable home offers the perfect balance of tranquility and accessibility, close to the pristine North Litchfield beach, local dining, boutique shopping and golf. Approximately 72 miles north of Charleston, it presents and exceptional opportunity to embrace the finest of South Carolina coastal living.
Amenities
- Double Oven
- Dishwasher
- Disposal
- Microwave
- Refrigerator
- Dryer
- Washer
Interior Features
- Cool System: Central Air
- Heat System: Central, Electric
- Floors: Carpet, Tile, Wood
- Interior: Bathtub, Ceiling Fan(s), Central Vacuum, Dual Sinks, Elevator, Fireplace, Linen Closet, Other, Sitting Area in Primary, Separate Shower, Vaulted Ceiling(s), Walk-In Closet(s), Window Treatments, Bedroom on Main Level, Entrance Foyer, Kitchen Island, Stainless Steel Appliances, Solid Surface Counters, Workshop
Exterior Features
- Parking: Underground, Golf Cart Garage, Garage Door Opener
- Exterior: Balcony, Deck, Porch, Patio
Additional Features
- County: Georgetown
- Property Type: Detached
- Tax Number: 04-0132-007-32-00
- Water/Sewer: Cable Available, Electricity Available, Sewer Available, Water Available
- Year Built: 2008