
















Location
Agent Comments
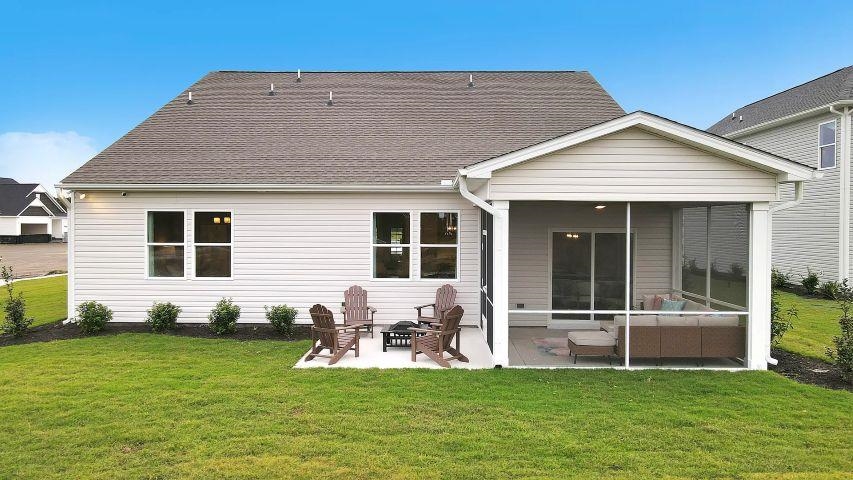
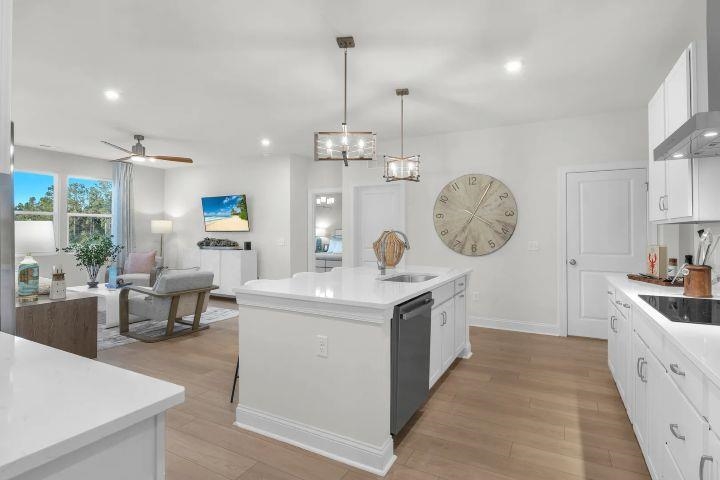
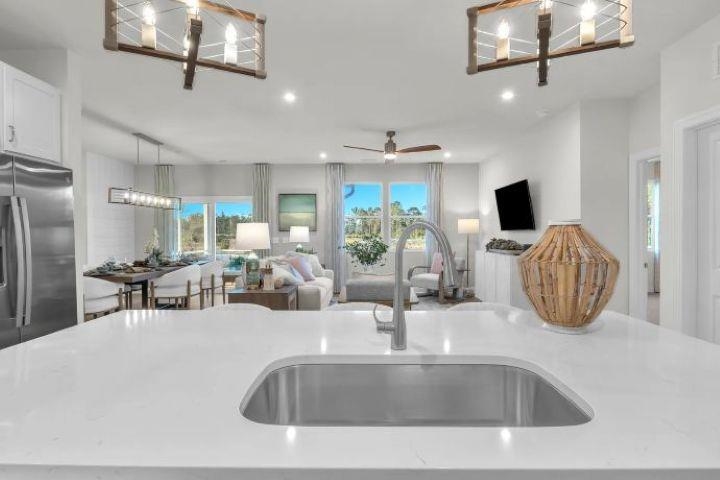
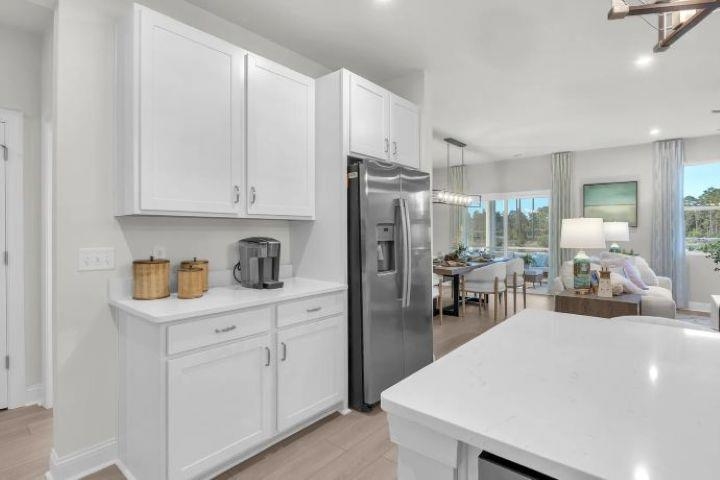
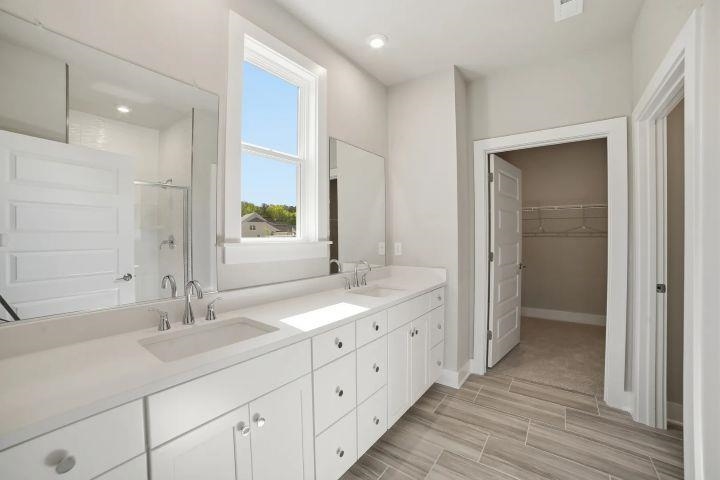
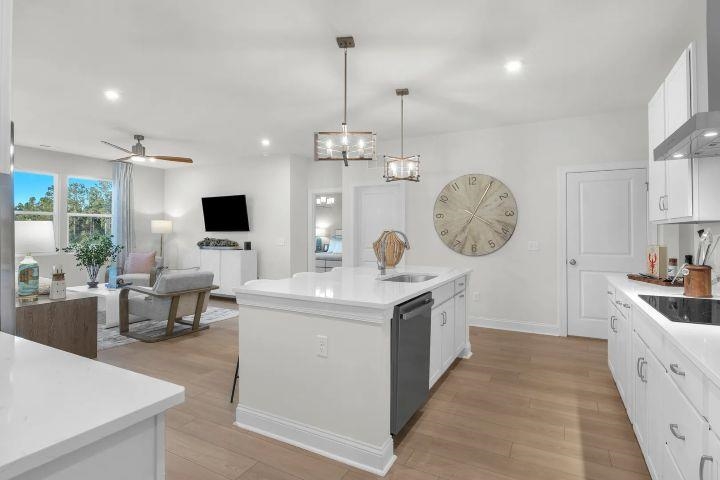
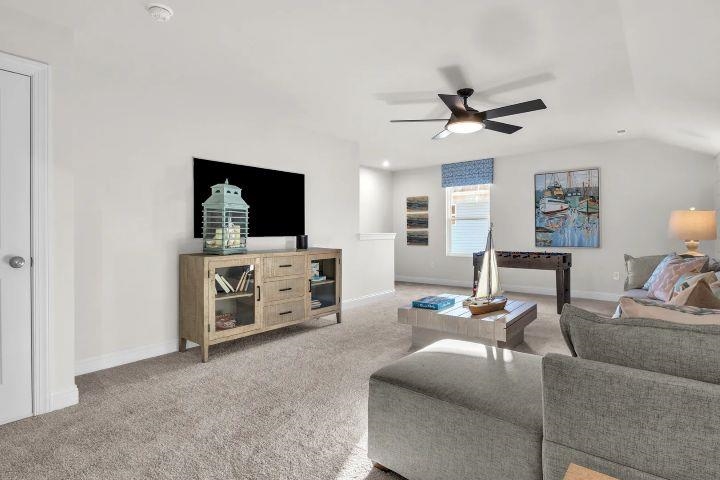
Meet the Easton at Westfield, an ideal blend of coastal convenience and relaxed everyday living near shopping, dining and recreation. Single level floorplan with 2 full baths and 2 car garage overlooking a beautiful water view. The primary suite is tucked away from the secondary bedrooms and the kitchen is the center of the home with it's large island connecting the cooking zone to the dining area where the covered patio is just beyond. An electric fireplace in the Great Room gives the living space a cozy focal point. The built in pocket office desk sits just off the kitchen, close enough to stay connected but separate enough to close out the noise. The Tray ceiling in the primary suite leads into a gorgeous ensuite bath a raised height double vanity, private water closet and a walk in shower. All measurements are approximate andshould be verified by the Purchaser/Buyer Agent. Pricing, features, terms & availability are subject to change without notice or obligation. Photos are for illustrative purposes only and may be of a similar house built elsewhere.
Amenities
- Dishwasher
- Disposal
- Microwave
Interior Features
- Cool System: Central Air
- Heat System: Central, Electric
- Floors: Carpet, Luxury Vinyl, Luxury VinylPlank, Tile
- Interior: Tray Ceiling(s), Ceiling Fan(s), Dual Sinks, Main Level Primary, Split Bedrooms, Separate Shower, Walk-In Closet(s), Breakfast Bar, Bedroom on Main Level, Entrance Foyer, Stainless Steel Appliances, Solid Surface Counters
Exterior Features
- Parking: Attached, Garage, Two Car Garage, Garage Door Opener
- Exterior: Sprinkler/Irrigation, Porch
Additional Features
- County: Horry
- Property Type: Detached
- Tax Number: 2147483647
- Water/Sewer: Cable Available, Electricity Available, Phone Available, Septic Available, Underground Utilities, Water Available
- Year Built: 2026