














Location
Agent Comments
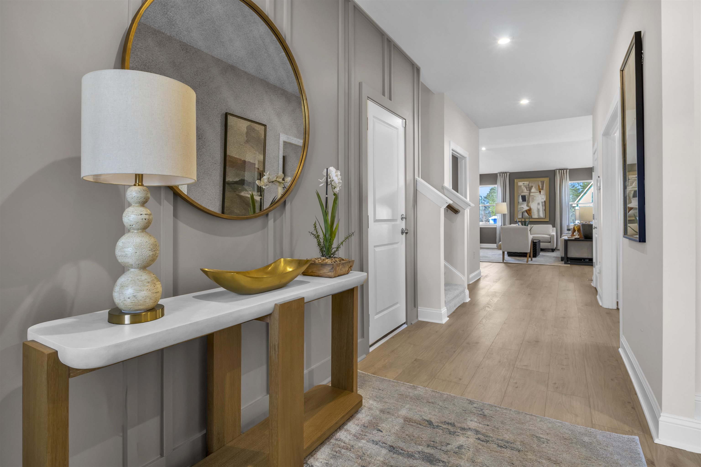
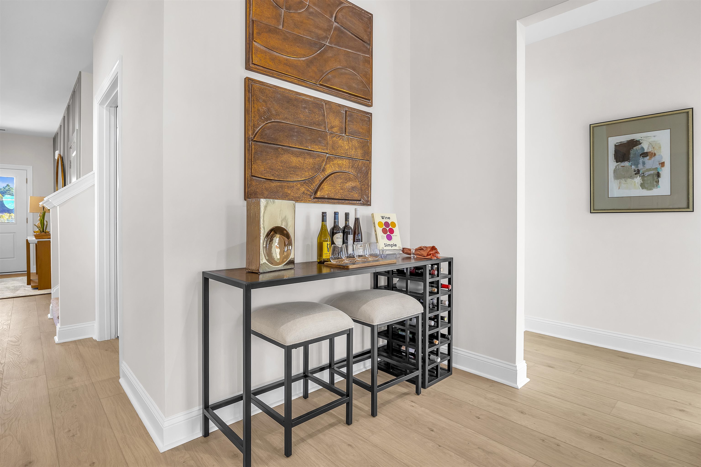
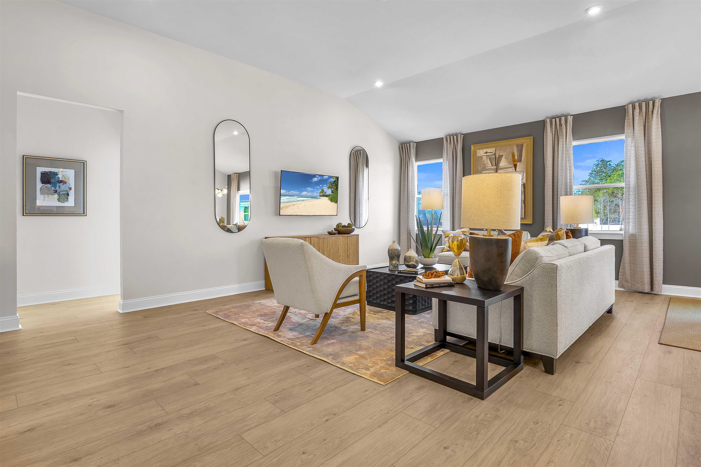
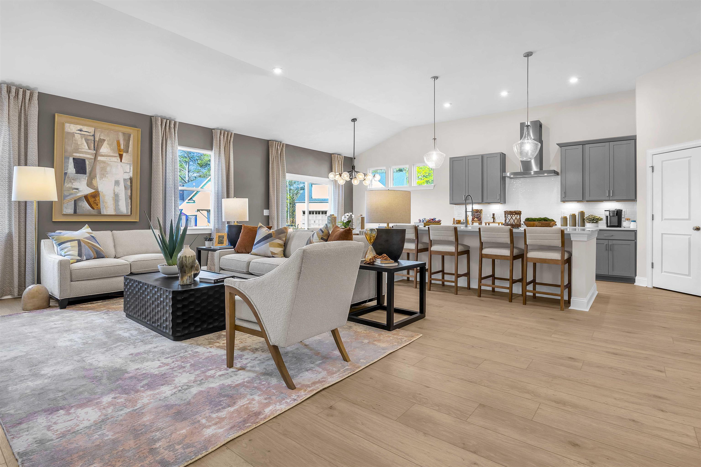
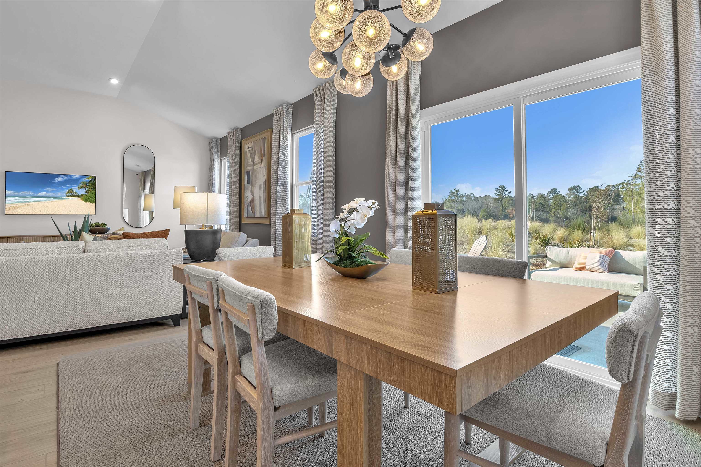
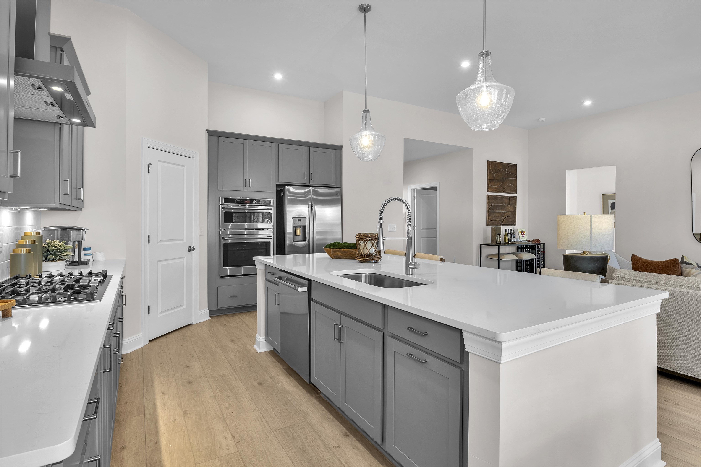
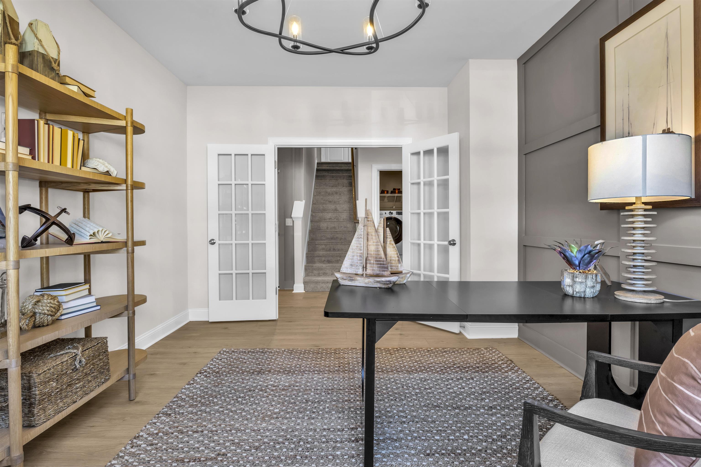
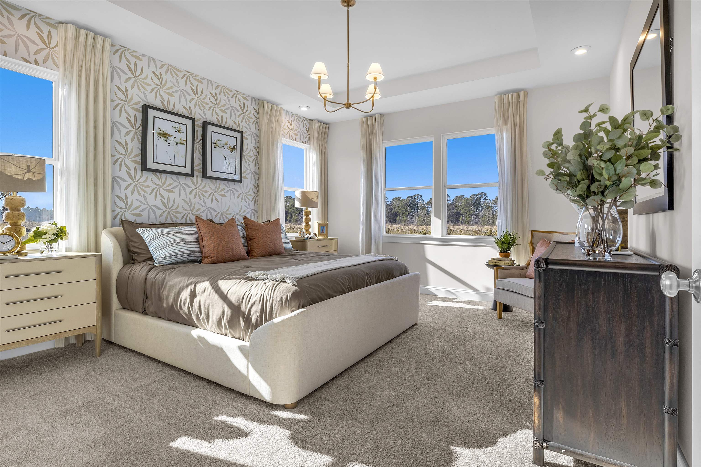
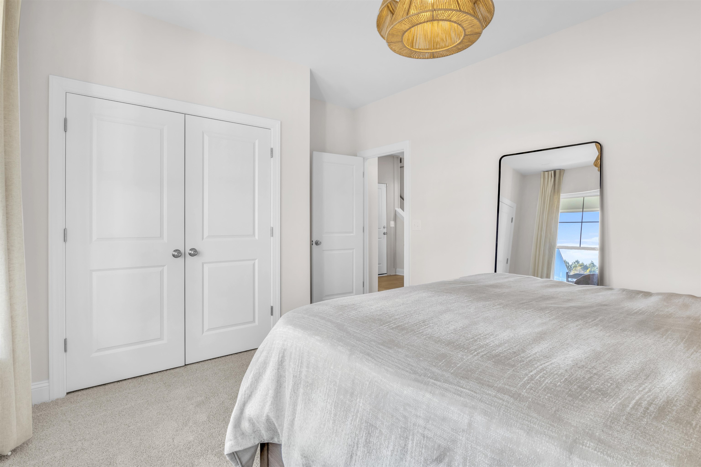
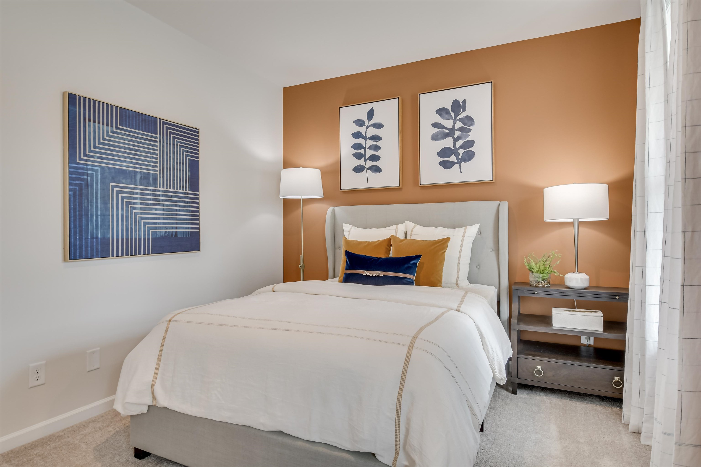
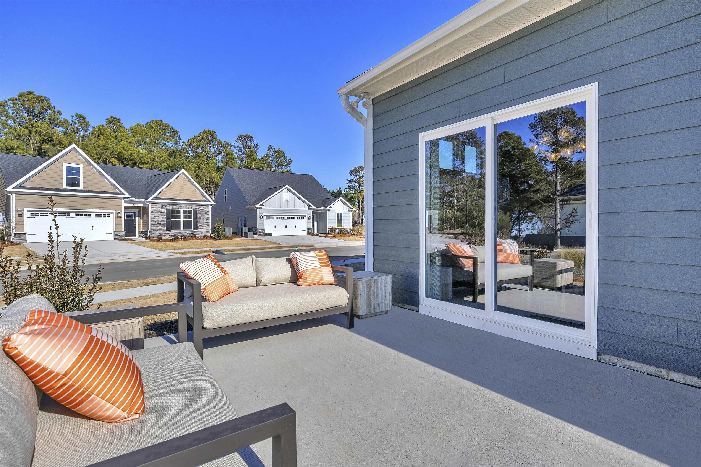
The Wallace offers a thoughtfully designed two-story layout with three bedrooms, three full baths, two-car garage, and a covered patio. This home combines open gathering spaces with comfortable separation between the bedrooms. A welcoming foyer leads into the heart of the home, where the gourmet kitchen, dining area, and family room flow together to create a spacious setting for everyday living and entertaining. An electric fireplace adds a cozy focal point to the family room, while an additional window in the dining area brings in evenmore natural lighting. The kitchen features a large center island and pantry, while the dining area provides easy access to the coveredoutdoor living space. The primary suite is tucked away at the rear of the home for added privacy and features a spacious walk-in closetand private bath with dual vanities and a walk-in shower. Towards the fron of the home, one flex space that can be used as an office with glass doors shares a full bathroom w/ second 1st floor bedroom. A conveniently located laundry room near the garage adds to the home's functional design. Follow the hardwood stairs to the second floor you have a large bonus room and a full guest bedroom w/ private bathroom. With its open living areas, the Wallace is designed for comfortable, easy living. Move in quick or build it your way! Choose from thoughtfully designed quick move-in ready homes or take advantage of our build-to-order opportunities to personalize a home that feels like yours from the start. **Photos shown are of acompleted model and are for illustrative purposes only. Actual colors, features, and finishes may vary. Home is currently in early stagesof construction. Estimated completion is end of November.** Located in a natural gas community in Longs, SC, enjoy a welcoming community pool, all while being conveniently located near beaches, golf, shopping, dining, and entertainment.
Amenities
- Cooktop
- Disposal
- Microwave
- Range Hood
Interior Features
- Heat System: Forced Air, Gas
- Floors: Carpet, Laminate, Tile
- Interior: Tray Ceiling(s), Ceiling Fan(s), Dual Sinks, Fireplace, Linen Closet, Main Level Primary, Vanity, Walk-In Closet(s), Breakfast Bar, Stainless Steel Appliances, Solid Surface Counters
Exterior Features
- Parking: Detached, Garage, Two Car Garage
- Exterior: Sprinkler/Irrigation, Porch
Additional Features
- County: Horry
- Property Type: Detached
- Tax Number: 2147483647
- Water/Sewer: Cable Available, Natural Gas Available, Sewer Available, Water Available
- Year Built: 2026