














Location
Agent Comments
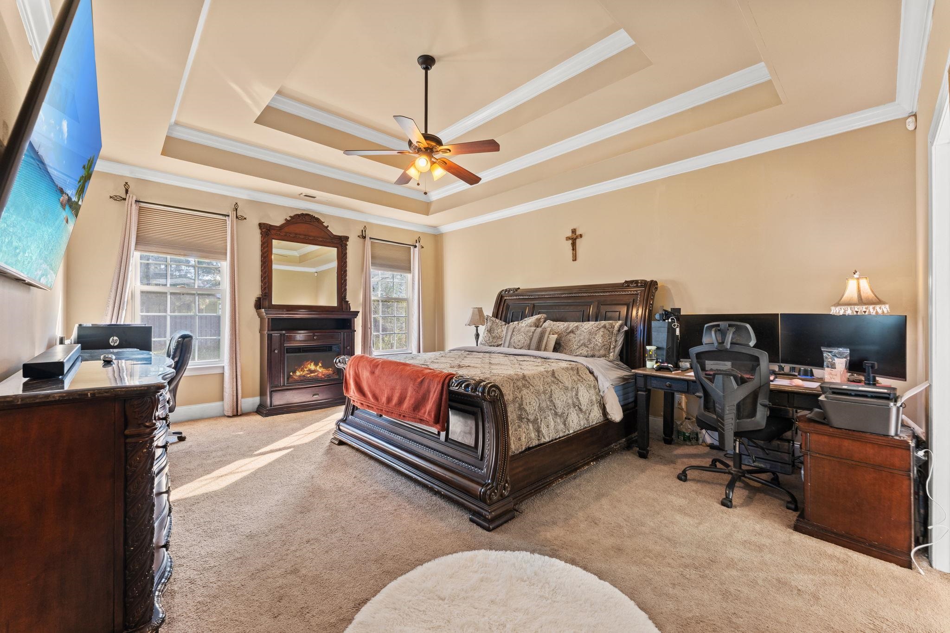
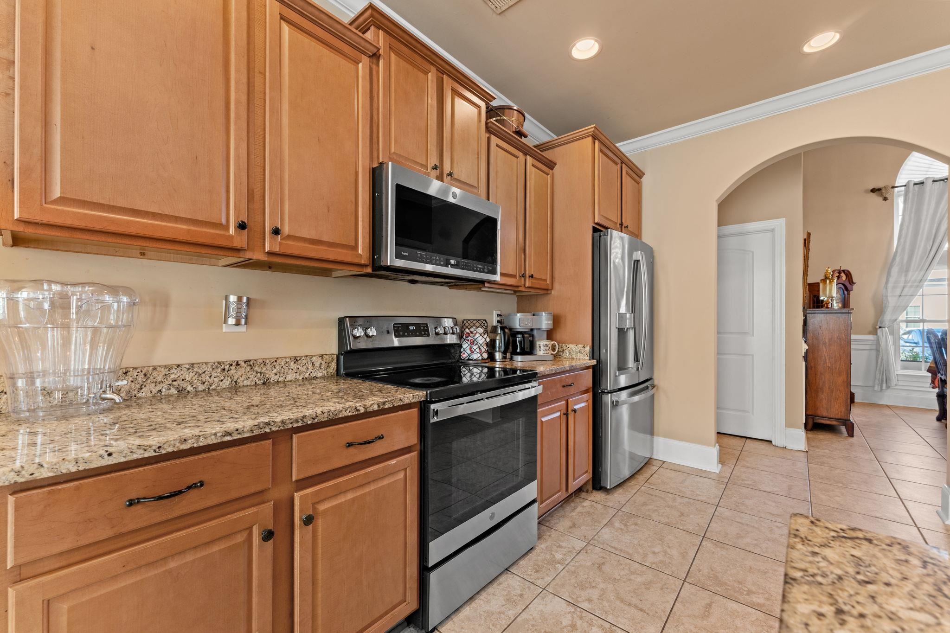
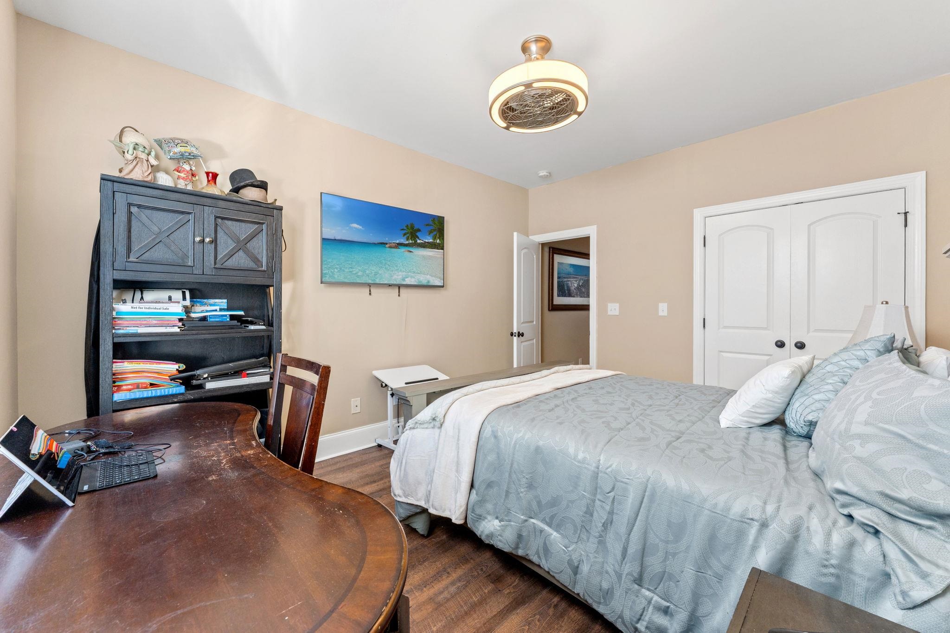
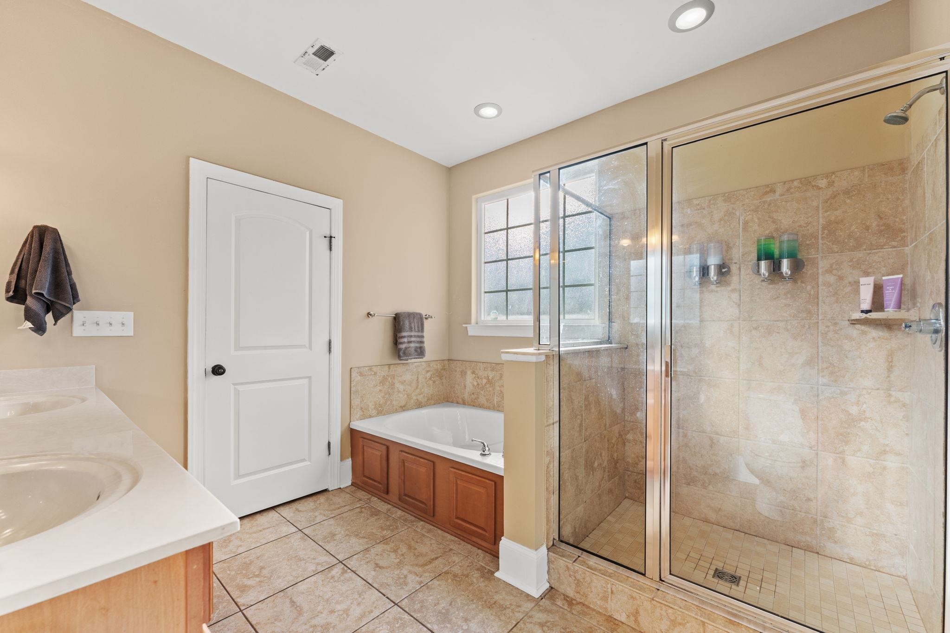
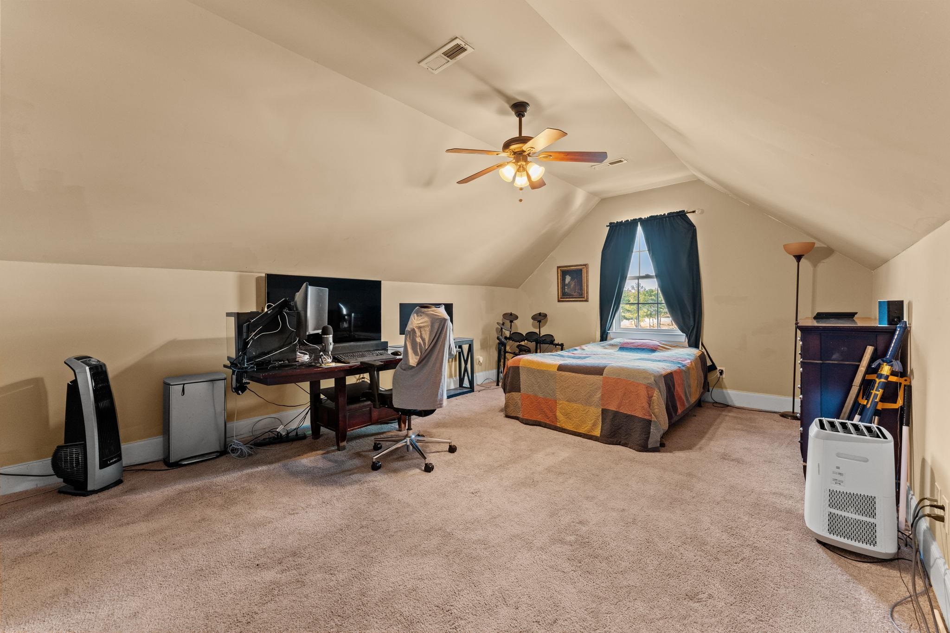
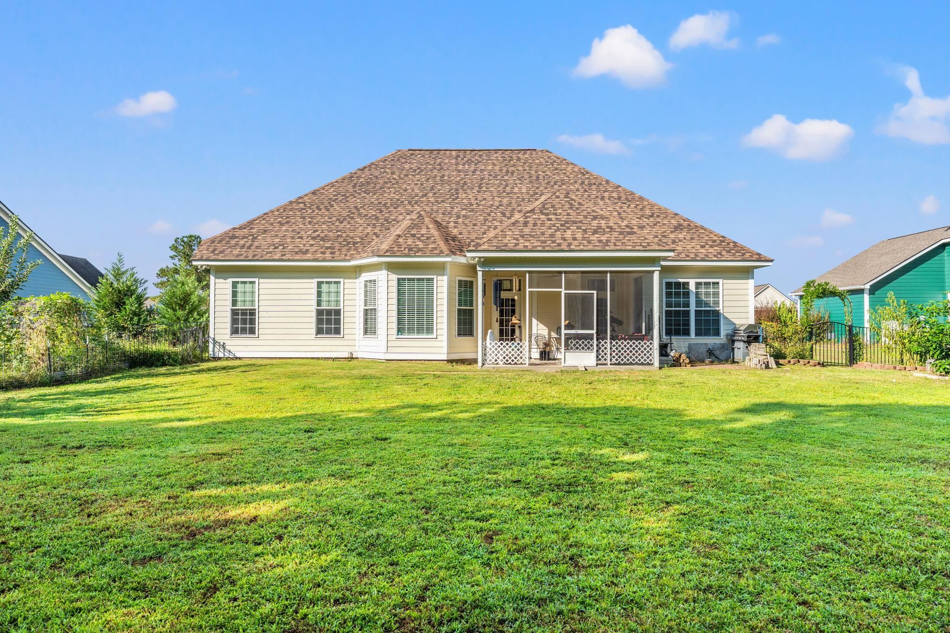
Welcome to 1066 Englemann Oak Drive, a magnificent custom-style home in Myrtle Beach offering architectural elegance, flexible living spaces, and an outdoor oasis. Your coastal sanctuary greets you with a covered front entry framed by perennial flower beds that attract colorful butterflies and dragonflies throughout the seasons. Step inside to high ceilings, rounded wall corners, custom molding, and arched doorways. The grand formal dining room boasts exquisite wainscoting beneath a large arched window. Unwind in the spacious Great Room, accented by double tray ceilings that continue into the dining room and primary ensuite. The kitchen features stainless steel appliances and flows into a bright bay-room dinette overlooking the grounds. The main level offers three comfortable bedrooms, including the primary suite. Upstairs features a private fourth bedroom ensuite along with access to a 24x10 walk-in storage space. Out back, relax on the large screened porch overlooking a fully fenced yard with fruit trees, a vegetable garden, and manicured grounds—with plenty of room to add a private pool. This low maintenance home has a new roof installed in 2026 and ease of living with 3 bedrooms on the main floor. The home is perfectly situated in the desirable gated community of Sago Plantation where new homes are planned with premium home prices. Don't miss out - get in now with this elegant home priced to get you enjoying all the luxuries of this Myrtle Beach Salt Life you have been dreaming of! Why wait? We have lender incentives to make purchasing this home extra special if a loan is needed. Call today for your personal tour and make your dream a reality!
Amenities
- Dishwasher
- Disposal
- Microwave
- Range
- Refrigerator
Interior Features
- Cool System: Central Air
- Heat System: Central, Electric
- Floors: Carpet, Tile
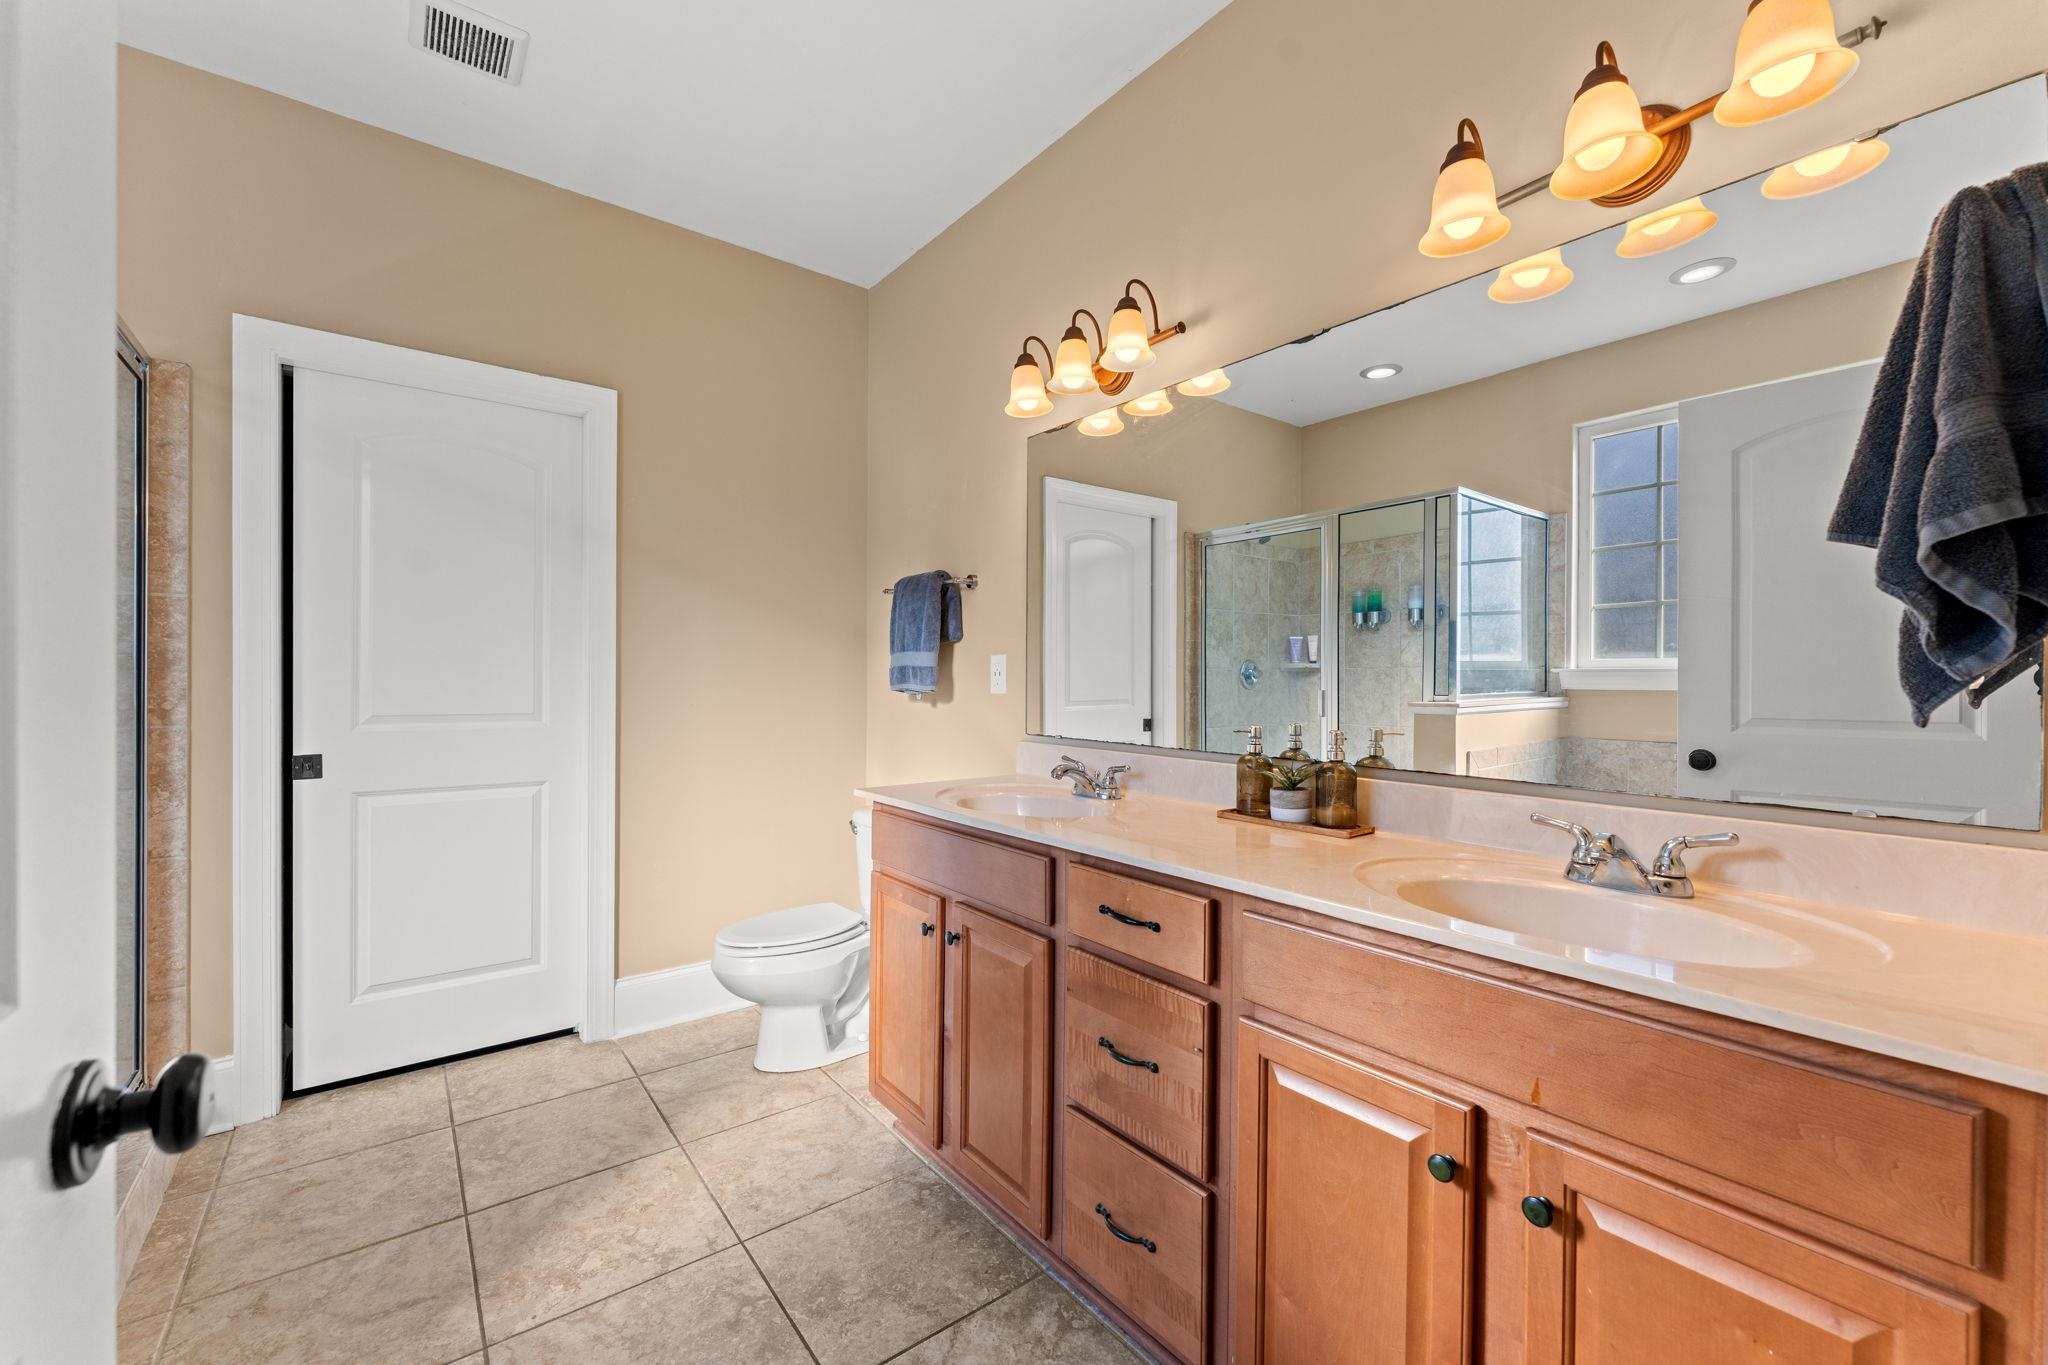
- Interior: Tray Ceiling(s), Ceiling Fan(s), Dual Sinks, Garden Tub/Roman Tub, Main Level Primary, Sitting Area in Primary, Split Bedrooms, Separate Shower, Walk-In Closet(s), Breakfast Bar, Bedroom on Main Level, Breakfast Area, Stainless Steel Appliances, Solid Surface Counters
Exterior Features
- Parking: Attached, Two Car Garage, Garage, Garage Door Opener
- Exterior: Fence, Porch
Additional Features
- County: Horry
- Property Type: Detached
- Tax Number: 2147483647
- Water/Sewer: Cable Available, Electricity Available, Sewer Available, Water Available
- Year Built: 2012