







Location
Agent Comments
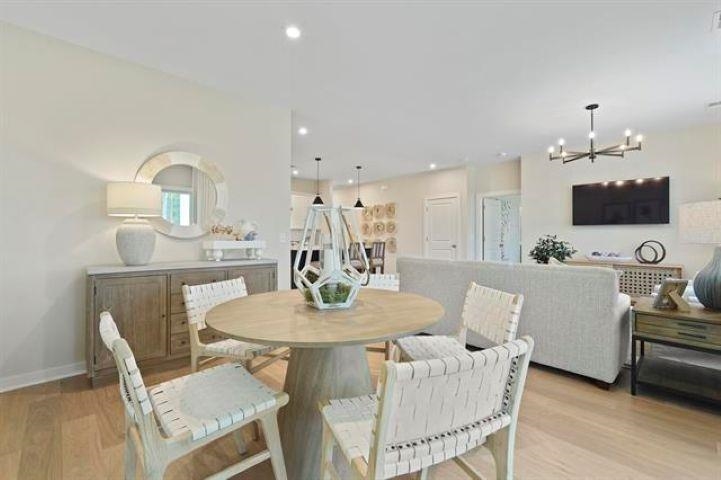
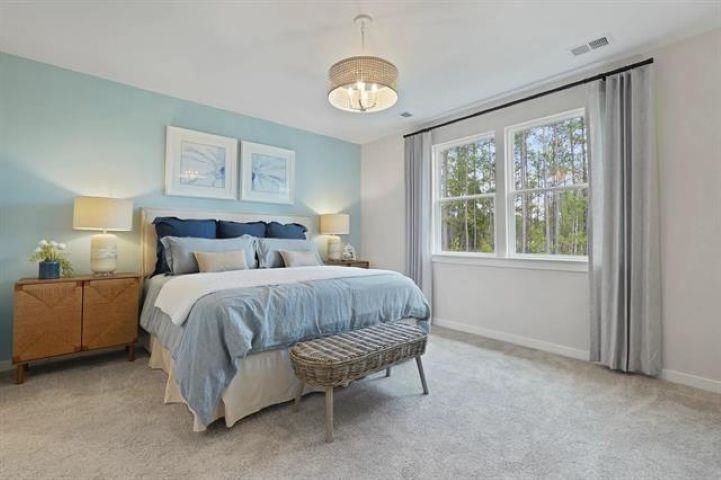
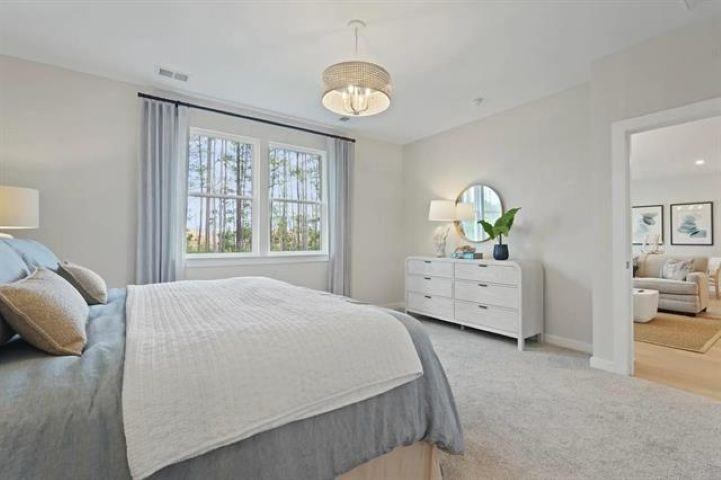
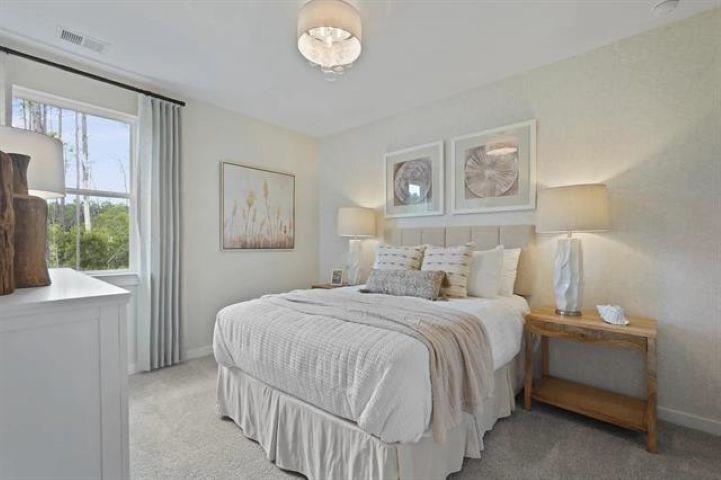
Meet the Quentin at Westfield, an ideal blend of coastal convenience and relaxed every day living near shopping, dining, and recreation. The Quentin floorplan is a single-level layout with three bedrooms, 2 baths and a 2 car garage. The Kitchen's large island sits at the center of this home, open to both the dining area and family room, so the main level creates one wide connected space. The covered patio off the rear of the home overlooks a water view, giving the backyard a natural extension to the indoor living area. The primary suite suite occupies it's own wing, complete with a walk-in-closet and private bath, while the two secondary bedrooms sit on the other side of the home with a full bath between them. The built-in-pocket office near the garage entrance keeps work separate from the rest of the home. Some features include an electric fireplace anchoring the family room. A tray ceiling adds dimension to the primary suite. *Photos shown are of a completed model and are for illustrative purposes only. Colors, features, and finishes may vary*
Amenities
- Double Oven
- Dishwasher
- Disposal
- Microwave
- Range
- Range Hood
Interior Features
- Cool System: Central Air
- Heat System: Central, Electric
- Floors: Carpet, Luxury Vinyl, Luxury VinylPlank, Tile
- Interior: Ceiling Fan(s), Dual Sinks, Split Bedrooms, Separate Shower, Vanity, Breakfast Bar, Kitchen Island, Stainless Steel Appliances, Solid Surface Counters
Exterior Features
- Parking: Attached, Garage, Two Car Garage, Garage Door Opener
- Exterior: Sprinkler/Irrigation, Porch, Patio
Additional Features
- County: Horry
- Property Type: Detached
- Tax Number: 2147483647
- Water/Sewer: Cable Available, Electricity Available, Phone Available, Sewer Available, Underground Utilities, Water Available
- Year Built: 2026