














Location
Agent Comments
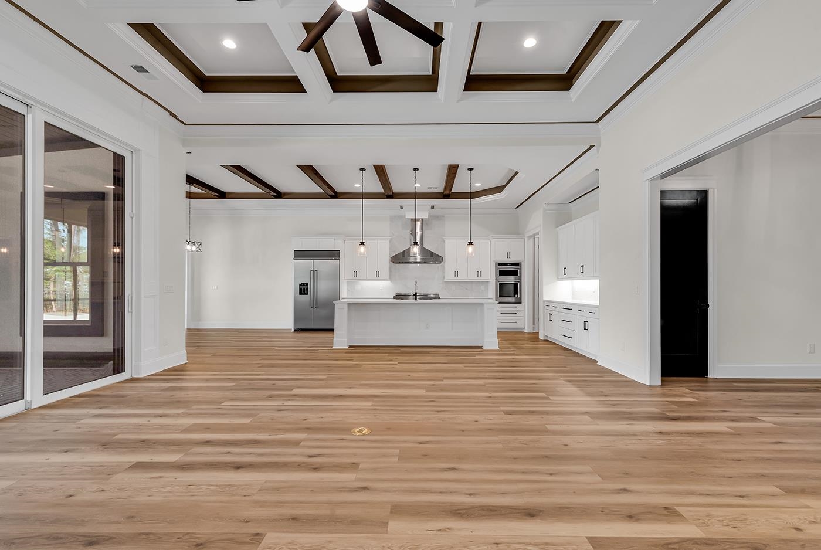
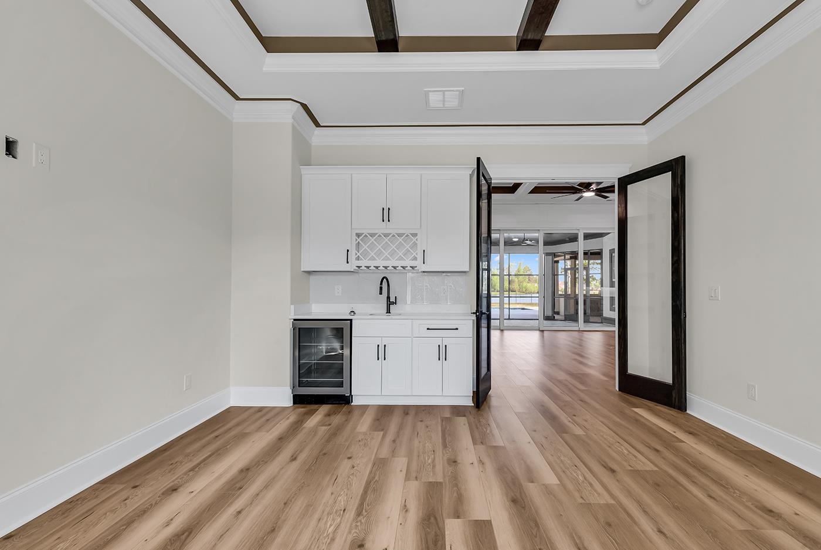
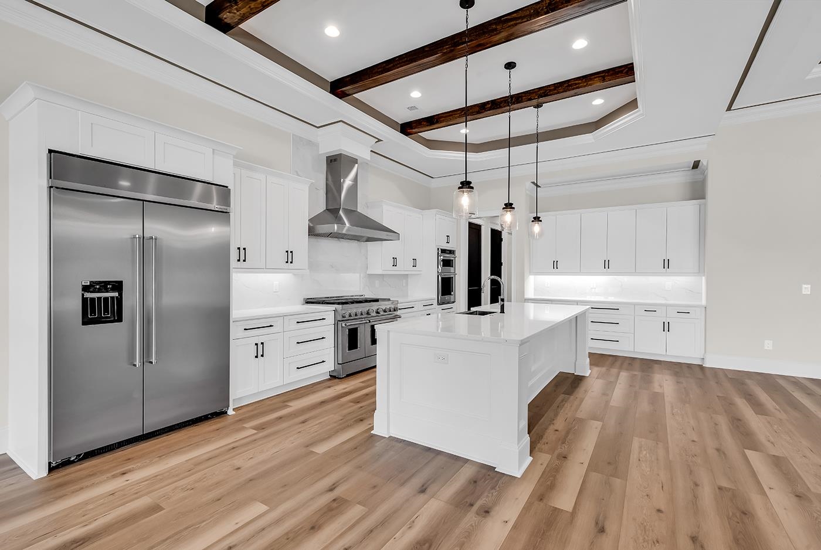
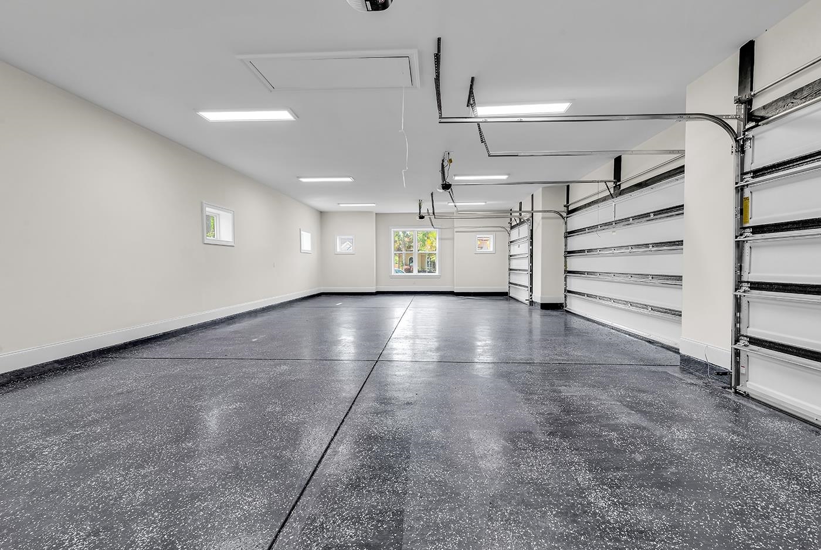
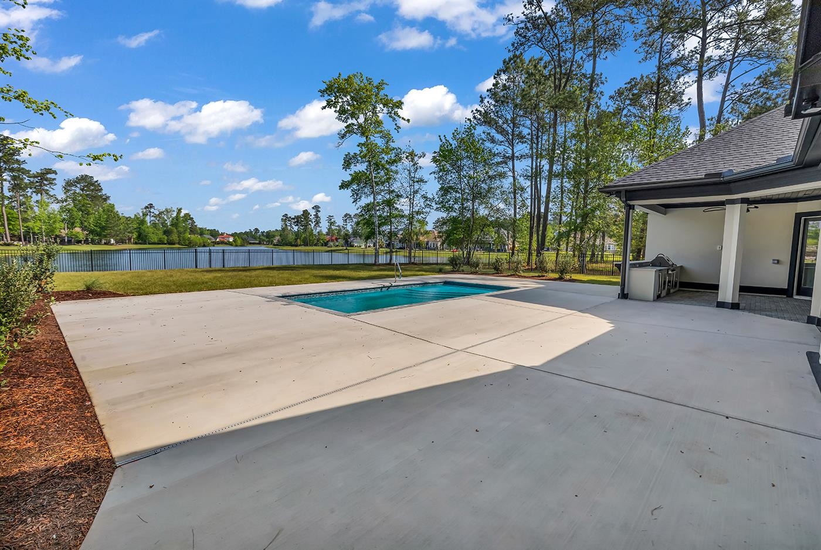
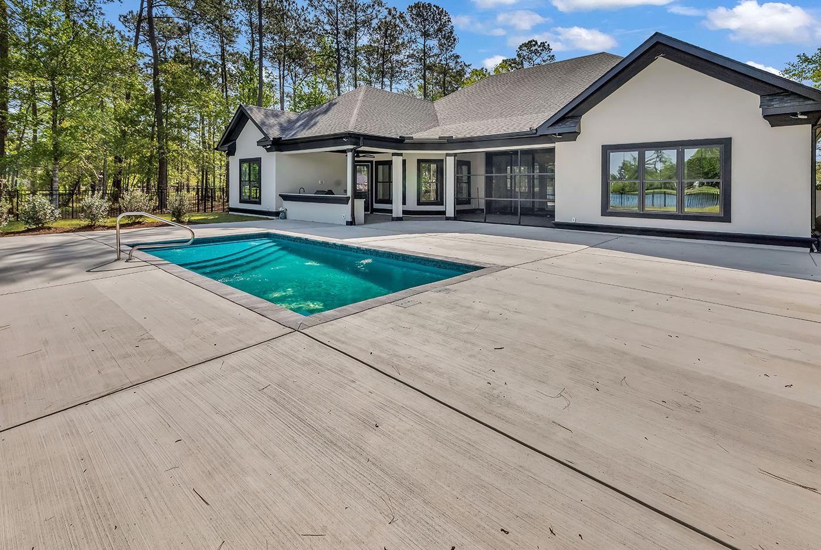
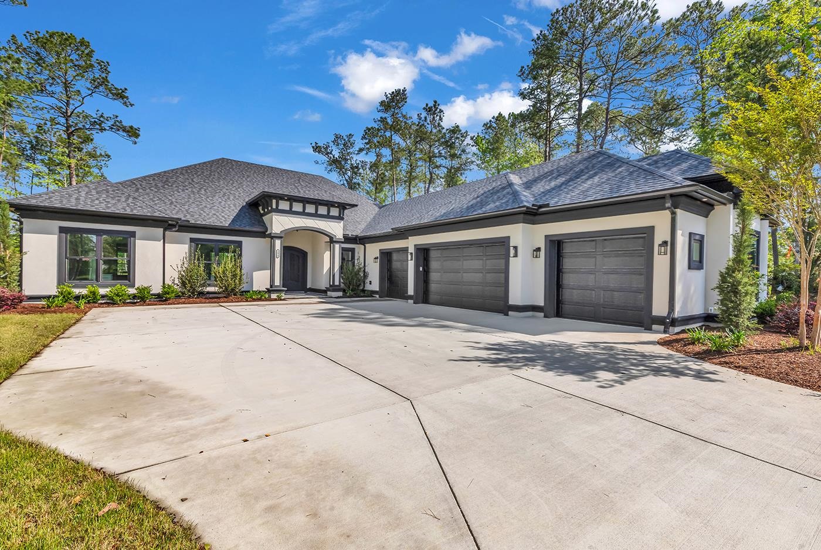
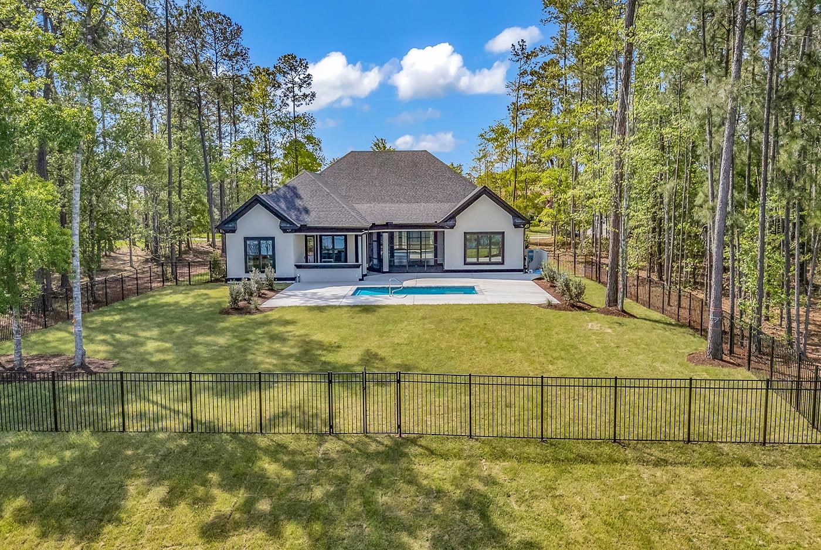
Everything on one level, facing the water. This to-be-built four-bedroom, three-bath home offers 3,542 heated square feet on a 1.17-acre pond-front homesite in Cypress River Plantation, a gated Intracoastal Waterway community in Myrtle Beach, South Carolina. A 16-foot sliding glass door opens the great room to the screened rear porch, so the 13-foot coffered ceiling, gas fireplace, and pond views all feel like one space. Just off the porch, an outdoor kitchen and a 35-by-20-foot patio stretch the living area into the backyard, where the site plan includes an in-ground pool and concrete deck. Inside, the kitchen anchors the plan with a 4-by-9-foot island and farmhouse sink, gas rangetop, double ovens, and a butler’s pantry with a second sink and refrigerator, opening to a dining room under faux beams. The split-bedroom layout gives the primary suite its own side of the home, with a sloped beamed ceiling, oversized walk-in closet with island cabinet, dual vanities, soaking tub, and a sunken tiled shower with bench. A guest bedroom with en-suite bath, two more bedrooms with walk-in closets, a study with wet bar, a mud room, and laundry round out the single-story plan. The side-load three-bay garage adds 1,224 square feet with an epoxy floor. Beyond the gate, Cypress River Plantation residents enjoy a clubhouse, fitness center, outdoor pool, tennis, pickleball, and basketball courts, boat and RV storage, day docks, and a community boat landing on the Waccamaw River, with sidewalks for golf carts throughout. New construction, single-level living, and an acre-plus pond-front homesite come together in Cypress River Plantation, Myrtle Beach, SC 29588. Measurements are not guaranteed. Buyer is responsible for verifying.
Amenities
- Double Oven
- Dishwasher
- Disposal
- Range
- Refrigerator
- Range Hood
Interior Features
- Cool System: Central Air
- Heat System: Central, Electric
- Floors: Tile, Wood
- Interior: Attic, Beamed Ceilings, Bathtub, Dual Sinks, Fireplace, Main Level Primary, Pull Down Attic Stairs, Permanent Attic Stairs, Split Bedrooms, Separate Shower, Vanity, Vaulted Ceiling(s), Walk-In Closet(s), Bedroom on Main Level, Entrance Foyer, Kitchen Island, Stainless Steel Appliances, Solid Surface Counters
Exterior Features
- Parking: Attached, Three Car Garage, Garage, Garage Door Opener
- Exterior: Built-in Barbecue, Barbecue, Boat Ramp, Outdoor Kitchen, Pool, Porch, Patio
Additional Features
- County: Horry
- Property Type: Detached
- Tax Number: 2147483647
- Waterfront Features: Boat Ramp/Lift Access, Pond
- Water/Sewer: Cable Available, Electricity Available, Phone Available, Sewer Available, Underground Utilities, Water Available
- Year Built: 2027