

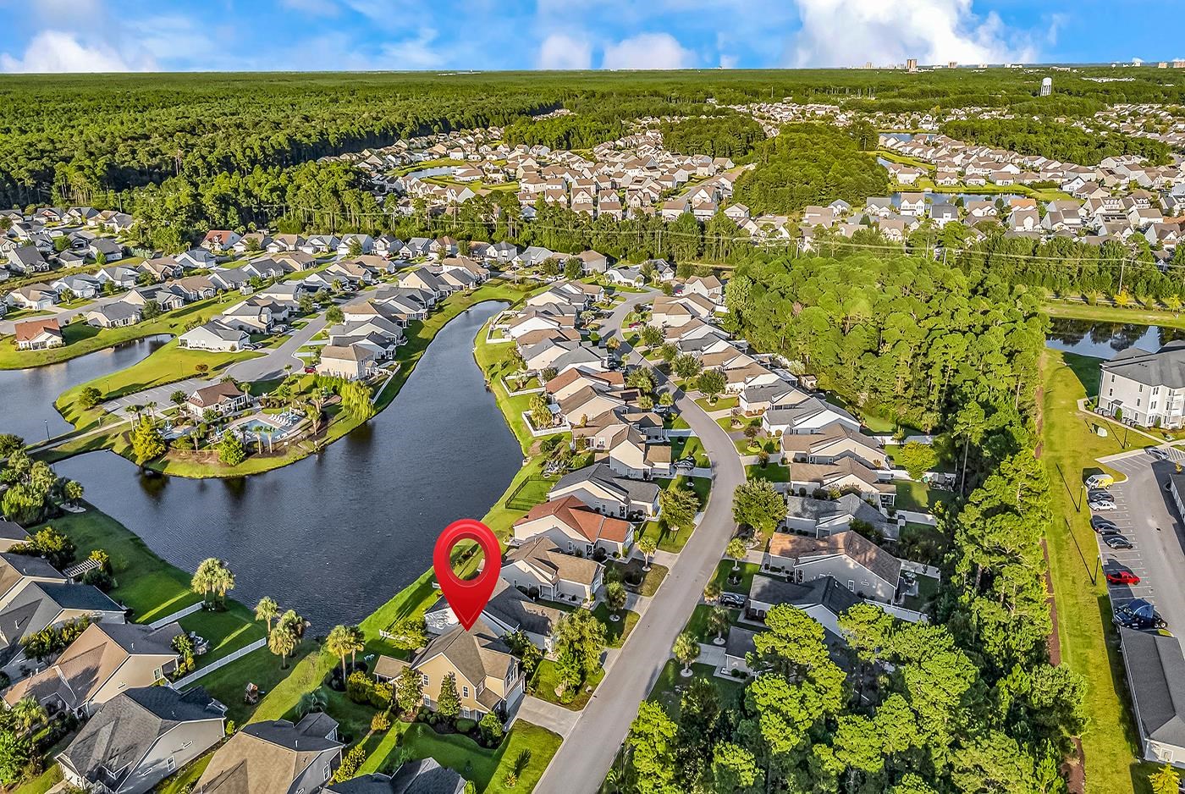
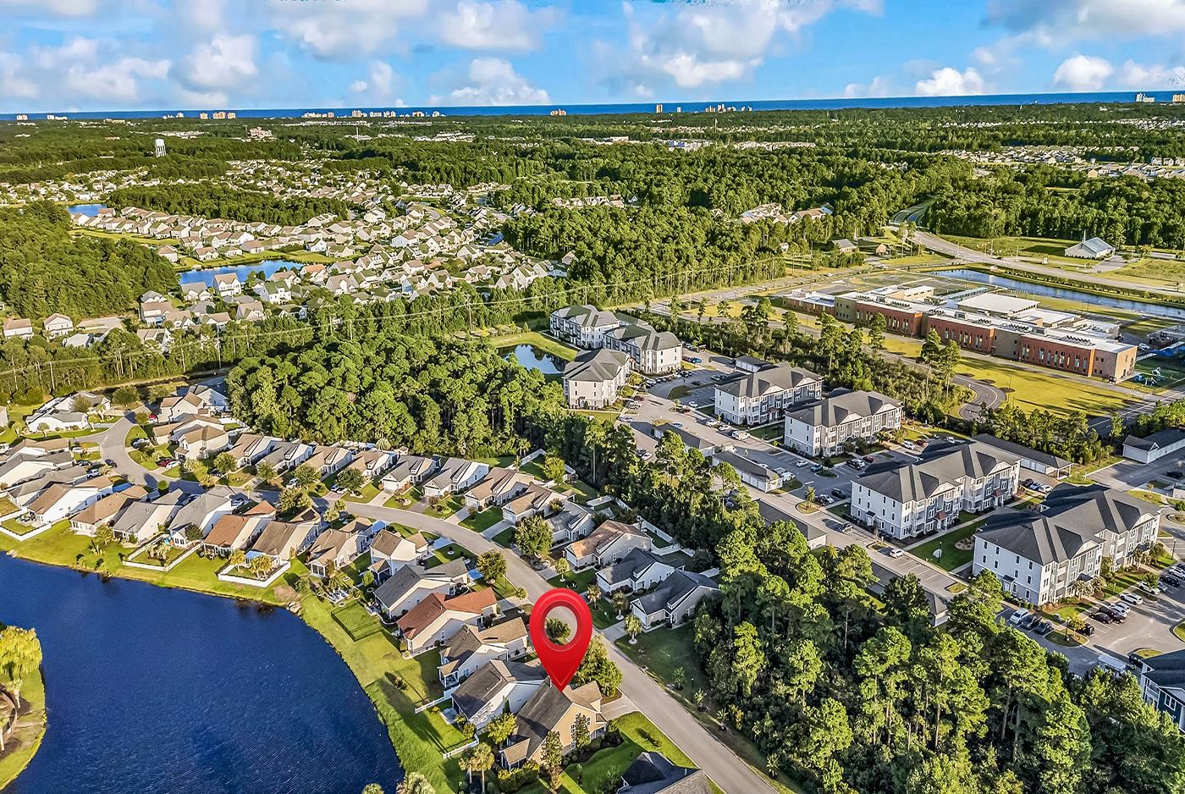
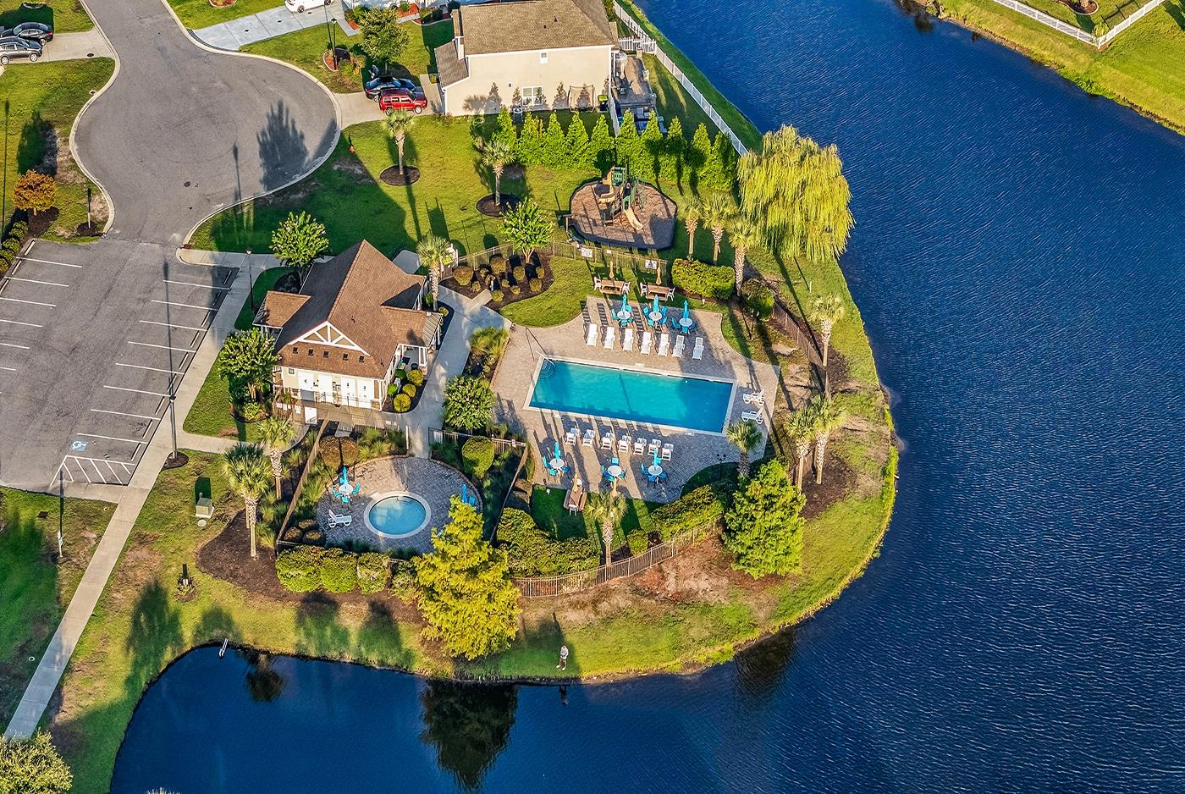
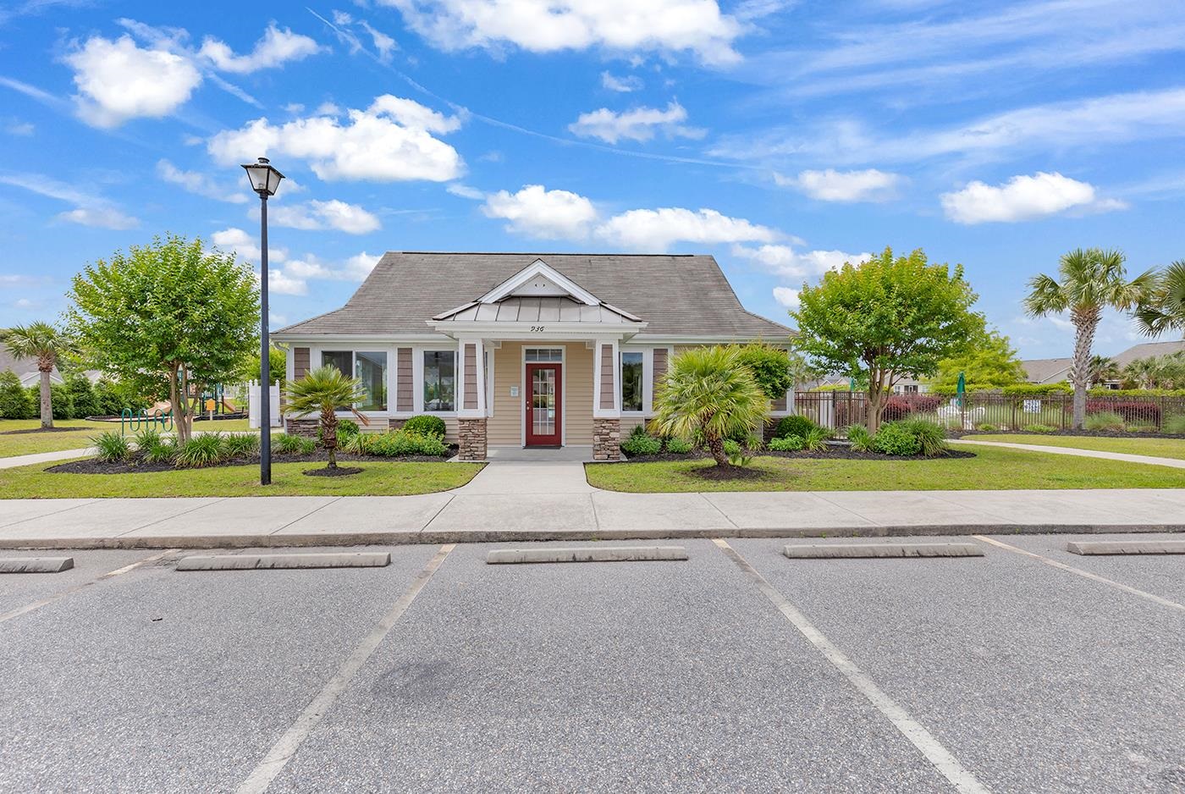
Location
Agent Comments
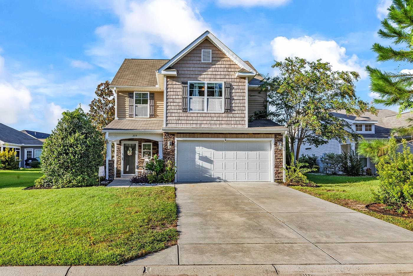
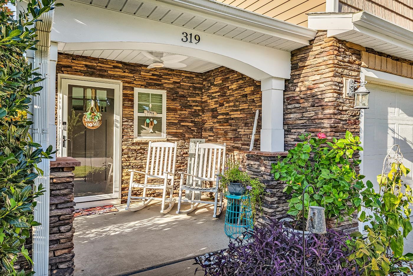
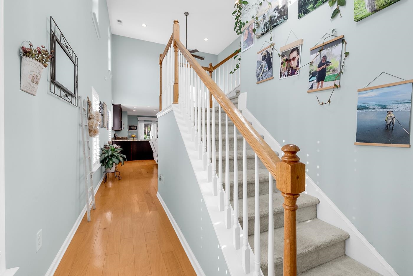
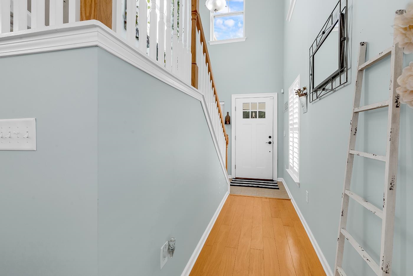
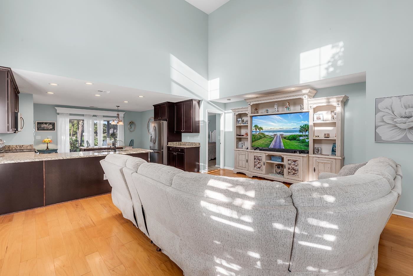
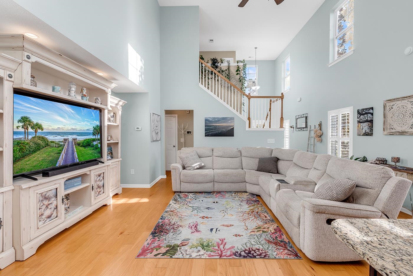
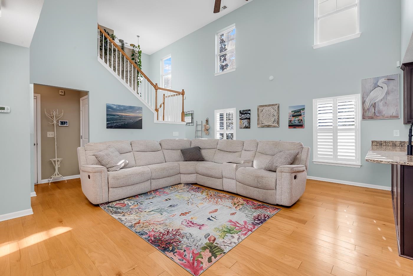
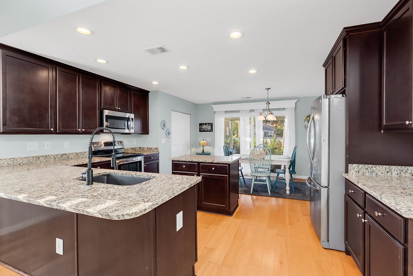
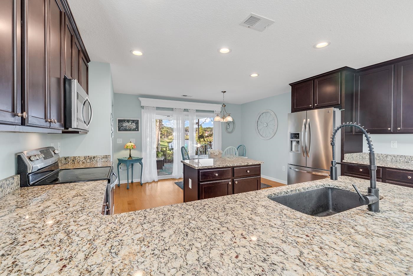
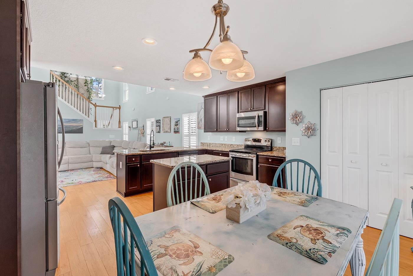
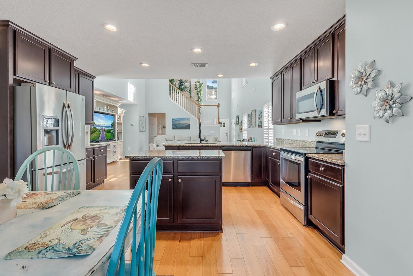
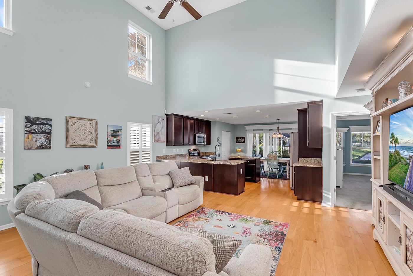
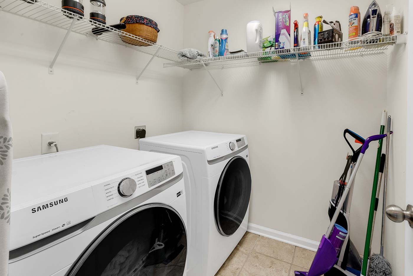
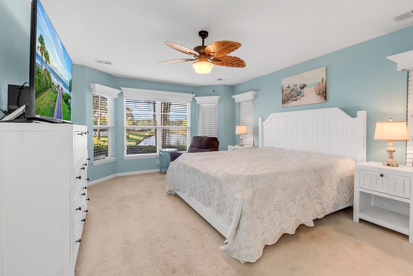
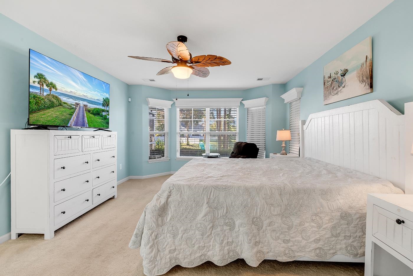
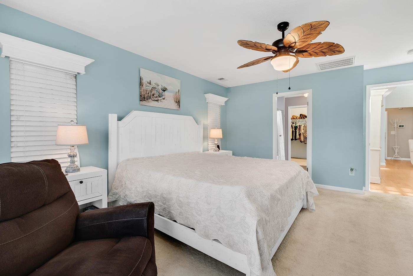
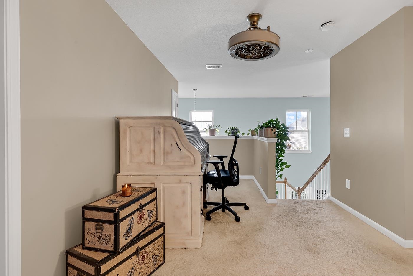
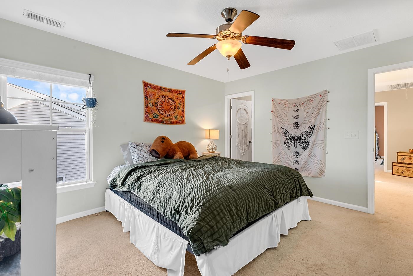
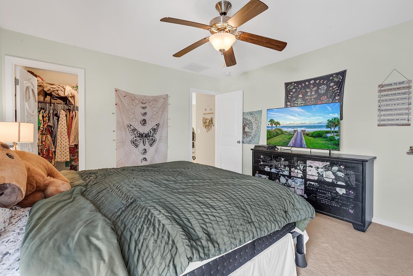
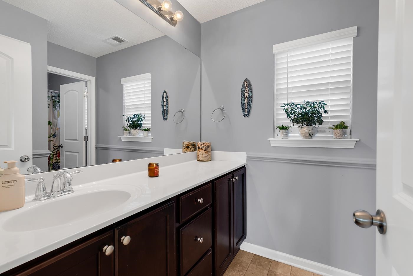
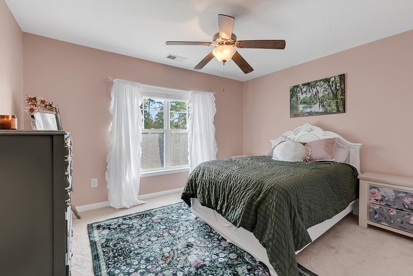
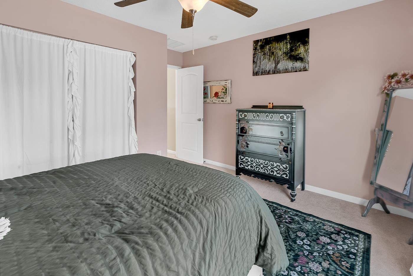
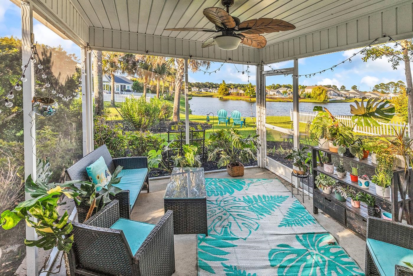
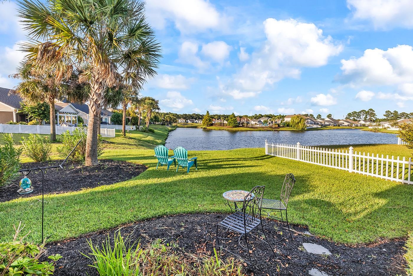
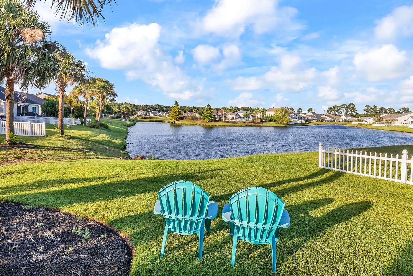
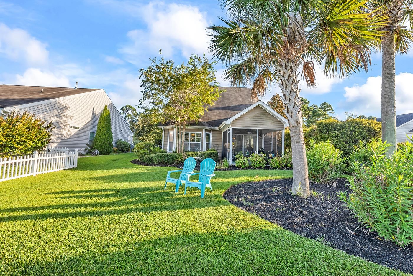
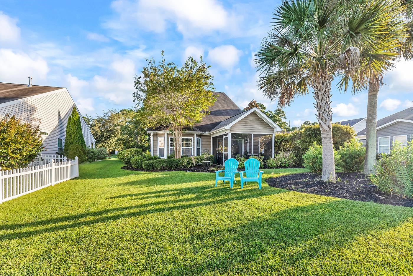
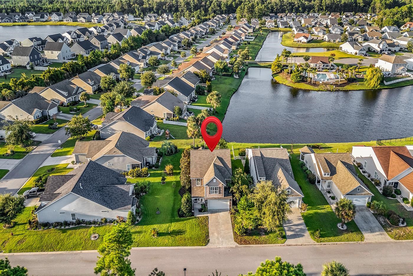
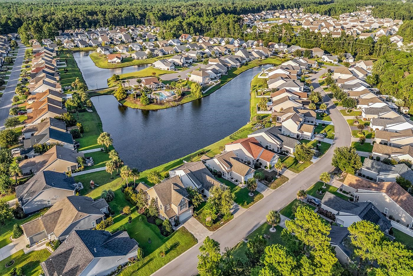
Imagine coming home to peaceful pond views, mature trees, and a beautifully designed former model home in the desirable Summerlyn community of Carolina Forest. This home offers the space, comfort, and thoughtful features, all wrapped into an inviting two-story floor plan. From the moment you step inside, you will appreciate the warmth of the wood flooring throughout the main living areas, the timeless look of plantation shutters, and the impressive, vaulted ceilings that make the living room feel bright, open, and spacious. Whether you're relaxing at home or entertaining friends and family, the main living area offers an easy, comfortable flow. The kitchen is ready for everyday meals and weekend gatherings alike, featuring granite countertops, stainless steel appliances, ample cabinetry, and plenty of workspace. Just off the main living areas, the screened porch creates an ideal extension of the home, giving you a comfortable place to enjoy your morning coffee, evening drinks, or quiet afternoons overlooking the pond. The first-floor primary bedroom adds convenience and privacy, allowing you to enjoy single-level living for your everyday routine while still having the additional space of a second floor for family, guests, a home office, or flex space. Outside, the pond-front lot and mature trees create a peaceful backdrop that makes the backyard feel like a retreat. With no need to leave home to enjoy a relaxing water view, this is the kind of outdoor setting that can quickly become one of your favorite features of the property. As a former model home, 319 Stafford Dr. combines attractive finishes, a functional layout, and a location that makes enjoying the Myrtle Beach lifestyle easy. From shopping and dining to golf, entertainment, and the beach, you'll be conveniently located while still coming home to a quiet pond-front setting in Summerlyn.
Amenities
- Dishwasher
- Disposal
- Microwave
- Range
- Refrigerator
Interior Features
- Cool System: Central Air
- Heat System: Central, Electric, Gas
- Floors: Carpet, Tile, Vinyl, Wood
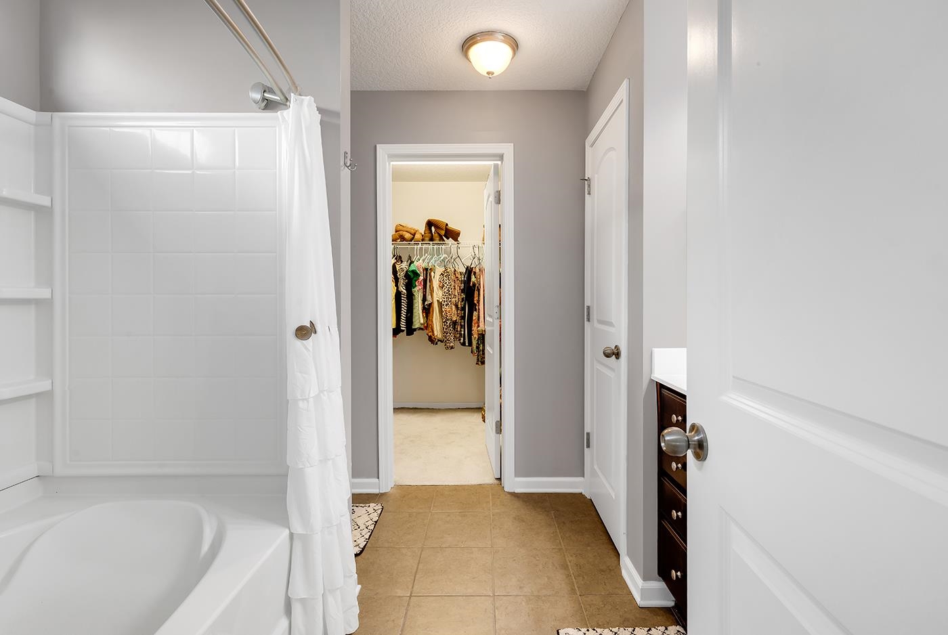
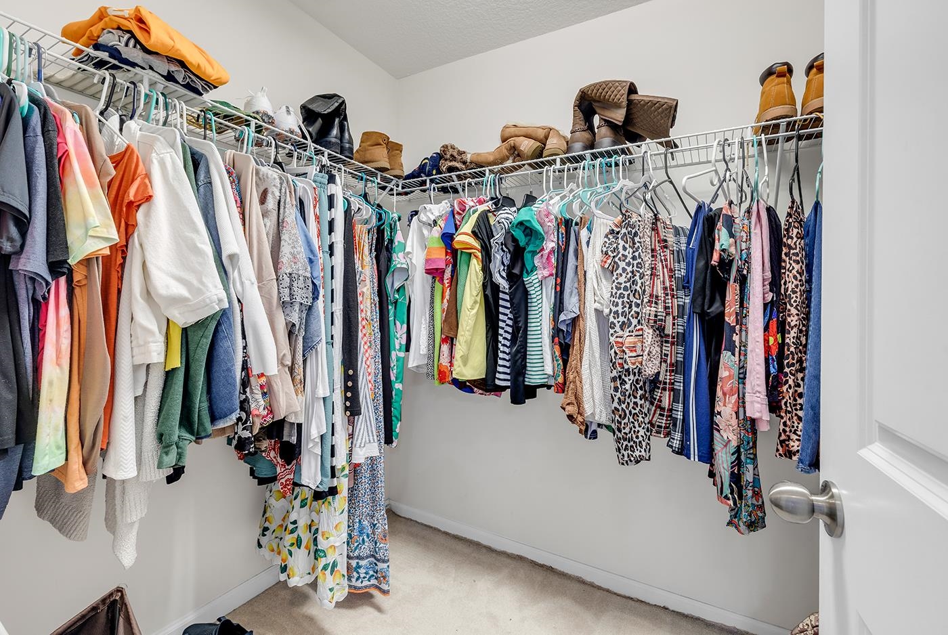
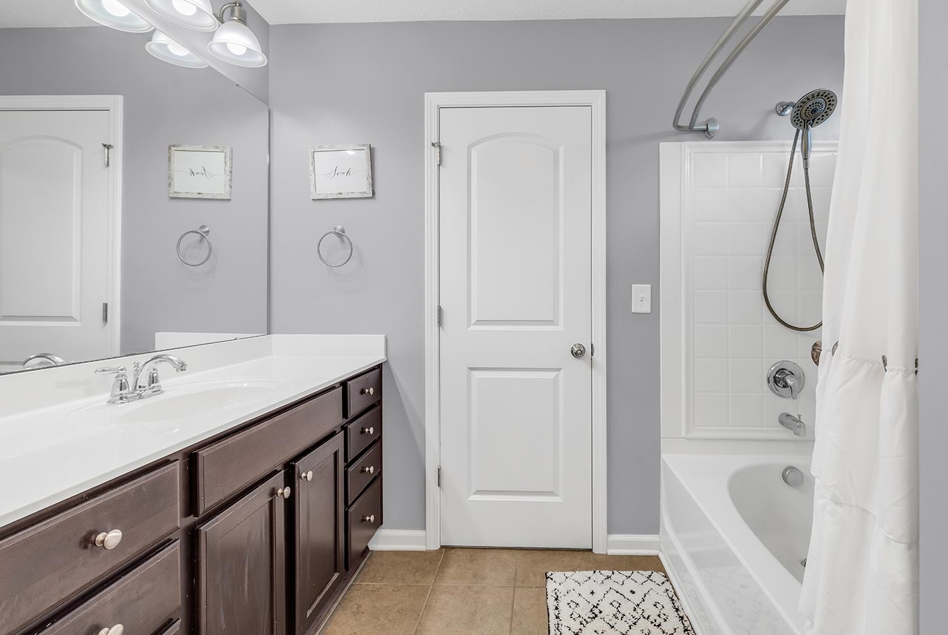
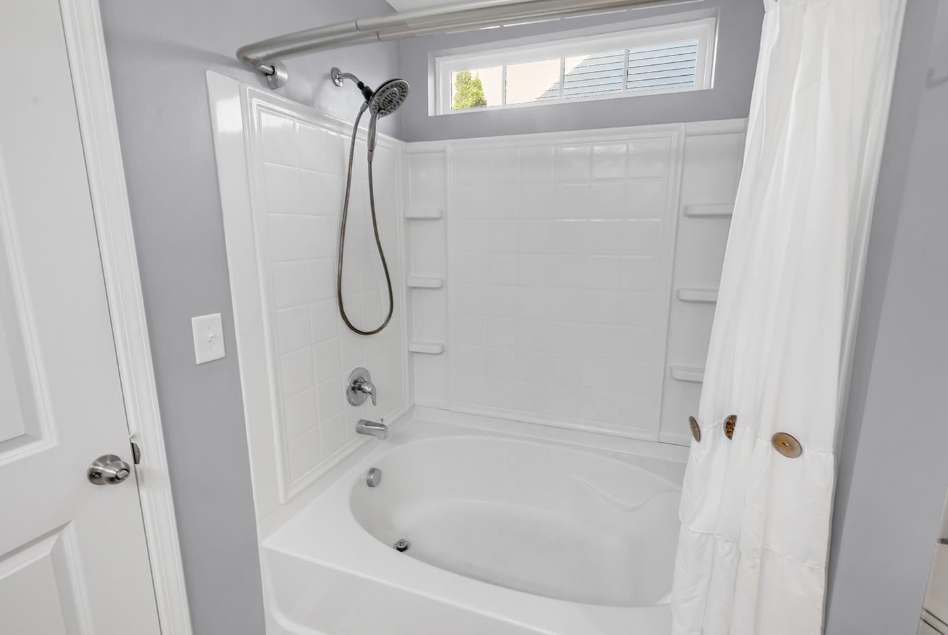
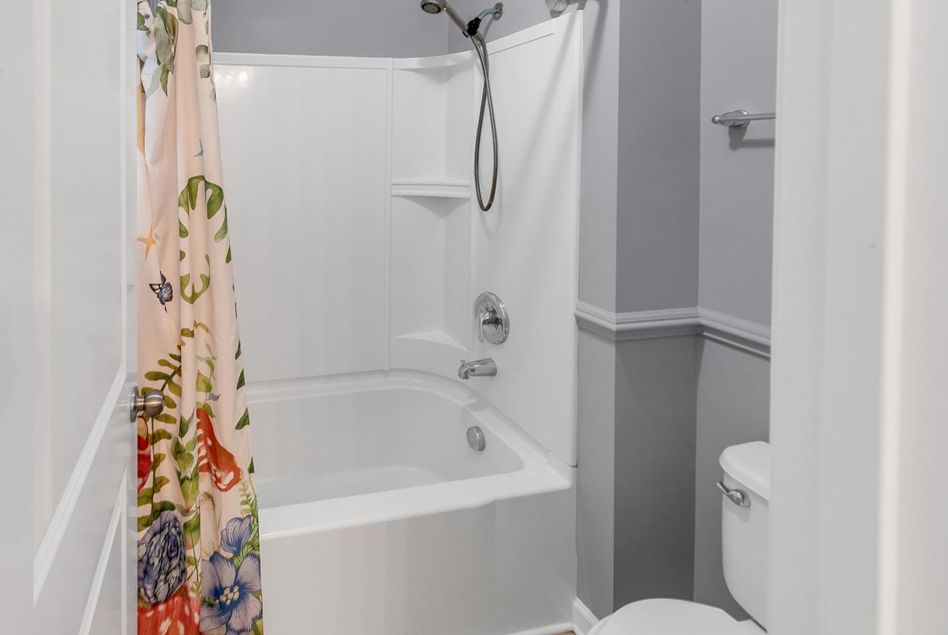
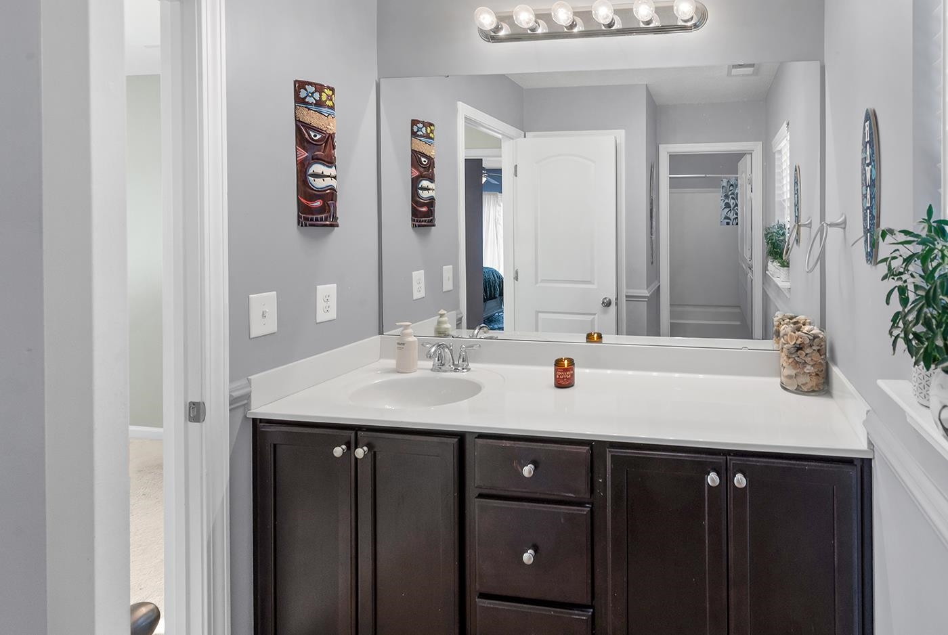
- Interior: Attic, Ceiling Fan(s), Garden Tub/Roman Tub, Linen Closet, Main Level Primary, Pull Down Attic Stairs, Permanent Attic Stairs, Split Bedrooms, Tub Shower, Vanity, Walk-In Closet(s), Window Treatments, Breakfast Bar, Bedroom on Main Level, Kitchen Island, Stainless Steel Appliances, Solid Surface Counters
Exterior Features
- Parking: Attached, Garage, Two Car Garage, Garage Door Opener
- Exterior: Sprinkler/Irrigation, Porch
Additional Features
- County: Horry
- Property Type: Detached
- Tax Number: 2147483647
- Waterfront Features: Pond
- Water/Sewer: Cable Available, Electricity Available, Natural Gas Available, Sewer Available, Underground Utilities, Water Available
- Year Built: 2014