


















Location
Agent Comments
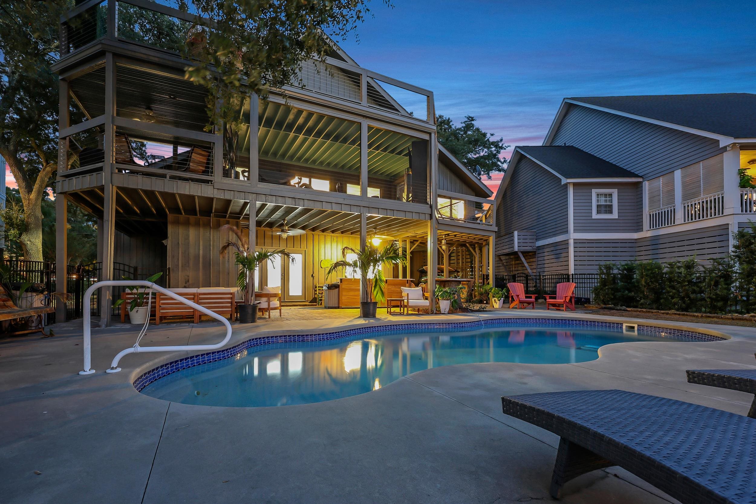
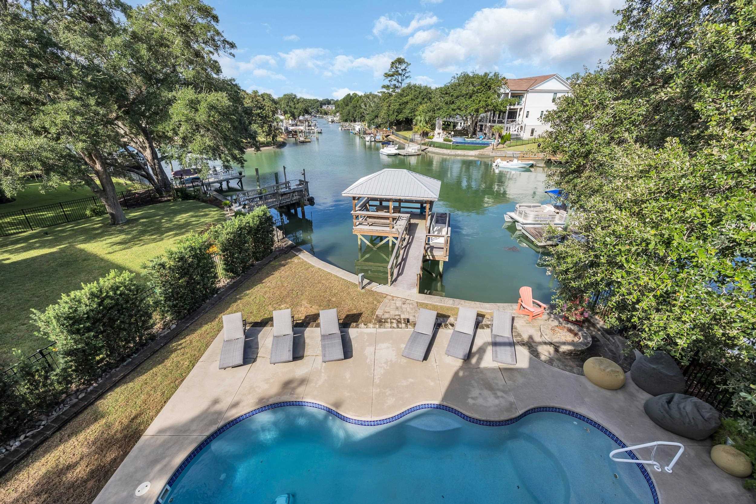
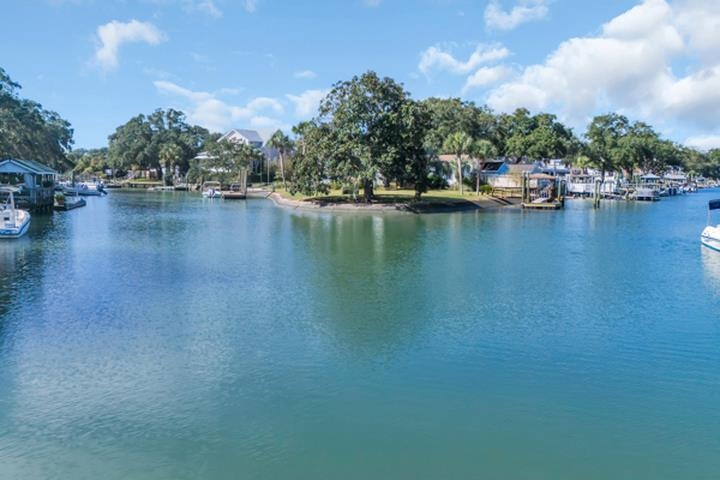
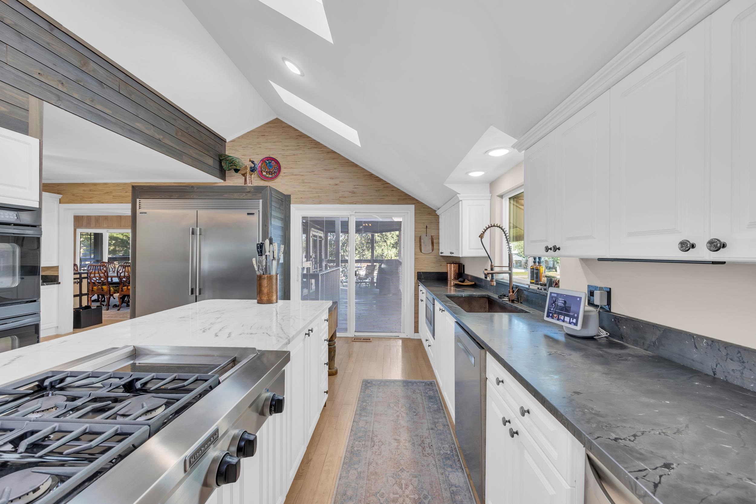
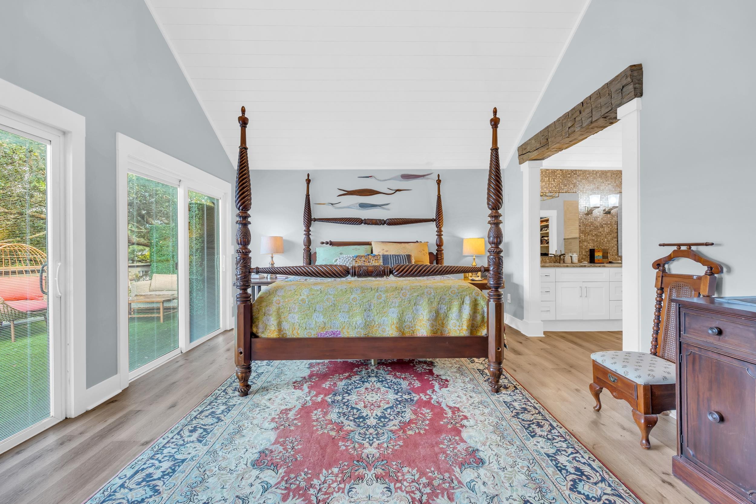
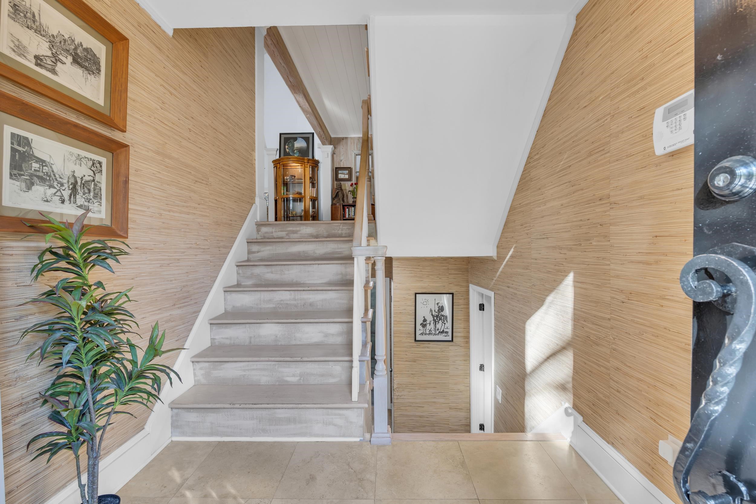
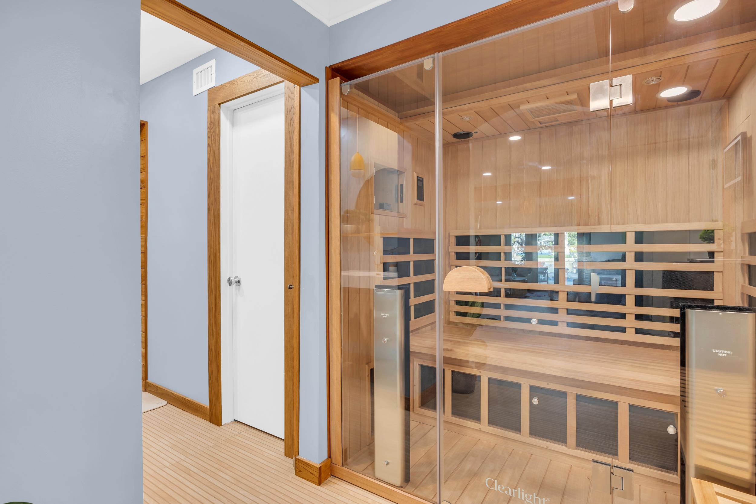
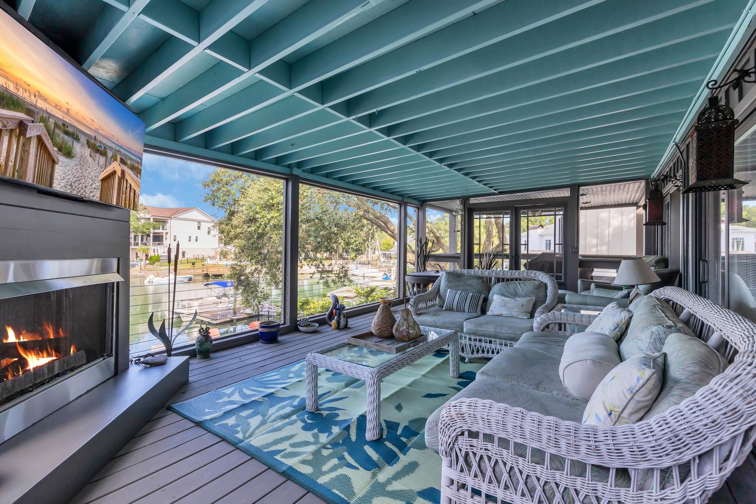
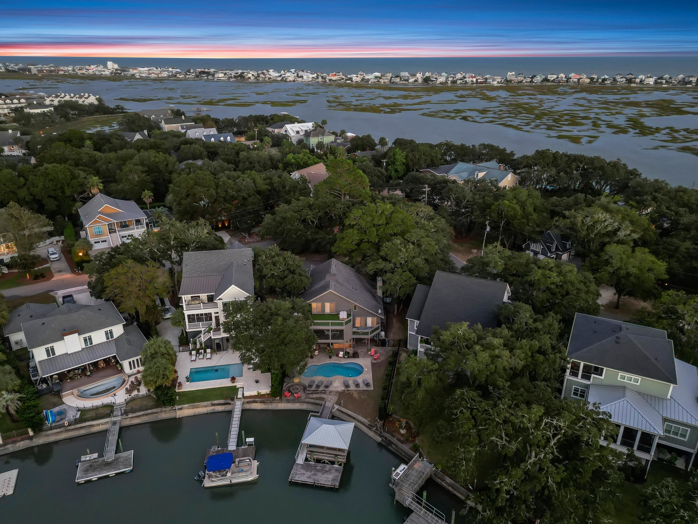
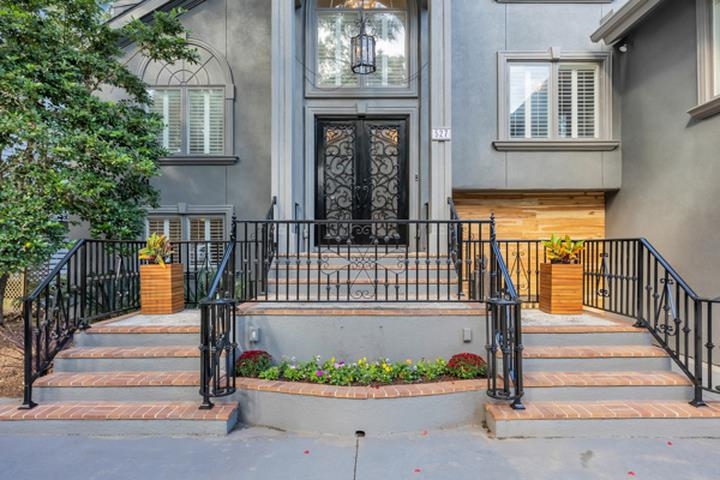
A circular drive beneath sprawling live oaks leads to this waterfront home with grey stucco, black shutters, palms flanking the entry, and a side-load three-car garage, with a dock and boat lift waiting out back. Inside, the two-story great room rises to skylights that pour in natural light, and wide-plank floors carry through to a chef’s kitchen with vaulted ceilings, dual skylights, a waterfall-edge island, and generous counter space for hosting a crowd. Custom craftsmanship shows up in every room, and a cedar-and-glass sauna turns any evening into a spa night at home. Upstairs, the primary suite feels like a retreat of its own, with vaulted ceilings and a spa-style bath featuring a vaulted shiplap ceiling, a shell-tile accent wall, and a deep freestanding soaking tub. Out back, resort-style living flows from an elevated screened deck to a covered lounge and cabana seating area below, then down to the pool deck. Beyond the pool, the dock and boat lift sit right on the waterway, with moving water and Inlet views as the backdrop instead of a fence line. A pool, a boat dock and lift, a two-story great room, a sauna, and a three-car garage come together on the water. Measurements are not guaranteed. Buyer is responsible for verifying.
Amenities
- Double Oven
- Dishwasher
- Range
- Refrigerator
Interior Features
- Cool System: Central Air
- Heat System: Central, Electric
- Interior: Dual Sinks, Fireplace, Garden Tub/Roman Tub, Split Bedrooms, Sauna, Separate Shower, Vanity, Vaulted Ceiling(s), Window Treatments, Breakfast Bar, Entrance Foyer, Kitchen Island
Exterior Features
- Parking: Attached, Garage, Two Car Garage
- Exterior: Dock, Fence, Outdoor Kitchen, Pool, Porch, Patio
Additional Features
- County: Horry
- Property Type: Detached
- Tax Number: 2147483647
- Waterfront Features: Creek
- Water/Sewer: Cable Available, Electricity Available, Other, Phone Available, Sewer Available, Underground Utilities, Water Available
- Year Built: 1976