





Location
Agent Comments
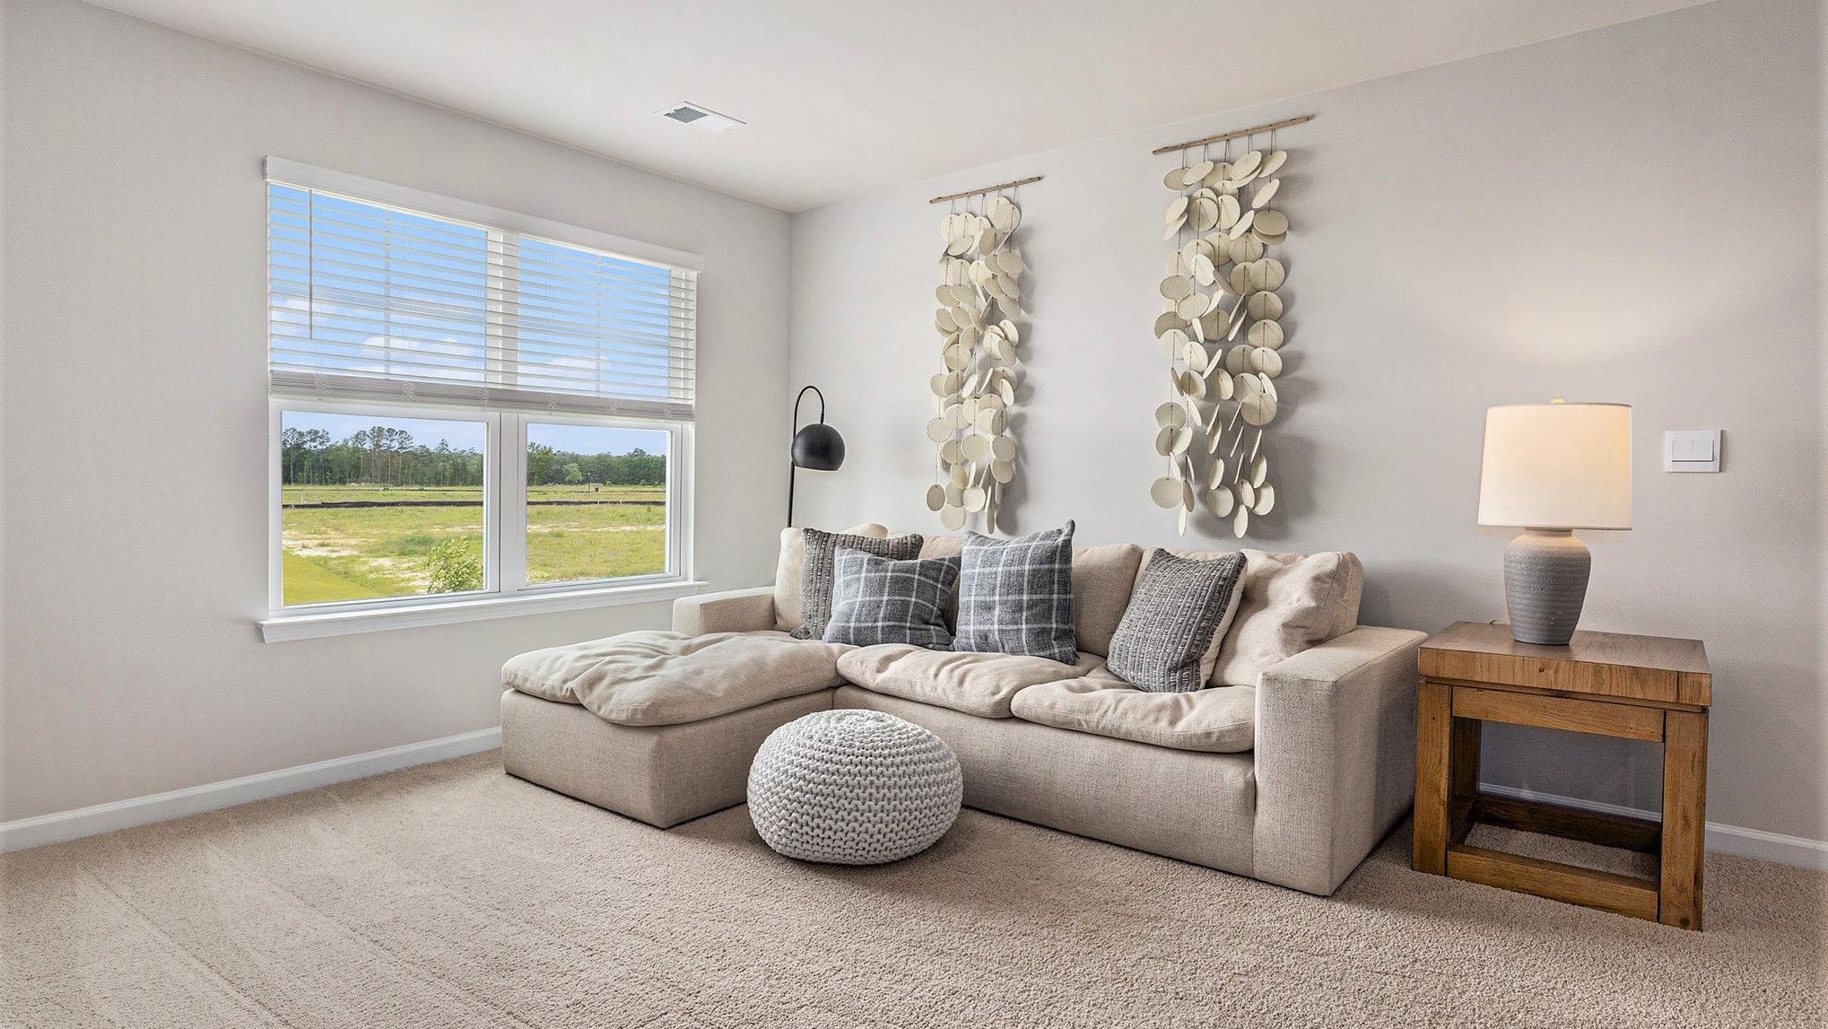
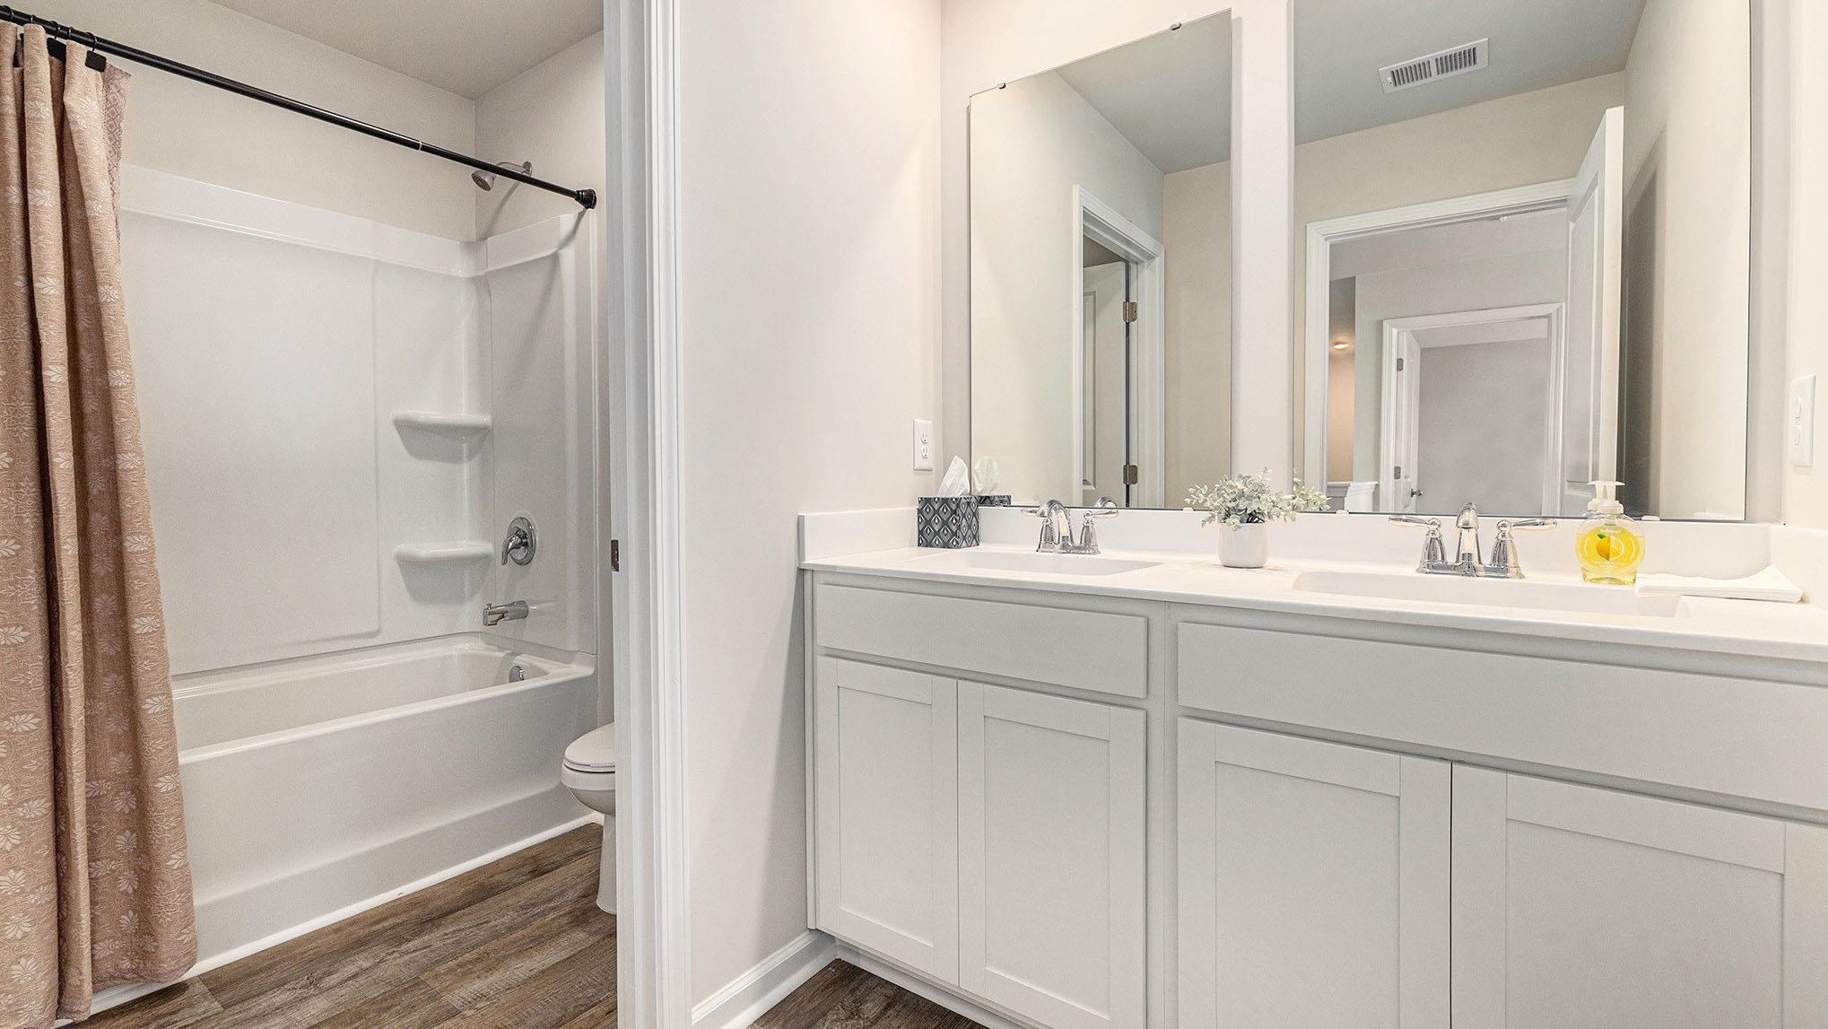
Nestled off Highway 9 in the charming town of Longs, South Carolina, Carrington Woods offers a perfect blend of convenience, comfort, and coastal charm. Ideally located near McLeod Seacoast Hospital, grocery stores, local restaurants, and top-rated golf courses, this community ensures all your daily needs are within easy reach. For beach lovers and outdoor enthusiasts, Carrington Woods is just a short drive to the sandy shores of North Myrtle Beach, where you can enjoy water activities, shopping, dining, and exciting attractions. Explore the Manning floor plan, *4 bedroom, 2.5 bath *2 car garage *9 ft ceilings primary floor *Open layout kitchen, dining room and living room *Upstairs living area/loft *First floor primary suite with walk in closet, separate linen closet, double vanity, and shower *Kitchen features granite countertops, a tile backsplash, large island, stainless steel appliances including a refrigerator, and a pantry *3 secondary bedrooms and a full bathrooms on second level. *Covered back porch *Home is Connected *Builder Warranty *This is America's Smart Home! Each of our homes comes with an industry leading smart home technology package that will allow you to control the thermostat, front door light and lock, and video doorbell from your smartphone. *Photos are of a similar Manning home. Pictures, photographs, colors, features, and sizes are for illustration purposes only and will vary from the homes as built. Home and community information, including pricing, included features, terms, availability and amenities, are subject to change and prior sale at any time without notice or obligation. Square footage dimensions are approximate. Equal housing opportunity builder.
Amenities
- Dishwasher
- Disposal
- Microwave
- Range
- Refrigerator
Interior Features
- Cool System: Central Air
- Heat System: Central, Electric
- Floors: Carpet, Luxury Vinyl, Luxury VinylPlank
- Interior: Dual Sinks, Main Level Primary, Split Bedrooms, Separate Shower, Vanity, Walk-In Closet(s), Bedroom on Main Level, Entrance Foyer, Loft, Stainless Steel Appliances, Solid Surface Counters
Exterior Features
- Parking: Attached, Garage, Two Car Garage, Garage Door Opener
- Exterior: Porch
Additional Features
- County: Horry
- Property Type: Detached
- Tax Number: 2147483647
- Water/Sewer: Cable Available, Electricity Available, Sewer Available, Underground Utilities, Water Available
- Year Built: 2026