

















Location
Agent Comments
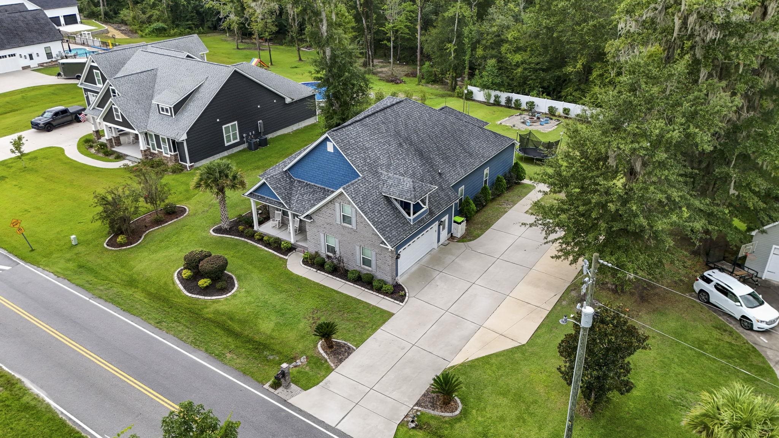
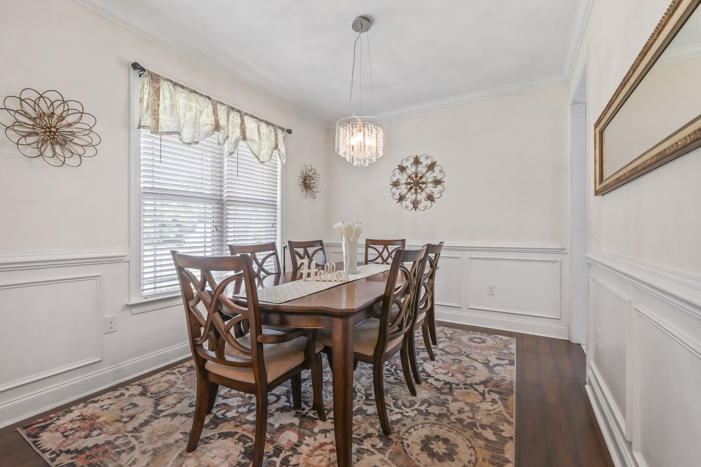
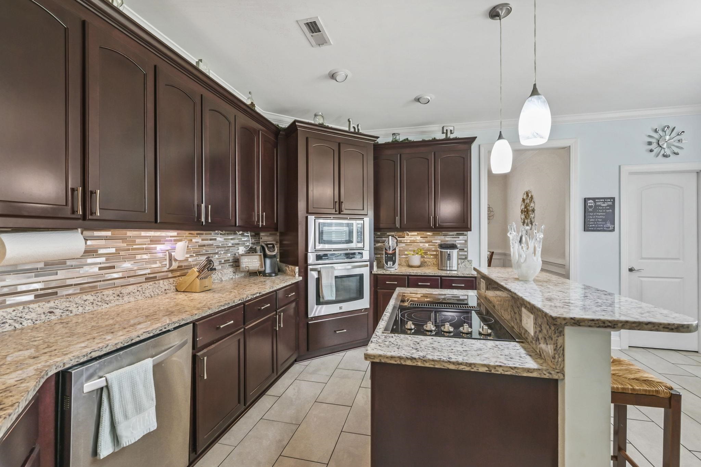
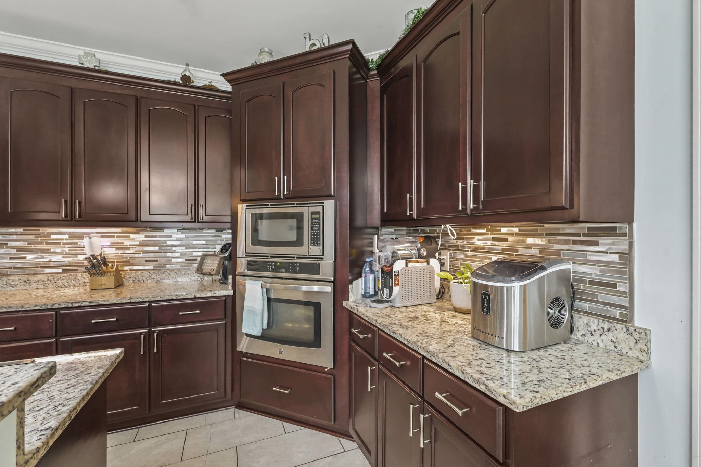
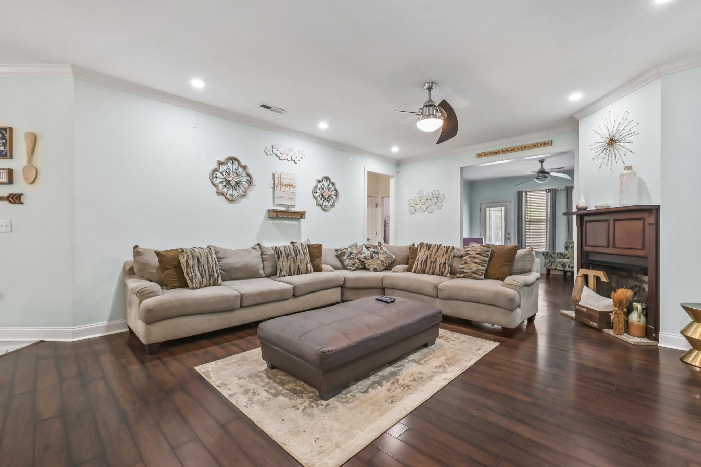
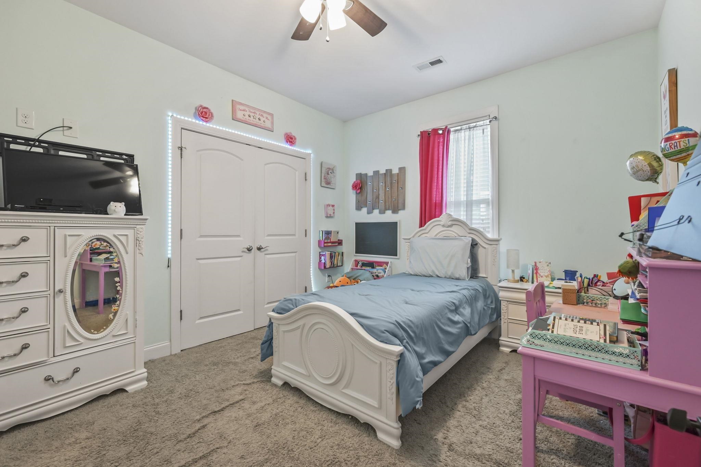
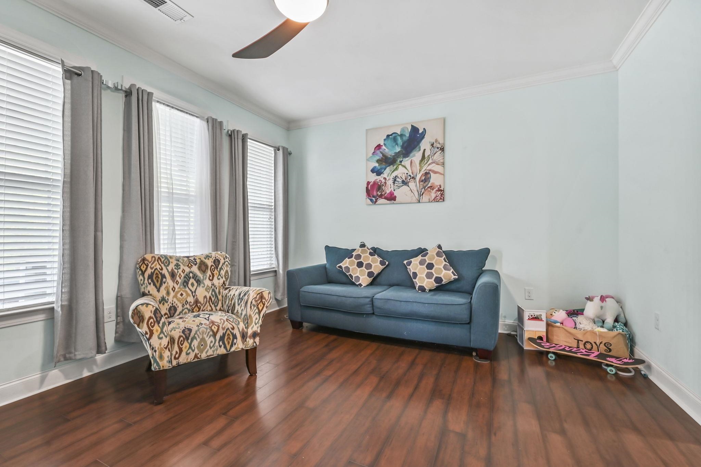
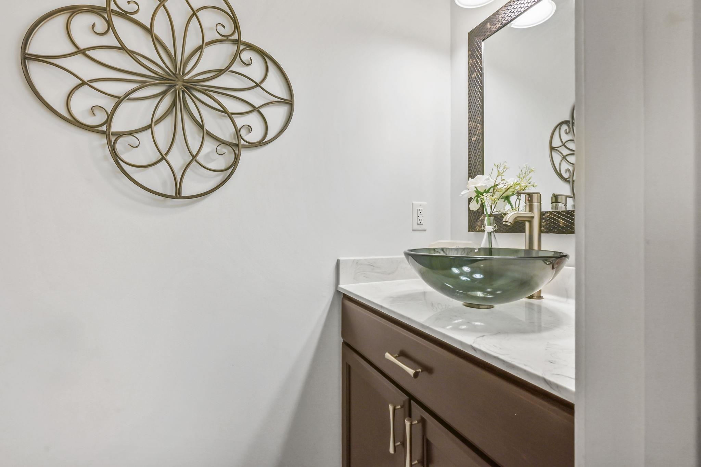
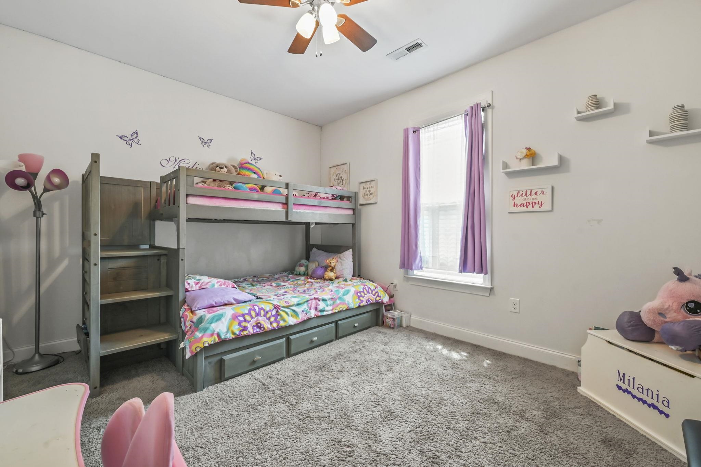
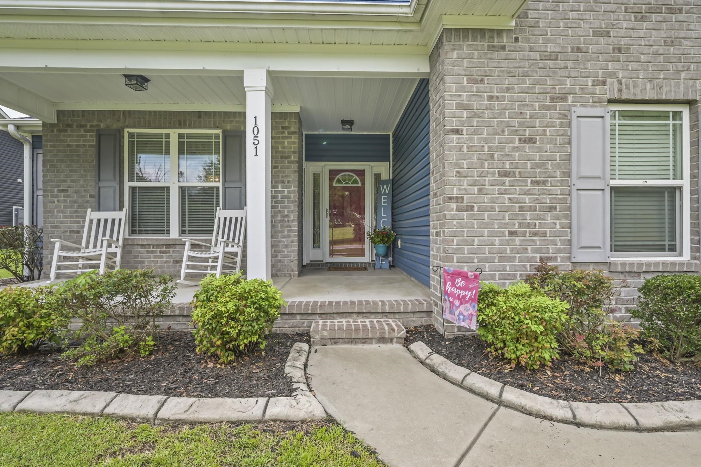
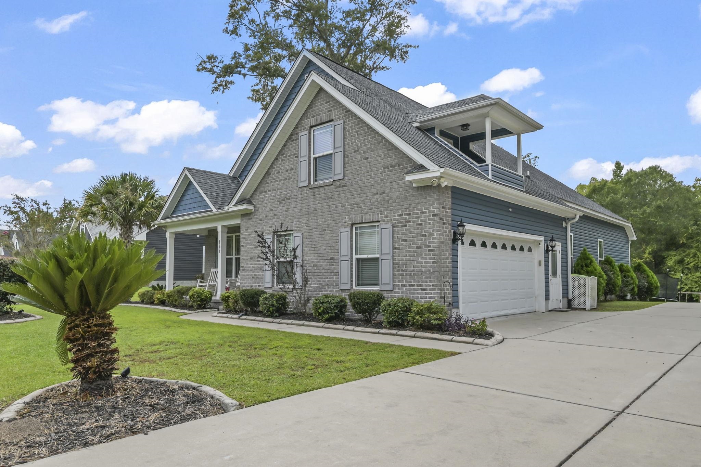
This immaculate custom-built home offers 3 bedrooms, 2.5 baths, and a flexible bonus room that can serve as a fourth bedroom, home office, guest suite, or media room?all on a spacious .51-acre homesite with no HOA. The open-concept floor plan features a welcoming foyer, formal dining room, hardwood flooring, recessed lighting, and a comfortable great room with a gas fireplace. The kitchen is designed for both daily living and entertaining, with granite countertops, stainless steel appliances, attractive cabinetry, a breakfast bar, center island with built-in range, built-in oven, microwave, dishwasher, refrigerator, and a dedicated workspace. The primary suite provides a private retreat with dual sinks, a tiled shower, jetted tub, private water closet, and dual walk-in closets. Upstairs, the versatile bonus room includes LVP flooring, a wet bar, and private porch access. A bright sunroom leads to a large screened porch positioned between two decks, creating an ideal indoor-outdoor entertaining space overlooking the above-ground pool. Additional highlights include a spacious driveway with parking for multiple vehicles and guests, plus convenient access to shopping, dining, golf, area beaches, Coastal Carolina University, and Horry-Georgetown Technical College. This property combines flexible living space, outdoor amenities, and a convenient Conway-area location.
Amenities
- Dishwasher
- Disposal
- Microwave
- Range
- Refrigerator
Interior Features
- Cool System: Central Air
- Heat System: Central, Electric
- Floors: Carpet, Tile, Wood
- Interior: Dual Sinks, Fireplace, Garden Tub/Roman Tub, Jetted Tub, Main Level Primary, Split Bedrooms, Separate Shower, Vanity, Vaulted Ceiling(s), Walk-In Closet(s), Window Treatments, Breakfast Bar, Bedroom on Main Level, Entrance Foyer, Kitchen Island, Stainless Steel Appliances, Solid Surface Counters
Exterior Features
- Parking: Attached, Two Car Garage, Garage, Garage Door Opener
- Exterior: Balcony, Pool, Porch, Patio, Storage
Additional Features
- County: Horry
- Property Type: Detached
- Tax Number: 2147483647
- Water/Sewer: Electricity Available
- Year Built: 2016