










Location
Agent Comments
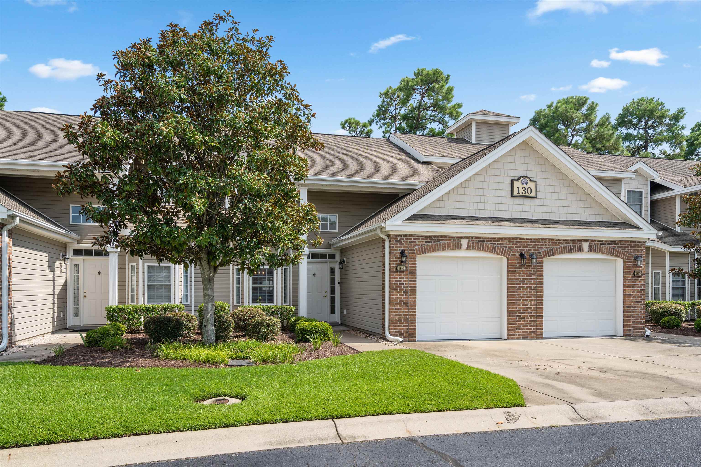
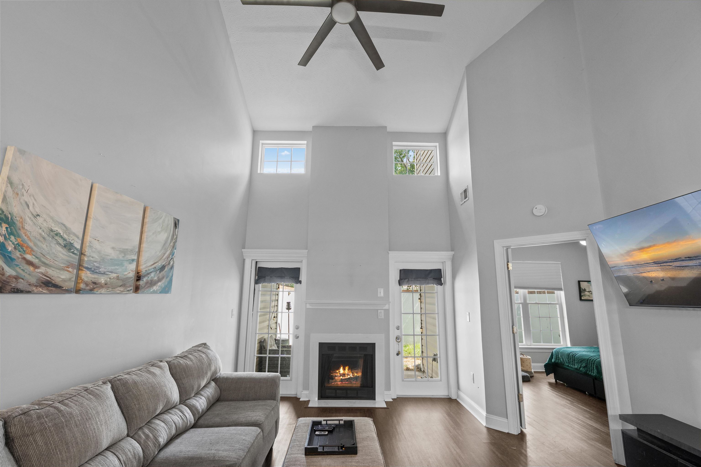
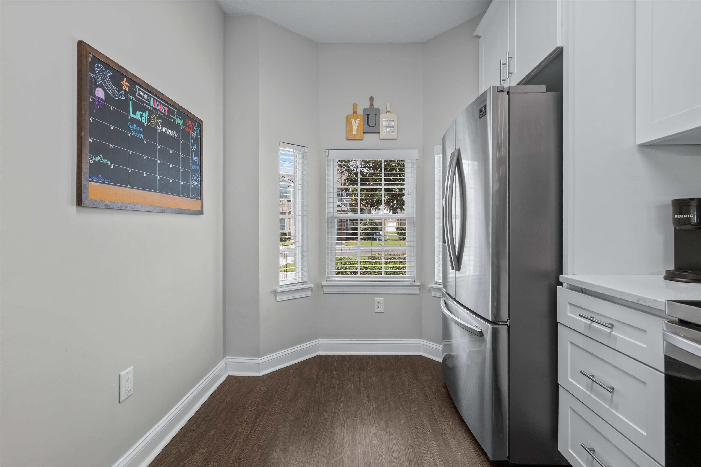
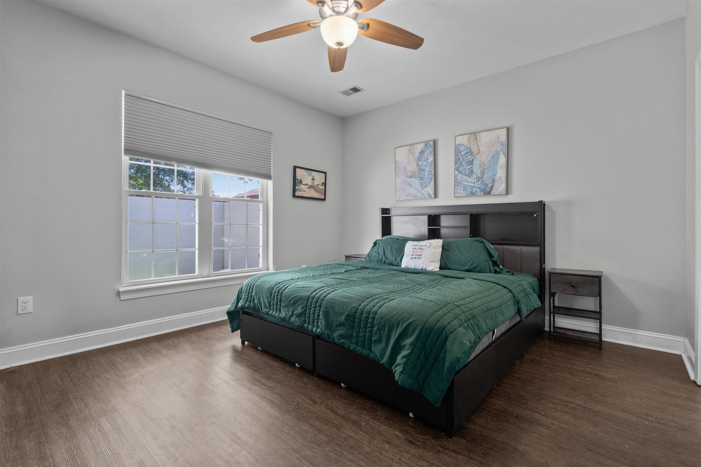
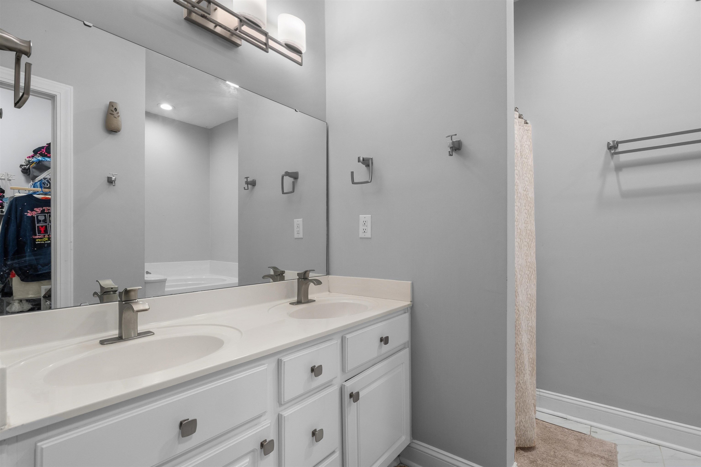
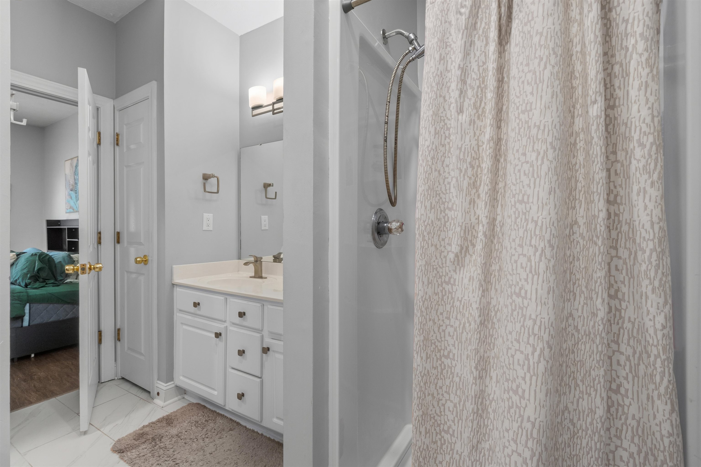
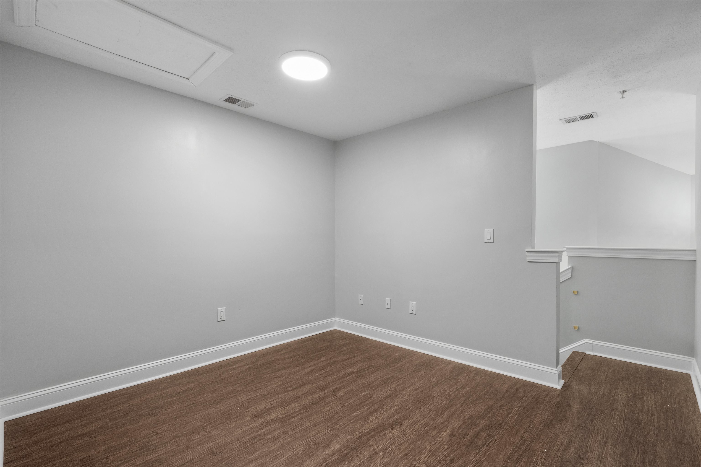
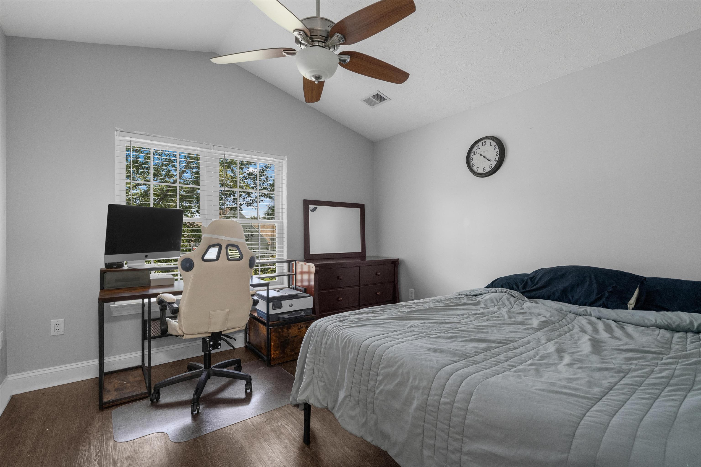
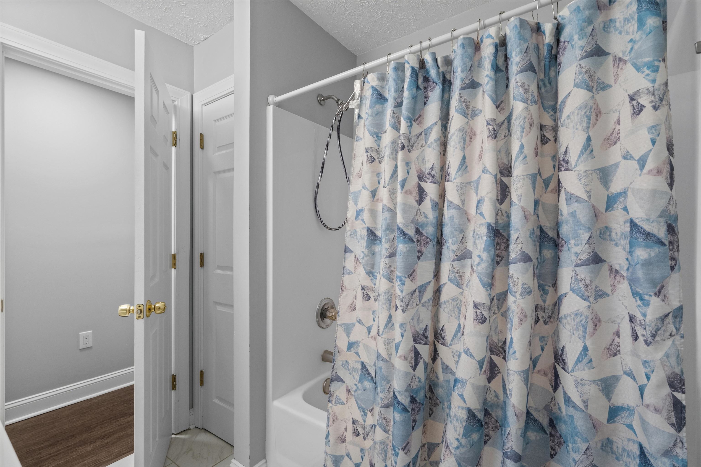
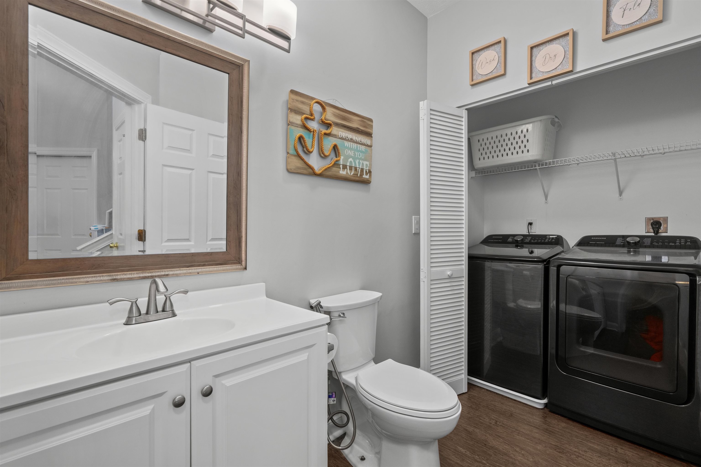
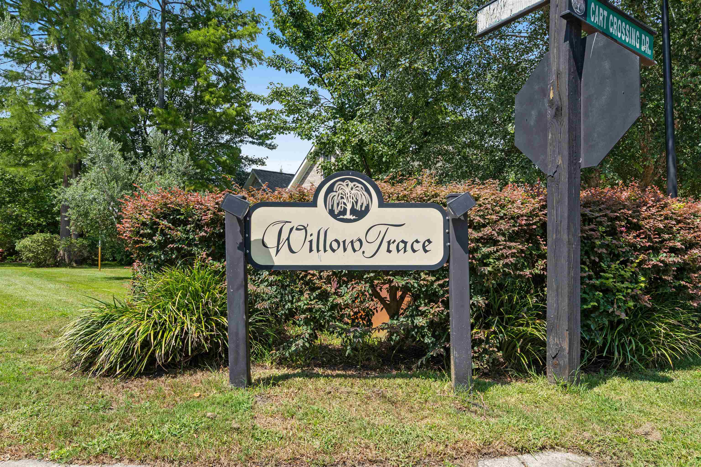
FIRST-FLOOR PRIMARY SUITE - PRIVATE BACKYARD - ATTACHED GARAGE - COMMUNITY POOL - CENTRALLY LOCATED ON THE GRAND STRAND Location, lifestyle, and space come together at 130 Cart Crossing Dr. #104! This spacious townhome-style condo features a first-floor primary suite, two additional bedrooms, a versatile loft upstairs, an attached garage, and a private backyard and patio. The open main living area features high cathedral ceilings and a beautiful chandelier, while the kitchen offers stainless steel appliances, quartz countertops, and plenty of cabinet and counter space. The private backyard and patio provide the perfect space to relax, entertain, or enjoy time outdoors, with the community pool conveniently located directly across the street. Enjoy the convenience of an HOA that covers water, sewer, trash, grounds maintenance, pest control, power washing and pool maintenance, providing added value and a low-maintenance lifestyle. Ideally located between Highway 501 and Highway 544, you're approximately 10 minutes from Coastal Carolina University and Conway Medical Center, with shopping, restaurants, entertainment, and everyday conveniences nearby. With a first-floor primary, 3 bedrooms, loft, garage, private outdoor space, pool, and HOA-covered services, this home offers an exceptional combination of space, convenience, and location. Come see why 130 Cart Crossing Dr. #104 deserves a spot at the top of your list!
Amenities
- Dishwasher
- Disposal
- Microwave
- Refrigerator
Interior Features
- Cool System: Central Air
- Heat System: Central
- Floors: Tile, Vinyl
- Interior: Bathtub, Ceiling Fan(s), Dual Sinks, Linen Closet, Main Level Primary, Separate Shower, Vanity, Walk-In Closet(s), Window Treatments, Breakfast Bar, Bedroom on Main Level, Entrance Foyer, Loft, Stainless Steel Appliances, Solid Surface Counters
Exterior Features
- Parking: Assigned, Garage Door Opener
- Exterior: Porch, Patio
Additional Features
- County: Horry
- Property Type: Condominium
- Tax Number: 2147483647
- Water/Sewer: Cable Available, Electricity Available, Sewer Available, Water Available, Trash Collection
- Year Built: 2006