






Location
Agent Comments
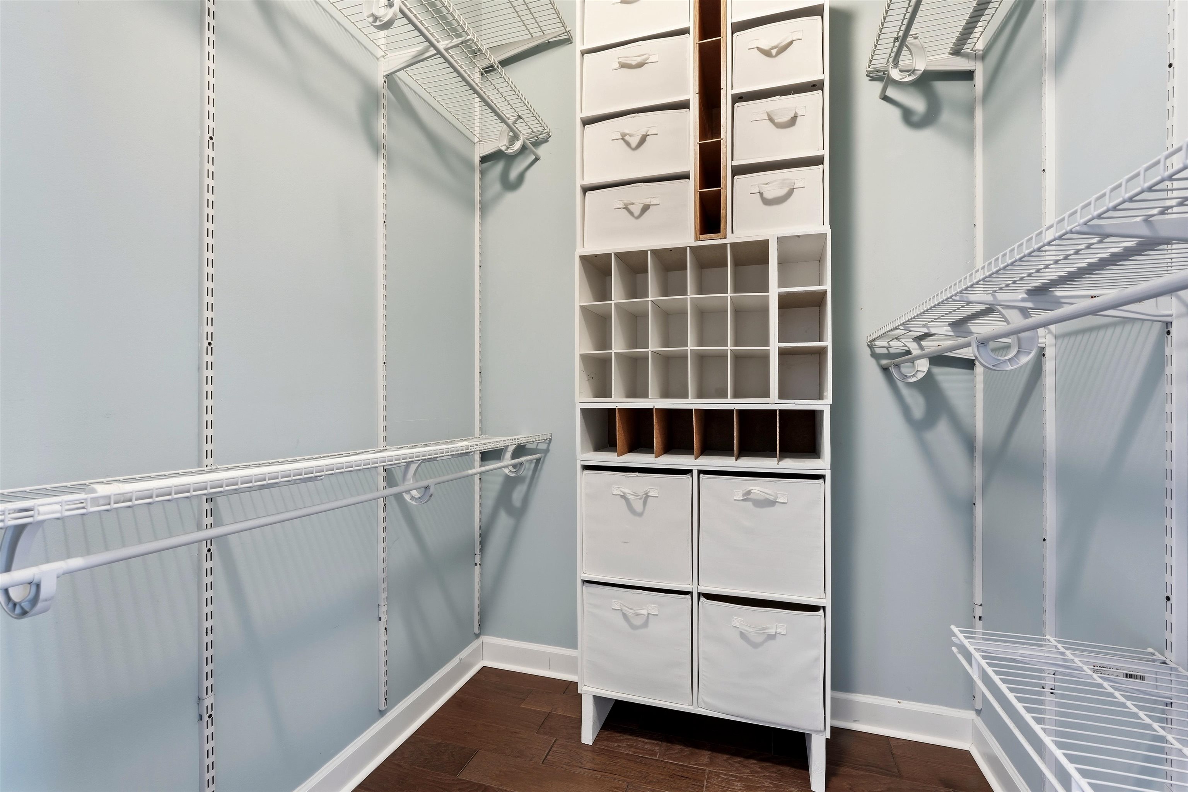
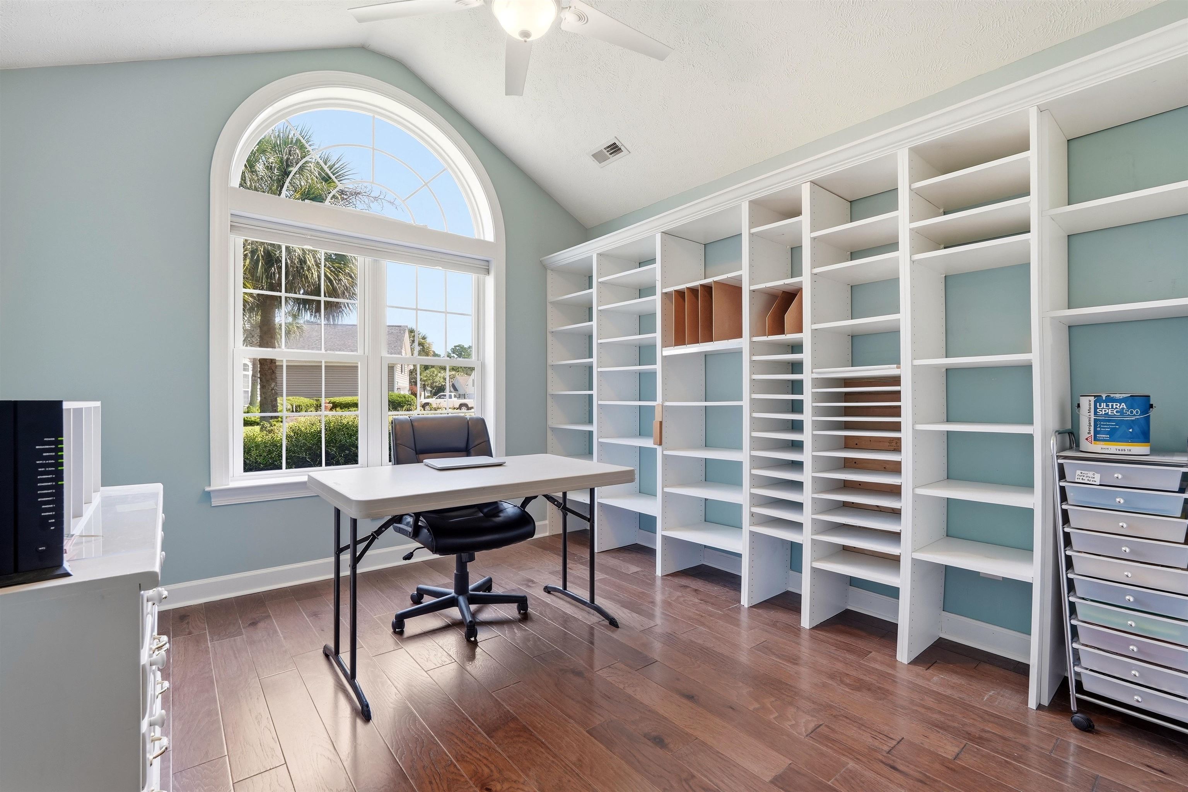
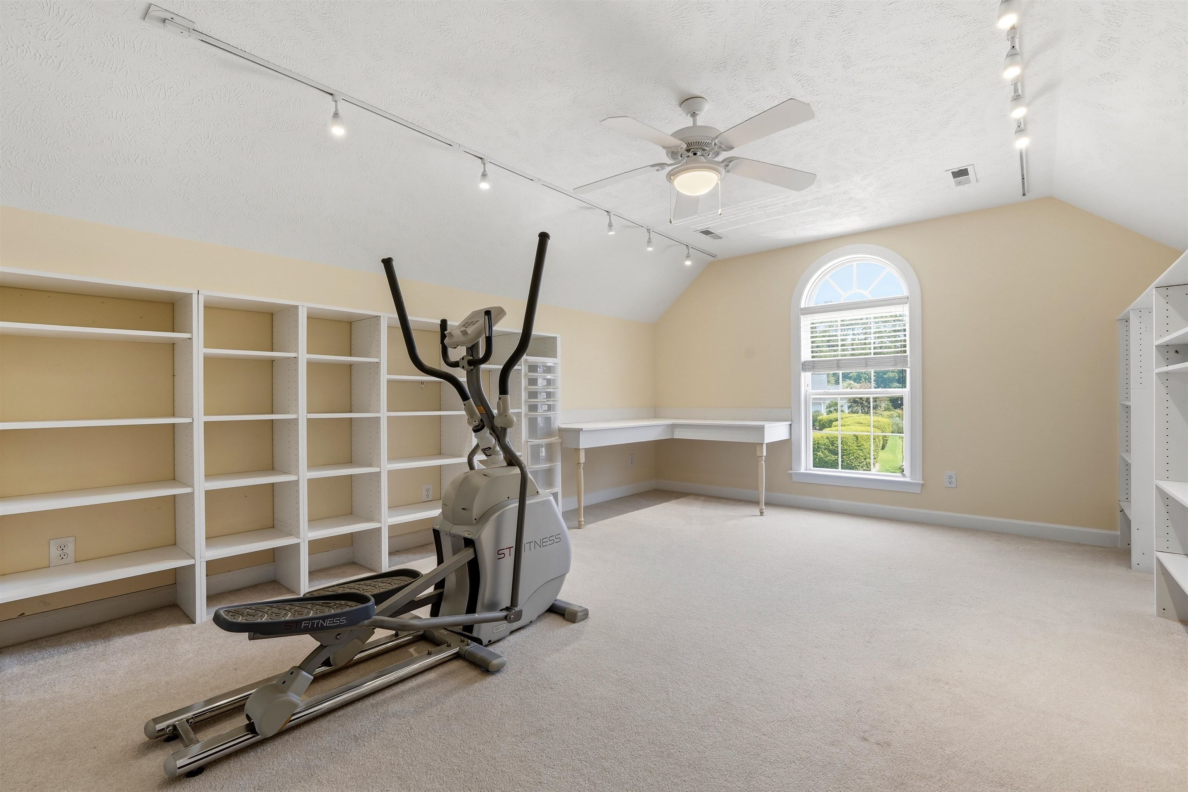
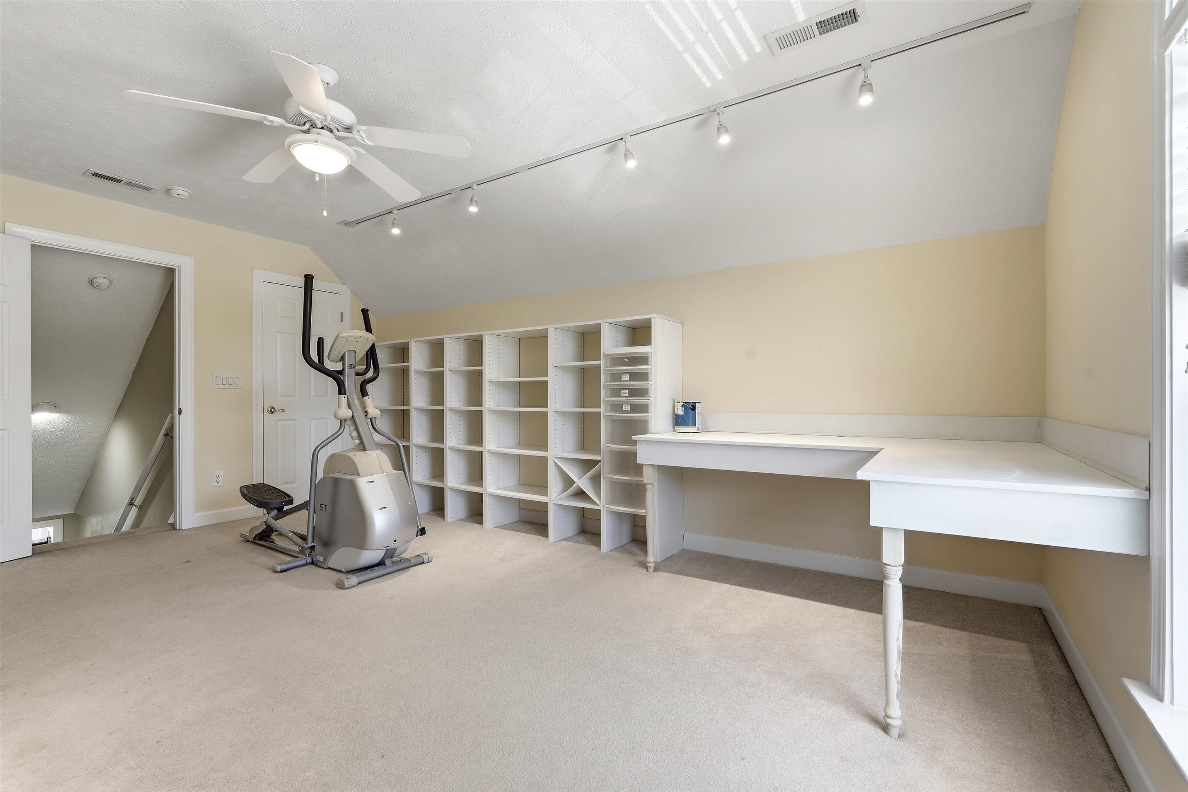
After walking through the front door, you will note the lovely propone fireplace and wonderful view of the pond and golf course. On your right will be the Dining Room with has a tray lighted ceiling. This room could also be used as an office should you want to work from home. To the left there right inside the door will be two bedrooms, one with two Murphy twin beds (these beds will stay) and the other set up for a twin bed and storage., great for a child's bedroom. Back to the entry and then again to the left is the extra-large master suite with one walk-in closet and another single closet in the hallway. The room is large enough for big furniture as well as a reading area. Past the closets in the hallway is the Master bath with a tub with jets as well as a big shower, double sink counter with large mirrors. Back to the kitchen area, there is a breakfast bar, chandelier where another table could be placed for eating as well as large area for TV viewing. Kitchen is a very nice size for entertaining, lots of cupboard space and drawers. There is a smaller styled porch with telescoping windows. Second floor has another bedroom with loads of storage, two closets, one of which leads to the third floor.
Amenities
- Double Oven
- Dishwasher
- Disposal
- Microwave
- Range
- Refrigerator
- Dryer
- Washer
Interior Features
- Cool System: Attic Fan, Central Air
- Heat System: Central, Electric, Forced Air
- Floors: Carpet, Laminate, Luxury Vinyl, Luxury VinylPlank, Tile
- Interior: Ceiling Fan(s), Dual Sinks, Jetted Tub, Main Level Primary, Sitting Area in Primary, Split Bedrooms, Separate Shower, Vanity, Walk-In Closet(s), Window Treatments, Breakfast Bar, Bedroom on Main Level, Breakfast Area, Stainless Steel Appliances, Solid Surface Counters
Exterior Features
- Parking: Attached, Garage, Two Car Garage, Garage Door Opener
- Exterior: Sprinkler/Irrigation, Patio
Additional Features
- County: Horry
- Property Type: Detached
- Tax Number: 2147483647
- Waterfront Features: Pond
- Water/Sewer: Electricity Available, Phone Available, Sewer Available, Underground Utilities, Water Available
- Year Built: 2005