






















Location
Agent Comments
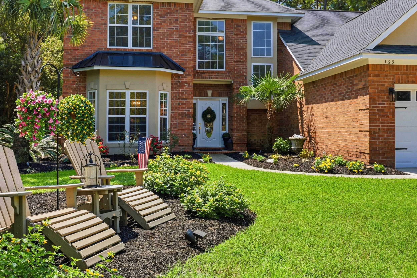
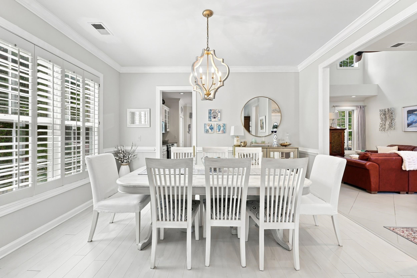
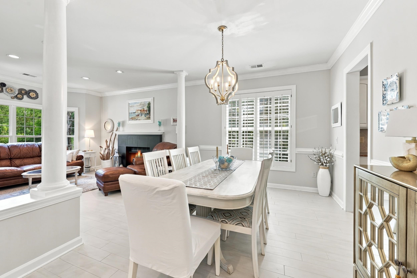
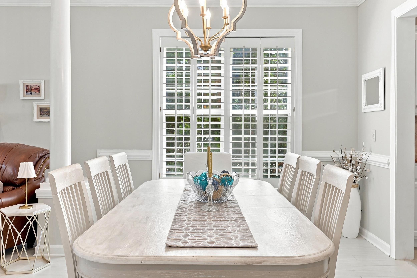
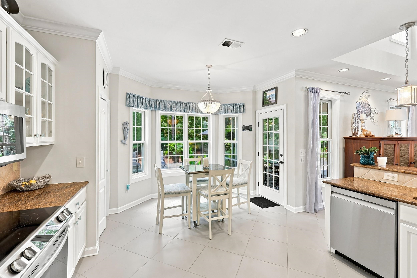
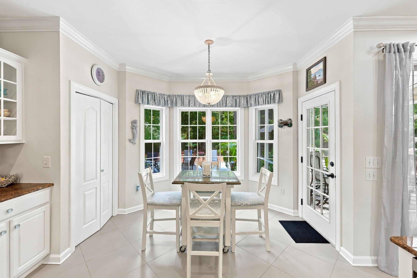
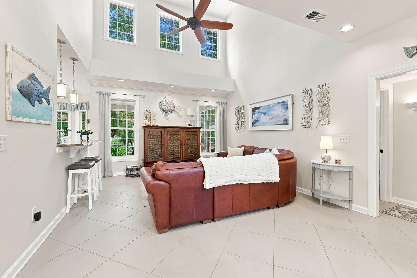
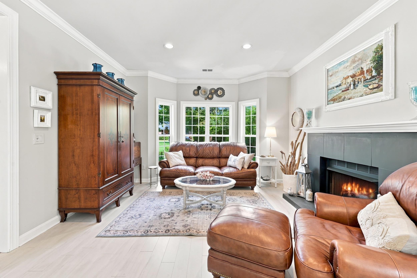
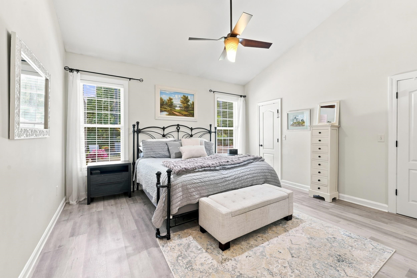
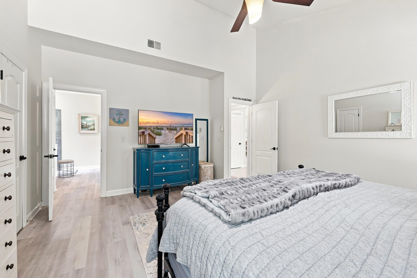
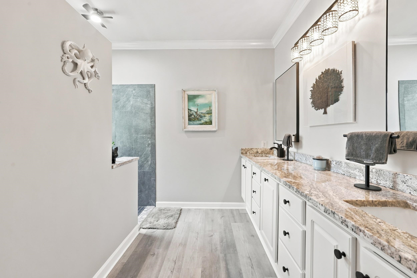
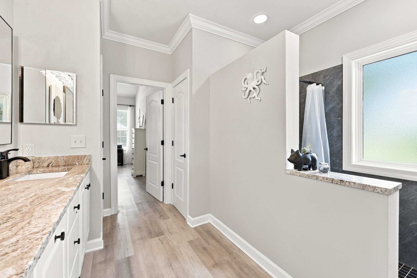
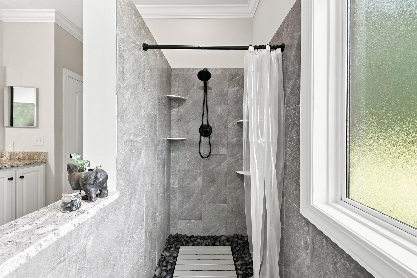
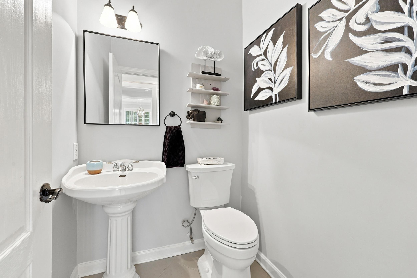
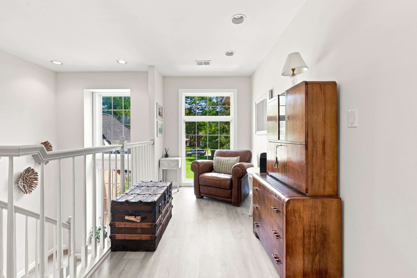
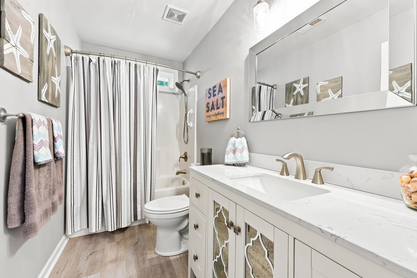
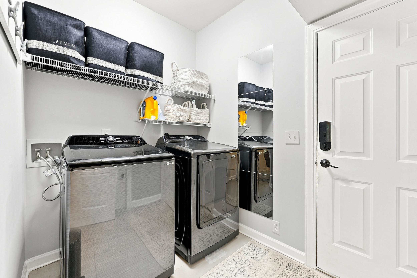
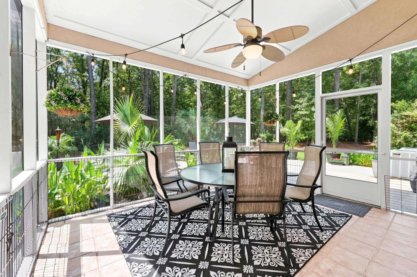
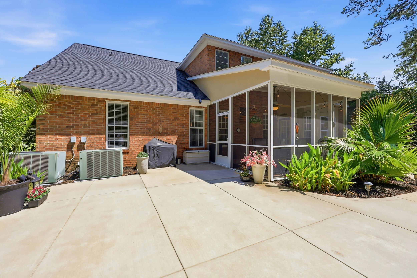
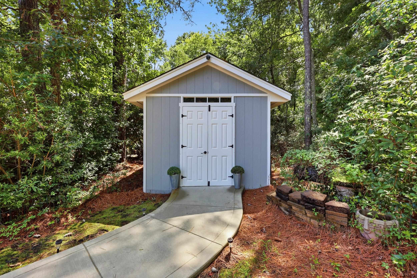
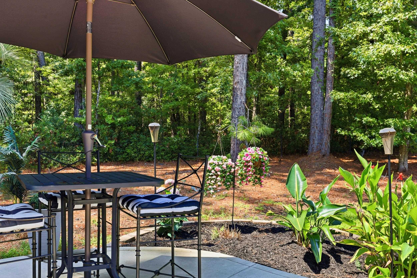
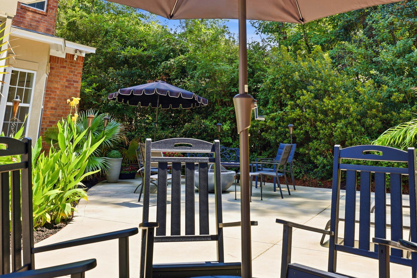
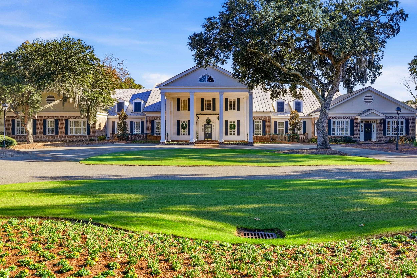
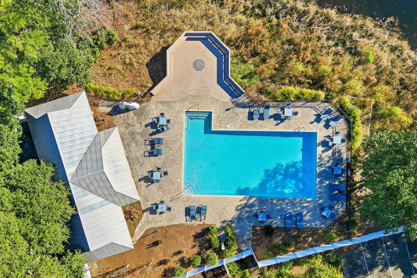
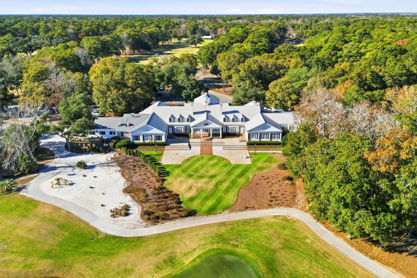
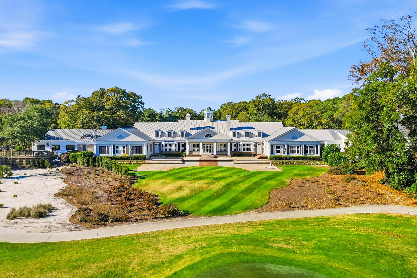
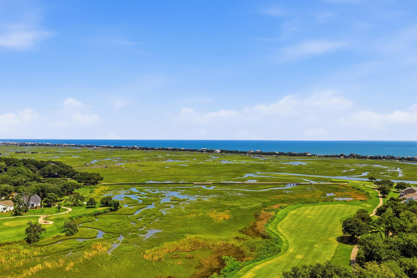
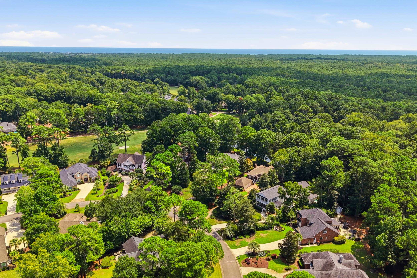
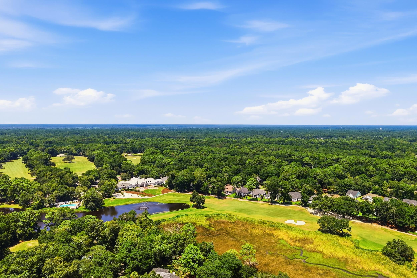
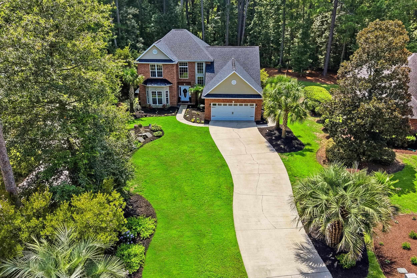
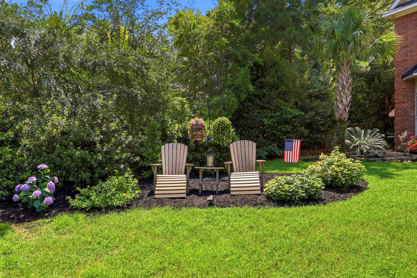
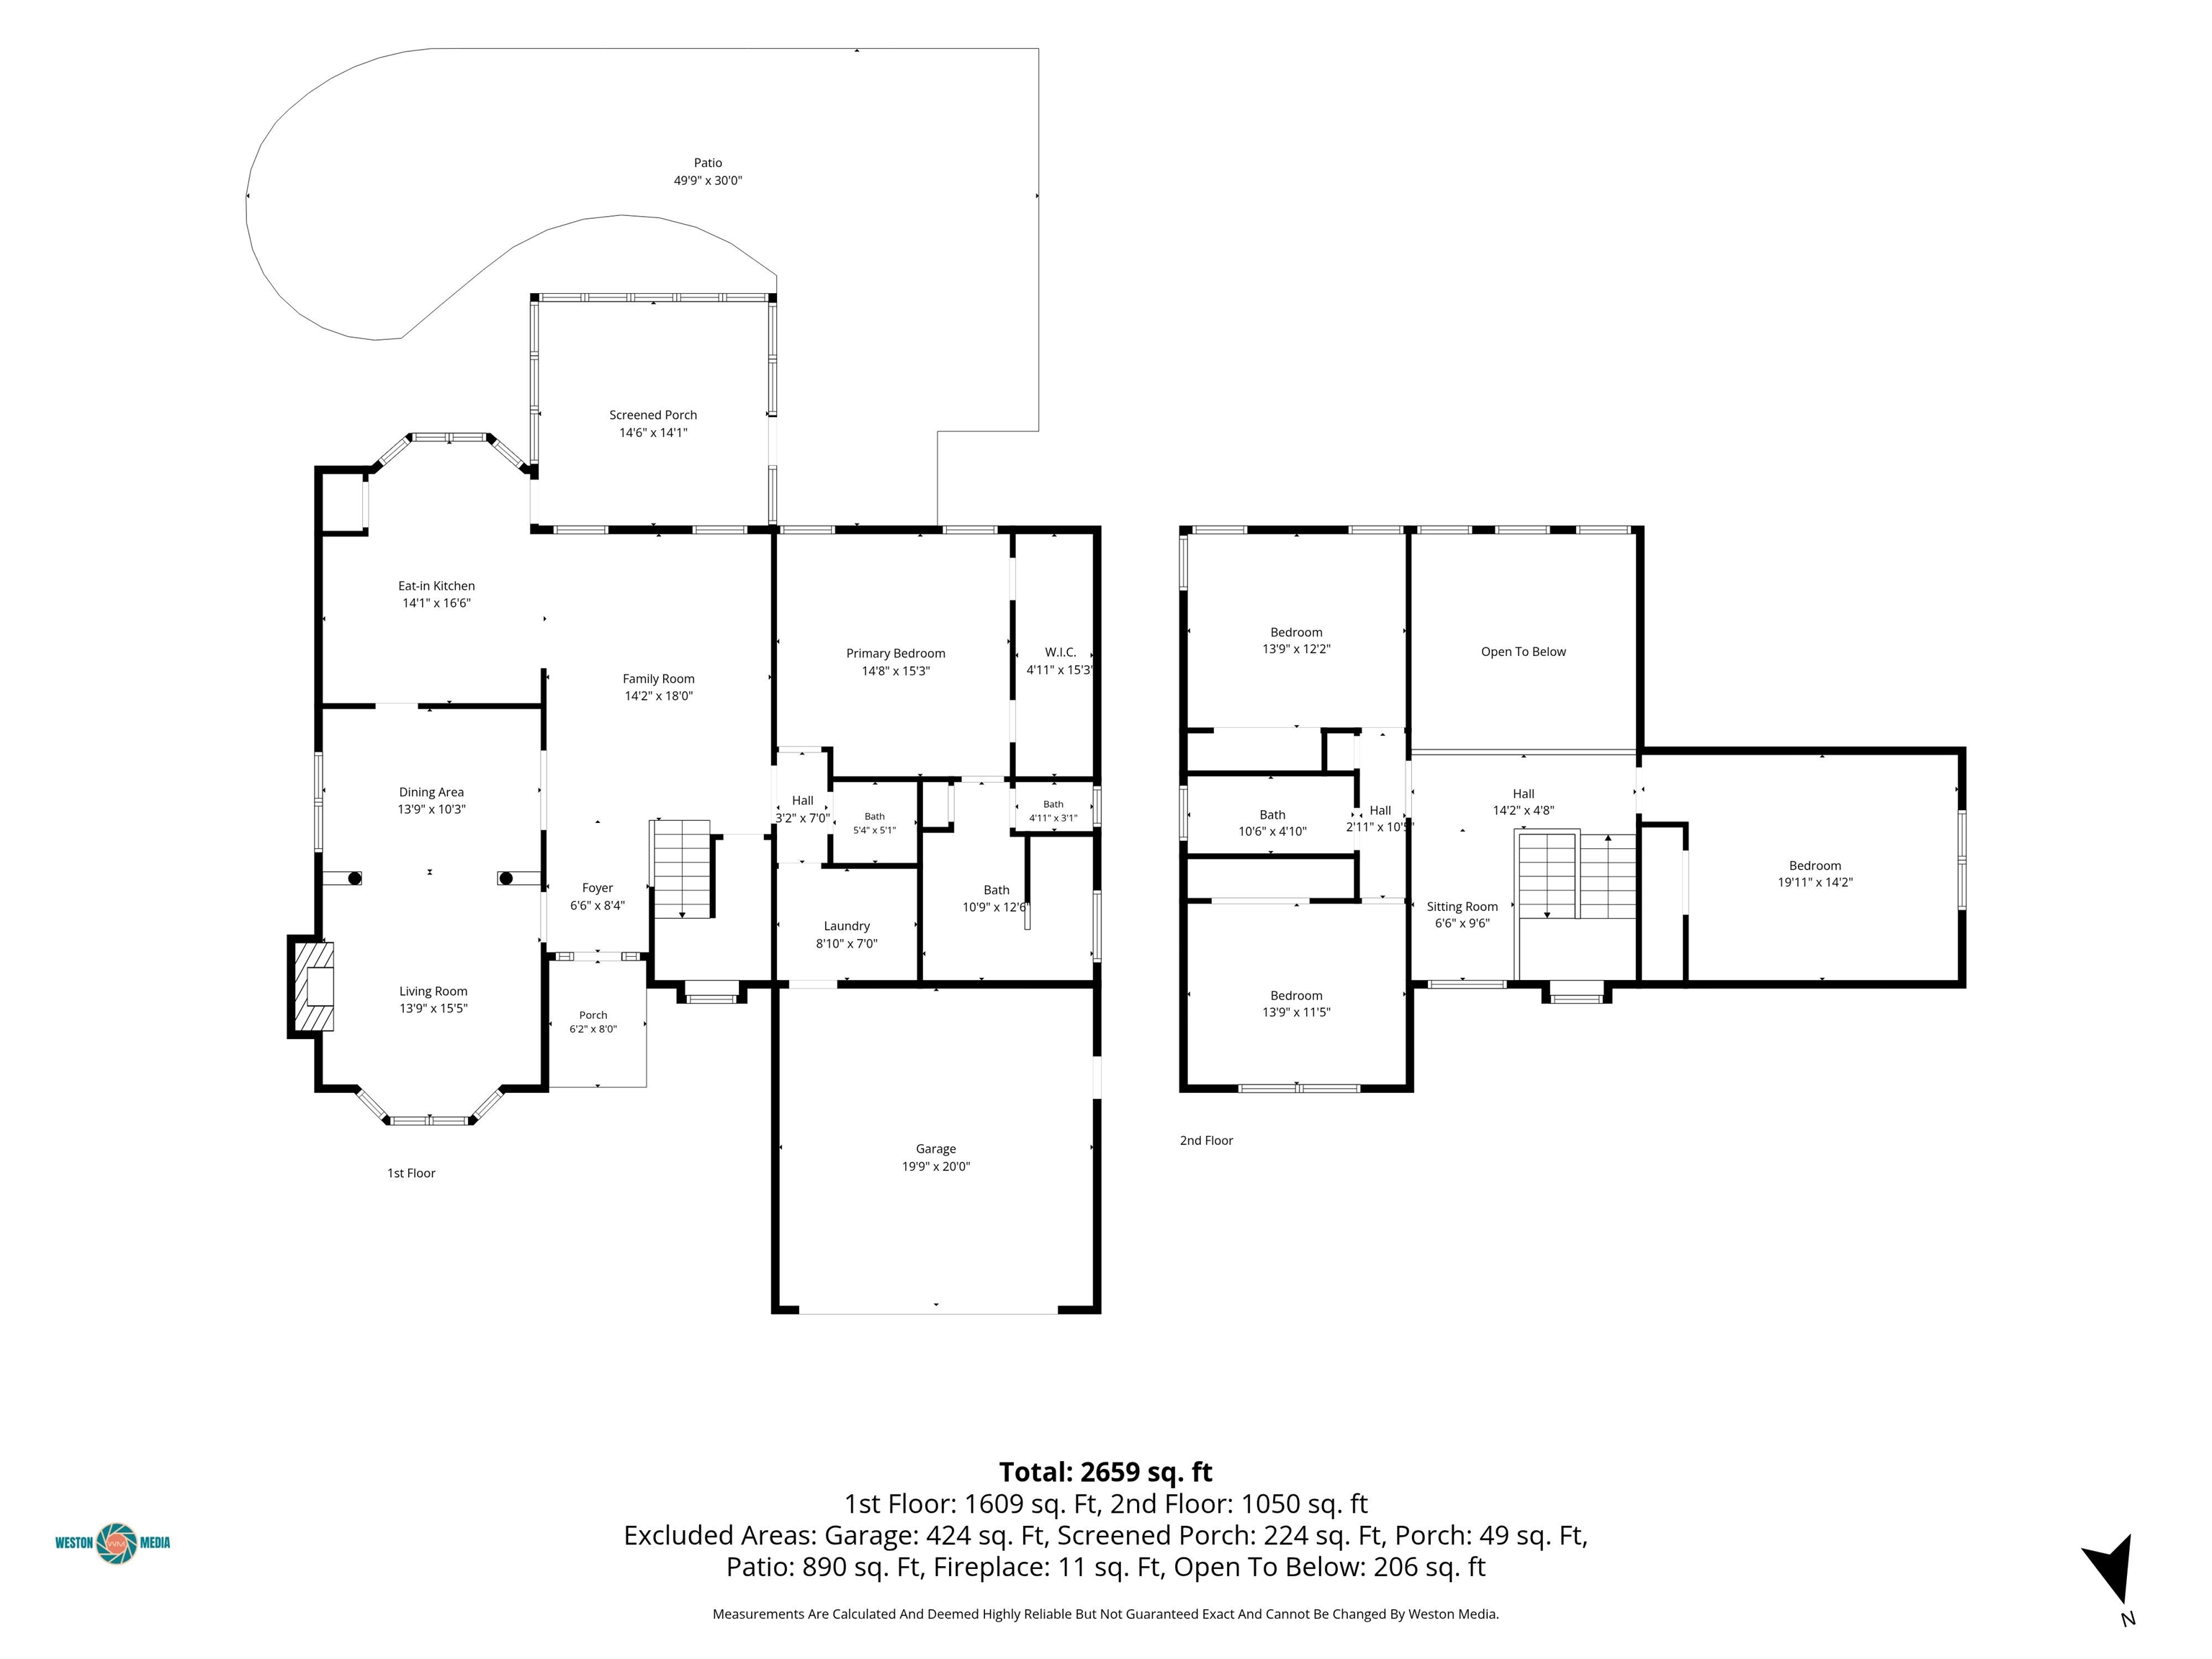
Master on Main Level! Tucked beneath the pines and palms of gated Pawleys Plantation, 163 Red Tail Hawk Loop is a well-maintained 4-bedroom, 2.5-bath brick home with a spacious floor plan and multiple recent upgrades. The two-story foyer opens to the main living and dining areas, featuring crown molding, plenty of natural light, and a fireplace. The kitchen offers granite countertops, professionally painted cabinetry, stainless steel appliances replaced in 2022, and a breakfast area overlooking the backyard. Upstairs, you'll find spacious bedrooms along with a sitting area that provides flexible space for an office, reading area, or additional living space. The primary bath was updated in 2024 with a walk-in shower, granite vanity countertop, new fixtures, and flooring. The outdoor space includes a screened porch and large patio overlooking mature landscaping and a wooded backdrop, with plenty of room for dining and entertaining. There is also an adorable shed tucked in the backyard, perfect for more storage! Additional improvements include a new roof in 2021, water heater in 2023, updated bathrooms and flooring, upgraded irrigation system, and refreshed screened porch. Pawleys Plantation is a gated golf course community centered around a Jack Nicklaus-designed course, with clubhouse dining and optional golf and social memberships offering access to additional amenities and activities. Just minutes from the beaches of Pawleys Island, restaurants, shopping, and everything the area has to offer.
Amenities
- Dishwasher
- Disposal
- Microwave
- Range
- Refrigerator
- Dryer
- Washer
Interior Features
- Cool System: Central Air
- Heat System: Electric, Forced Air
- Floors: Carpet, Tile, Wood
- Interior: Bathtub, Ceiling Fan(s), Dual Sinks, Fireplace, Linen Closet, Main Level Primary, Separate Shower, Vanity, Walk-In Closet(s), Window Treatments, Breakfast Bar, Bedroom on Main Level, Breakfast Area, Entrance Foyer, Stainless Steel Appliances, Solid Surface Counters
Exterior Features
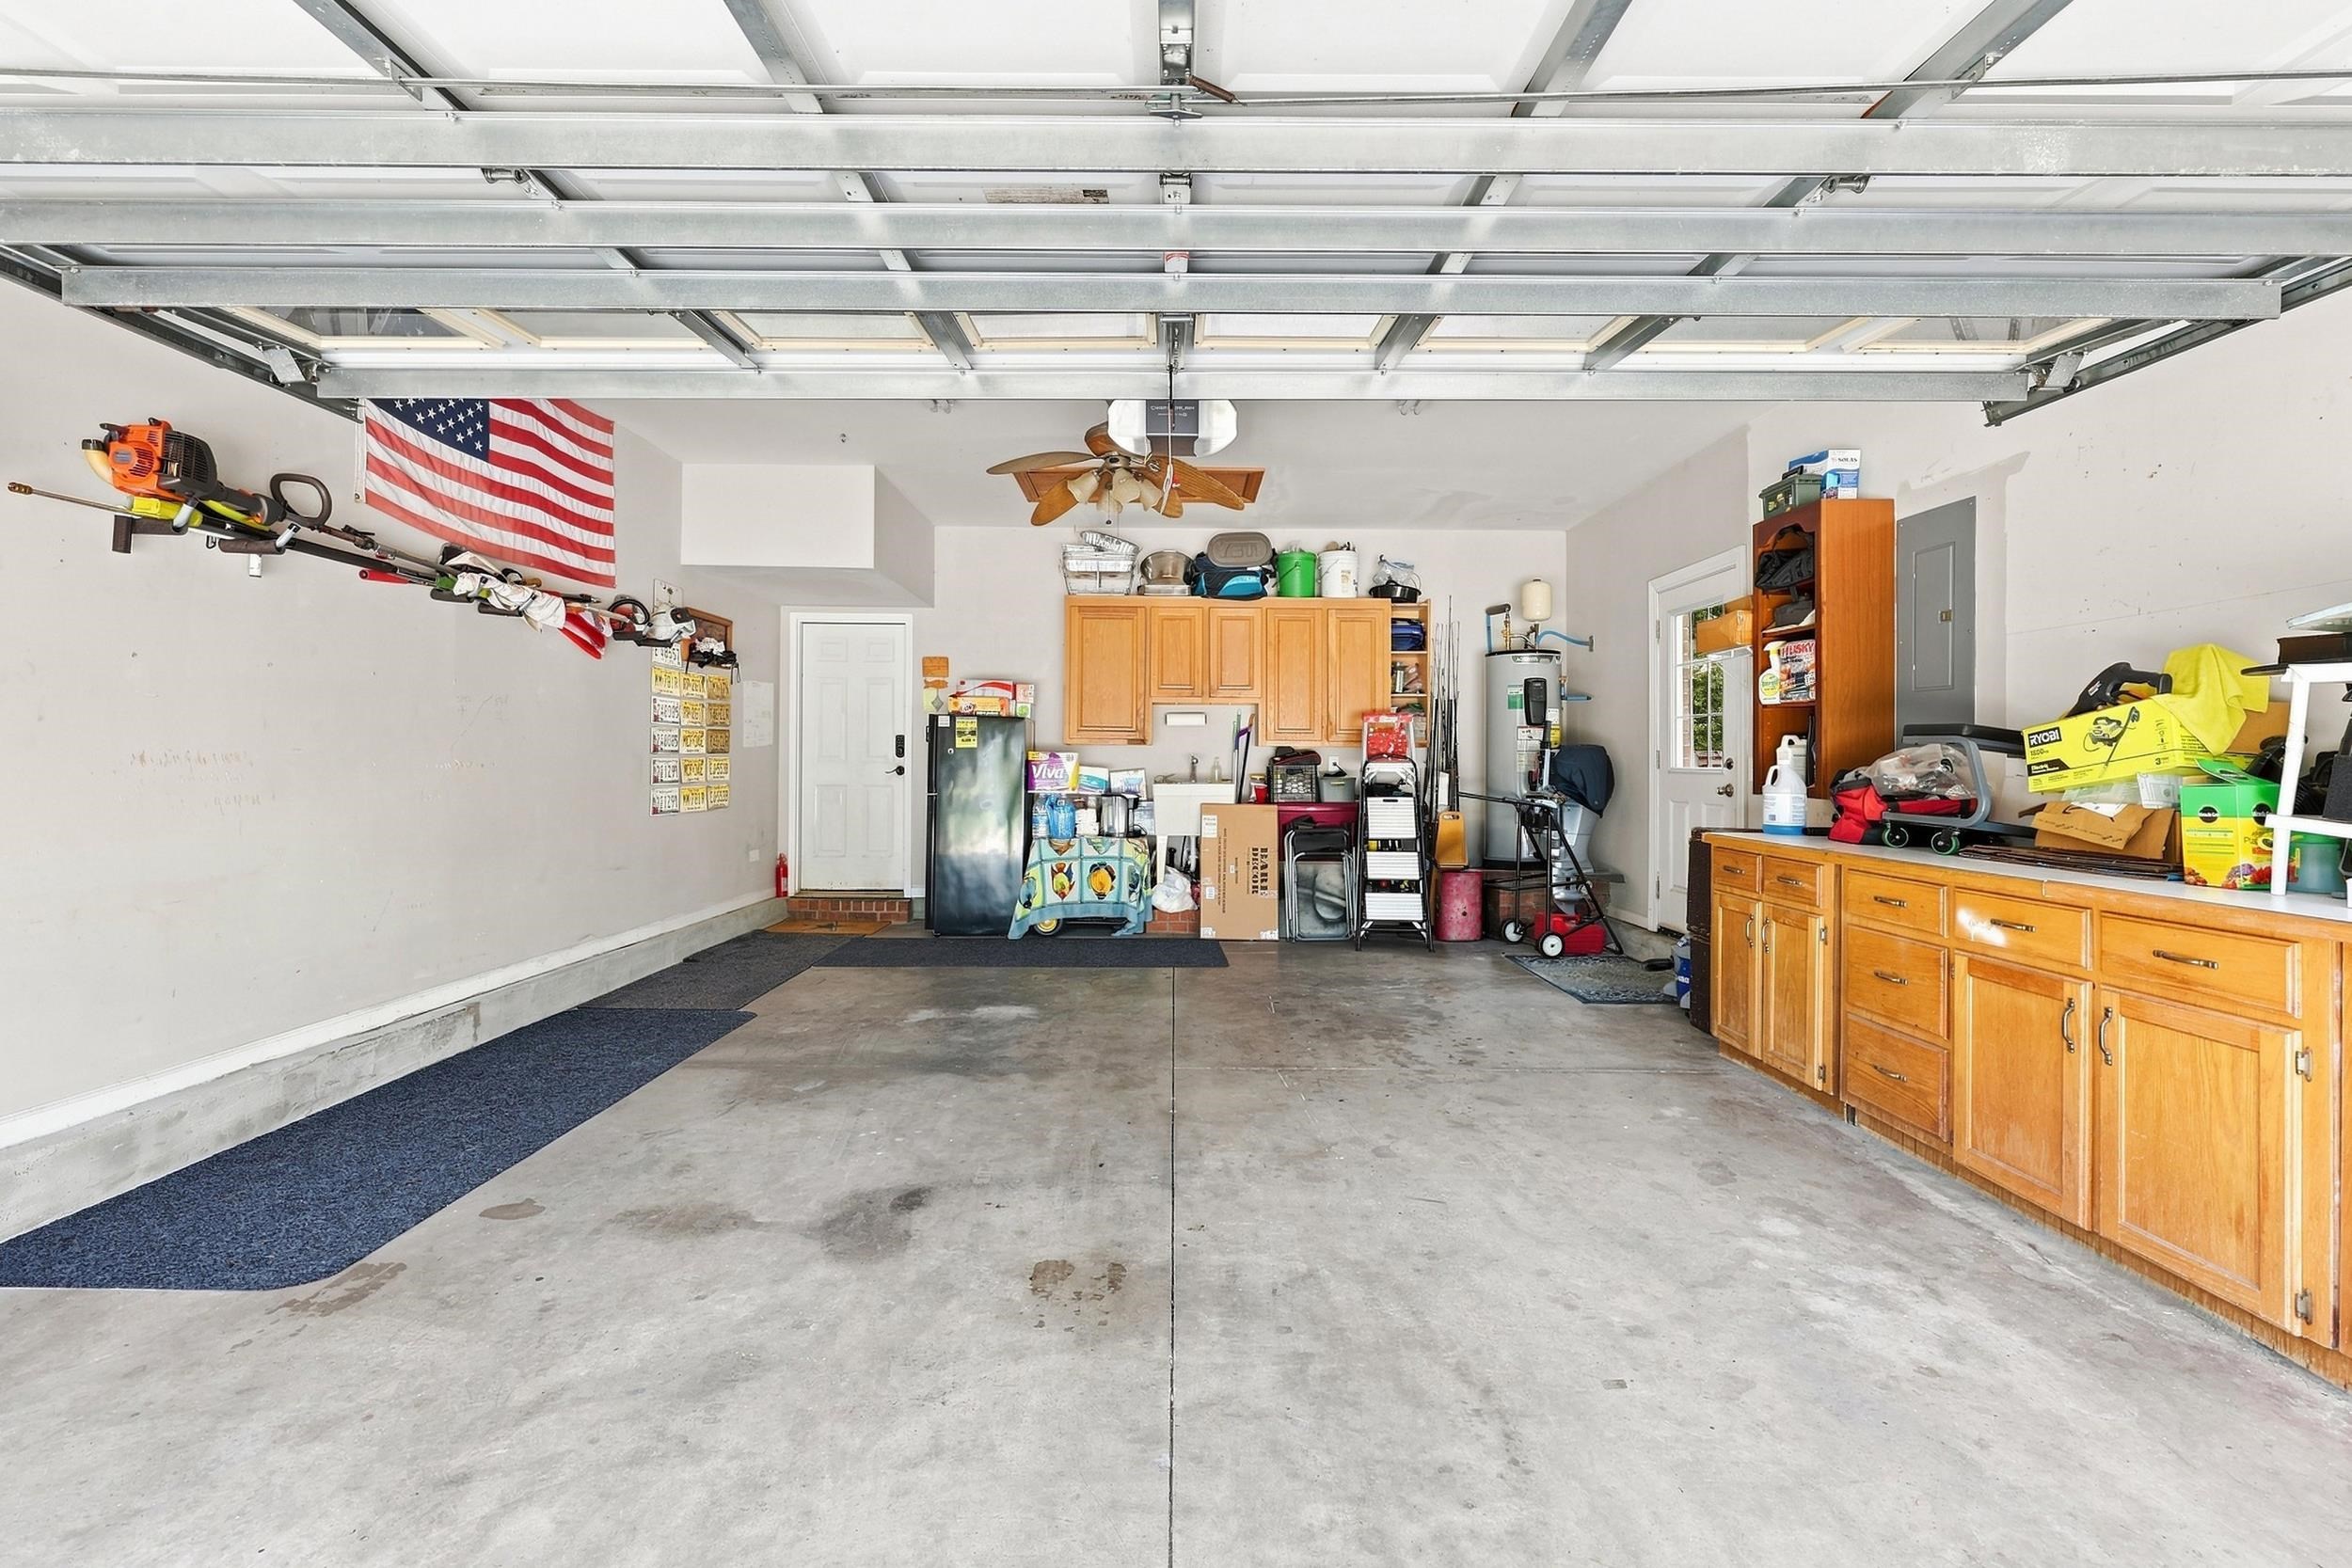
- Parking: Attached, Garage, Two Car Garage, Garage Door Opener
- Exterior: Sprinkler/Irrigation, Porch, Patio
Additional Features
- County: Georgetown
- Property Type: Detached
- Tax Number: 04-0194G-016-00-00
- Year Built: 1999