


















Location
Agent Comments
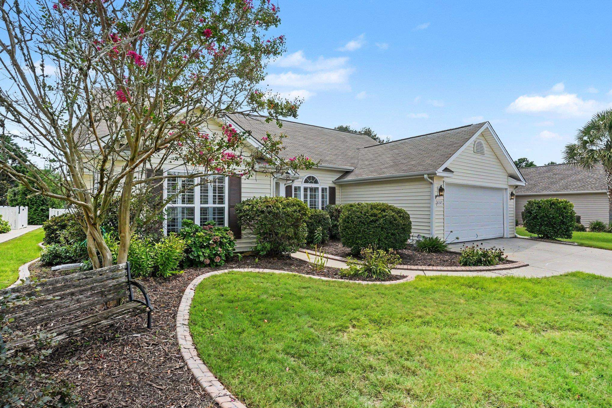
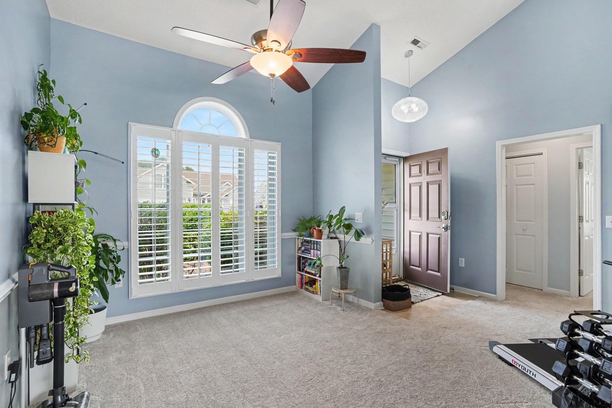
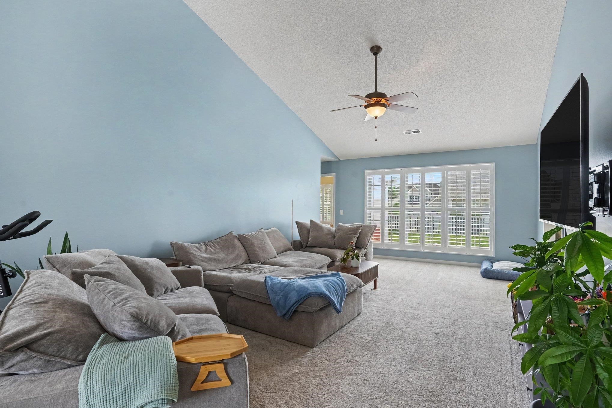
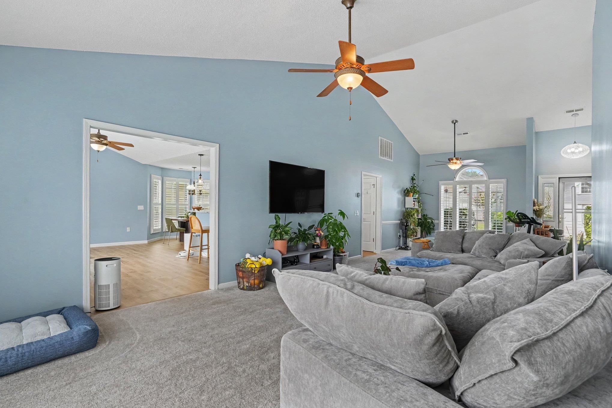
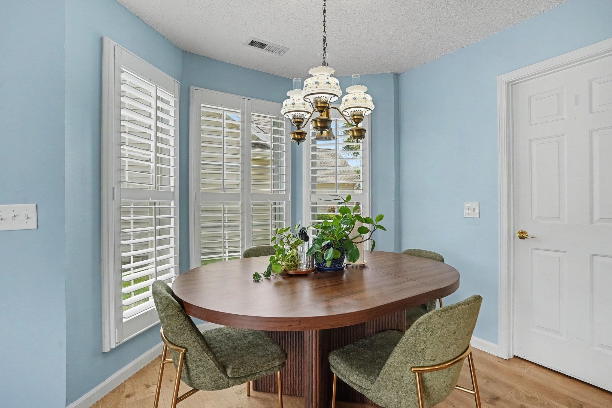
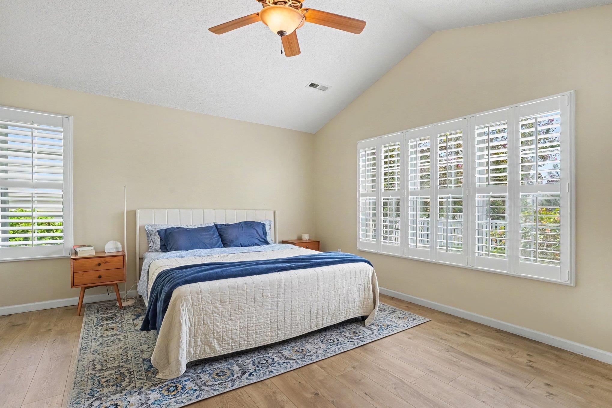
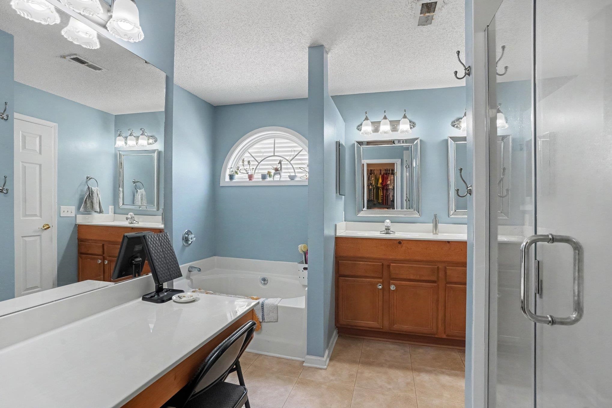
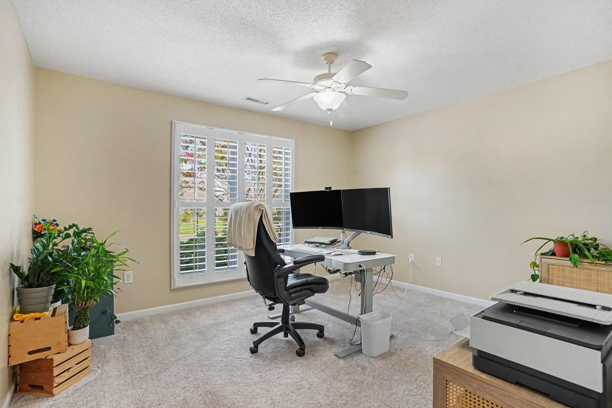
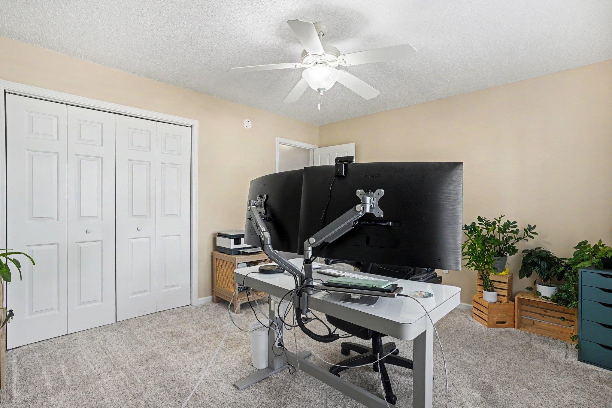
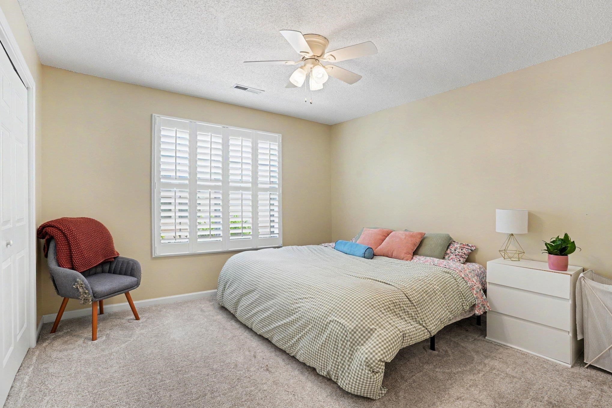
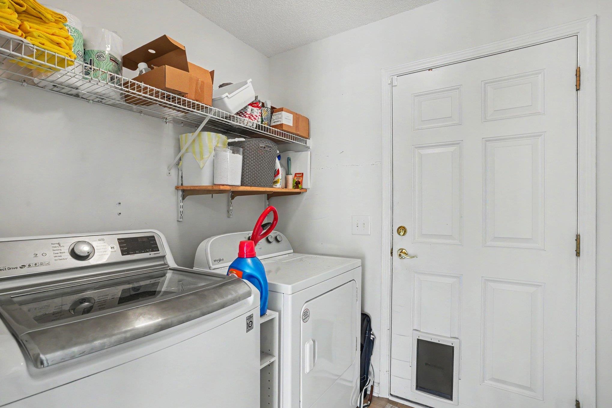
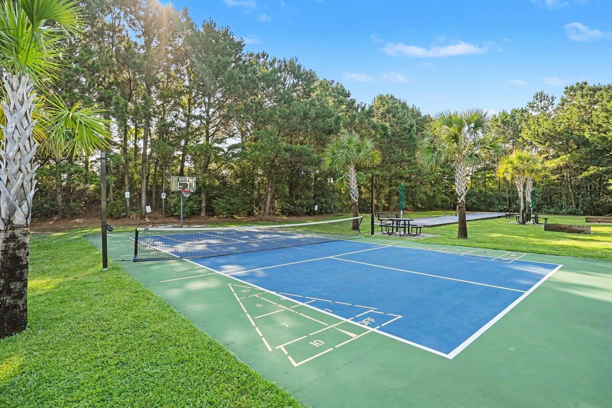
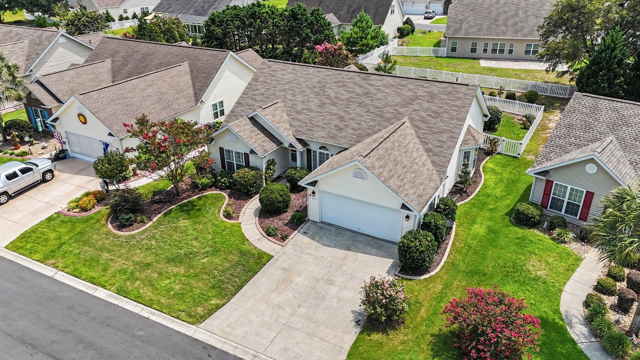
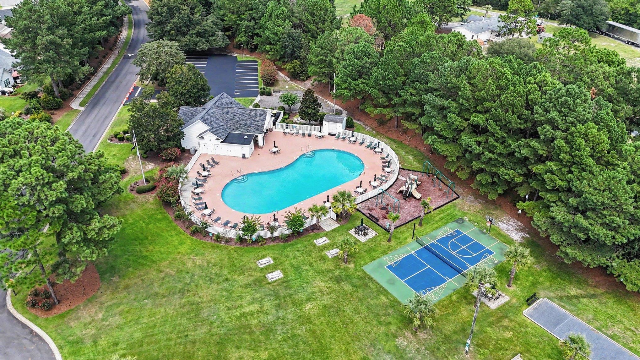
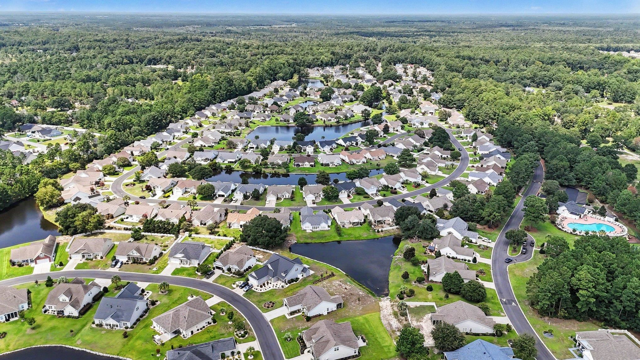
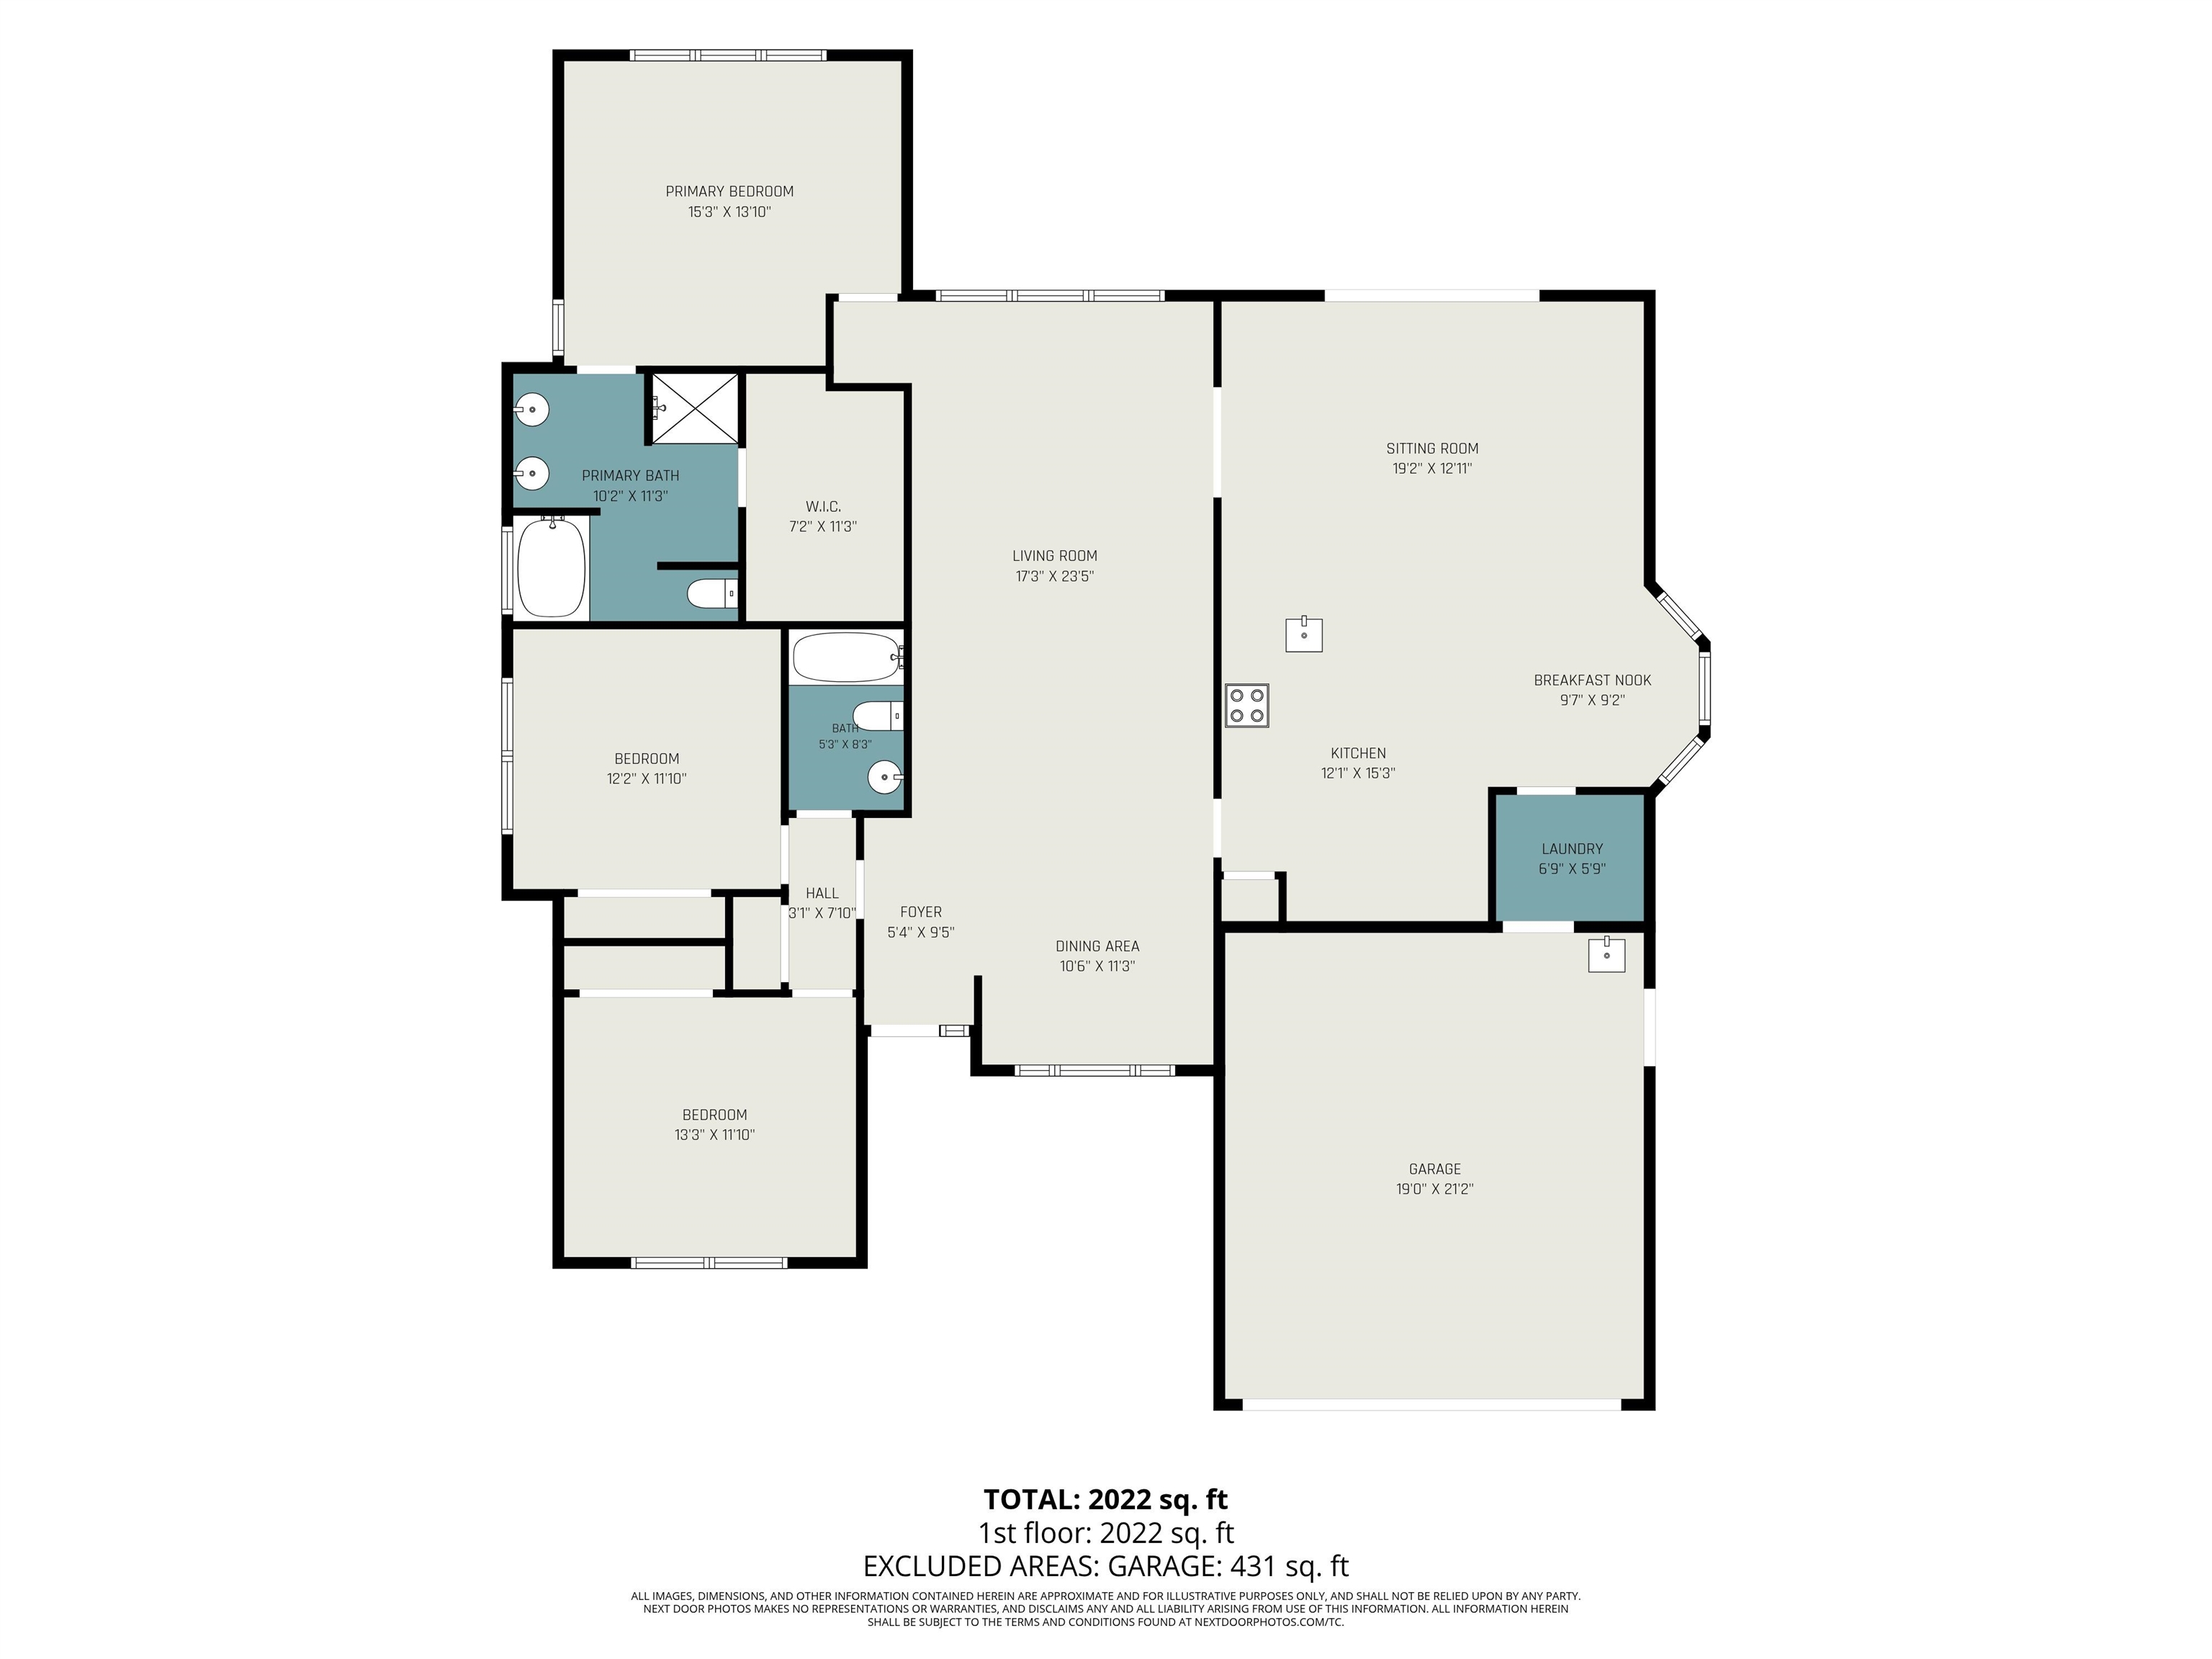
Check out this stunning and spacious home nestled in the Hillsborough community! This home features a large great room/formal dining area with vaulted ceilings and tons of natural light. Beyond the great room are the recently updated kitchen, breakfast nook and spacious sitting area. The kitchen boasts granite counters, stainless steel appliances, gold hardware on the many cabinets and a long breakfast bar. The split bedroom plan gives you plenty of privacy. The primary bedroom has vaulted ceilings and ceiling fan and the en-suite bathroom has a separate tub and shower, double sink vanity, separate make up vanity and huge walk-in closet that will not leave you disappointed! With new flooring throughout and gorgeous plantation shutters on the many windows, this home is move-in ready. The back yard is fully fenced in and has a large patio with a retractable cover - perfect for entertaining! This home has a whole house generator for those rare times you might need one plus an irrigation system to help maintain the mature landscaping. This lovely community has a pool and recreation area within walking distance of the house. The HOA fees also include trash, cable and internet. Located just minutes from International Drive, this central location is a short drive to Myrtle Beach and Conway. Don't miss out on this move-in ready home!
Amenities
- Dishwasher
- Disposal
- Microwave
- Range
- Refrigerator
- Dryer
- Washer
Interior Features
- Cool System: Central Air
- Heat System: Central, Electric
- Floors: Carpet, Luxury Vinyl, Luxury VinylPlank, Tile
- Interior: Dual Sinks, Garden Tub/Roman Tub, Main Level Primary, Split Bedrooms, Separate Shower, Vanity, Vaulted Ceiling(s), Walk-In Closet(s), Window Treatments, Breakfast Bar, Bedroom on Main Level, Breakfast Area, Stainless Steel Appliances, Solid Surface Counters
Exterior Features
- Parking: Attached, Garage, Two Car Garage, Garage Door Opener
- Exterior: Fence, Sprinkler/Irrigation, Patio
Additional Features
- County: Horry
- Property Type: Detached
- Tax Number: 2147483647
- Water/Sewer: Cable Available, Electricity Available, Sewer Available, Underground Utilities, Water Available
- Year Built: 2006