















Location
Agent Comments
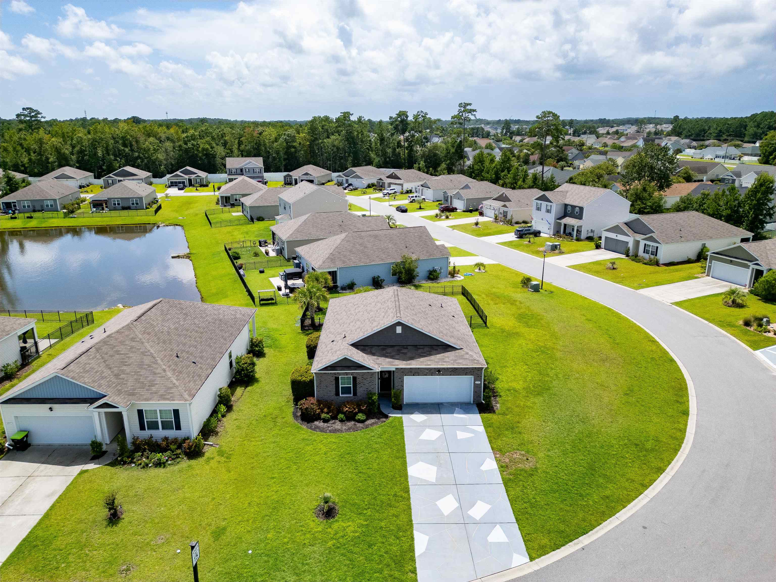
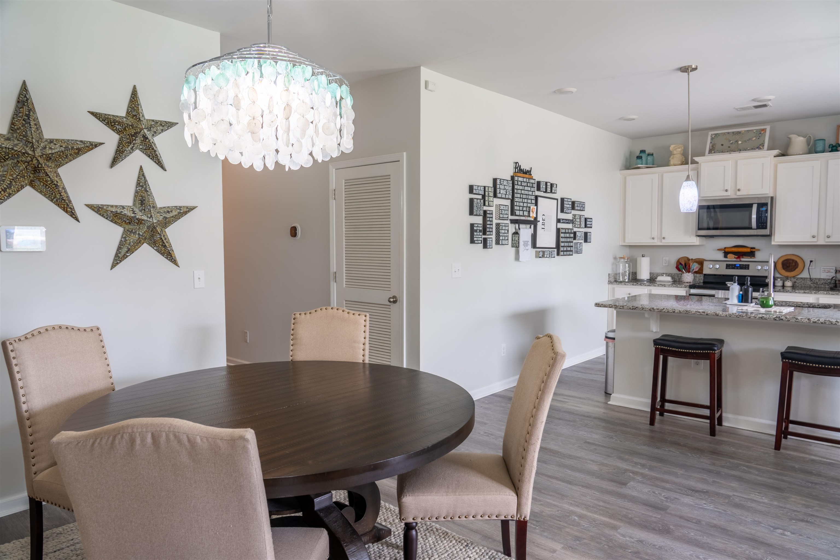
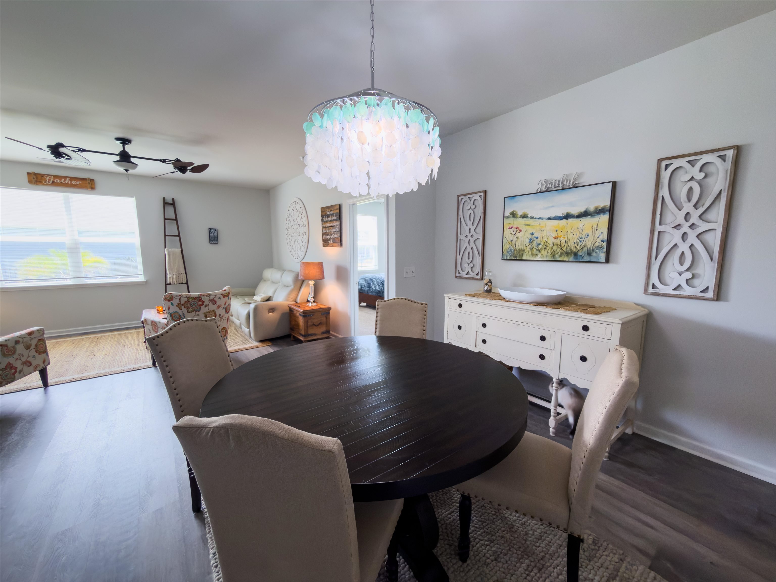
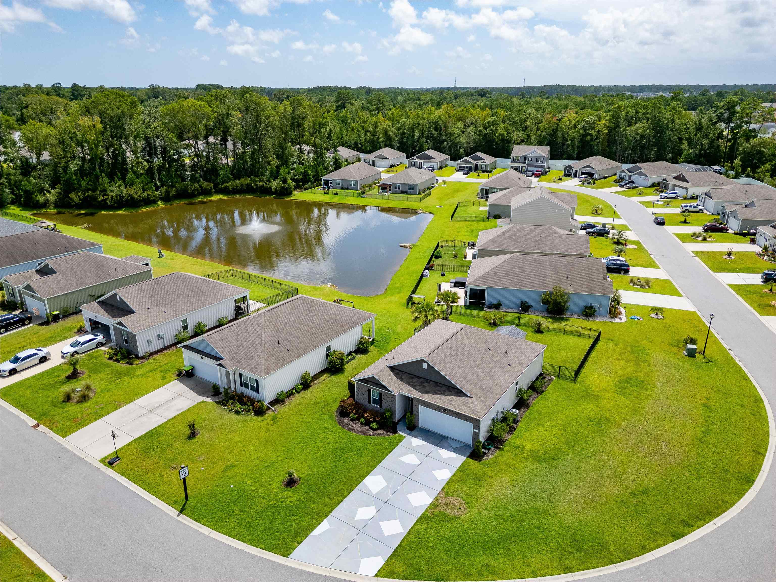
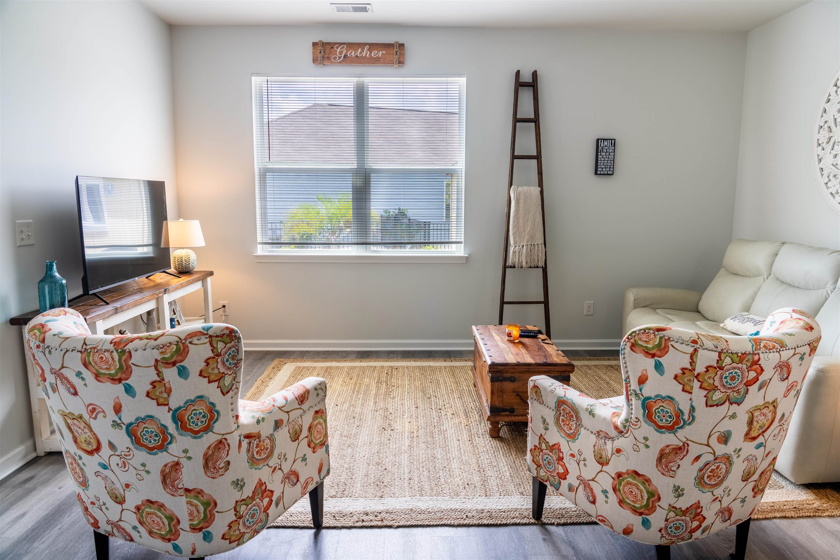
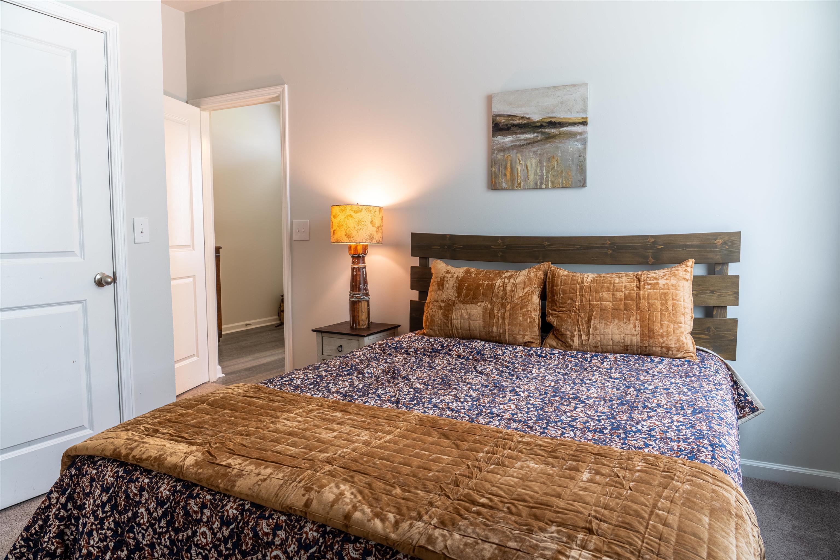
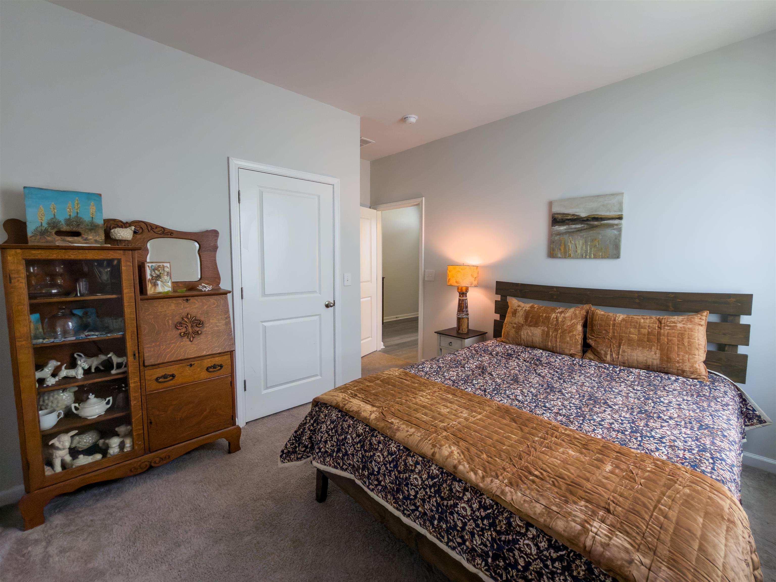
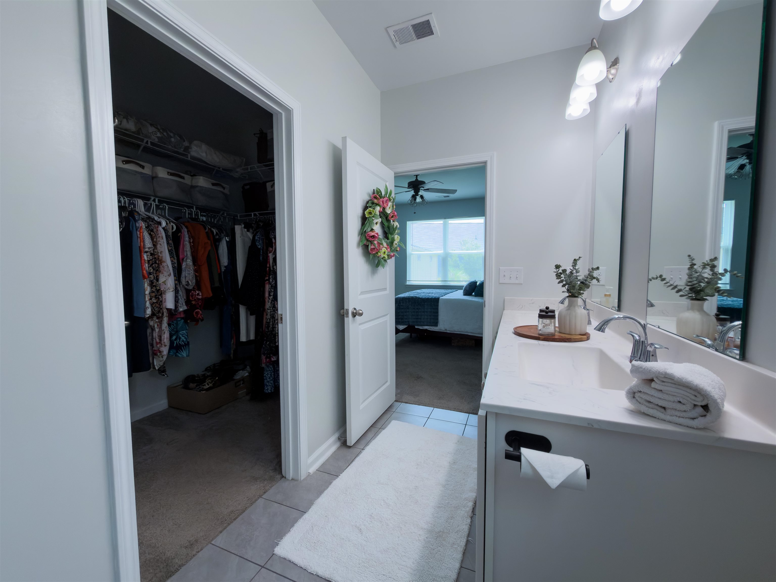
This spacious Kerry plan features a one level home with a short drive to the beach and local shopping. This is an open floor plan to the kitchen, living, and dining area with access to a covered rear screened in porch from the kitchen that is ideal for entertaining or relaxing within site of a beautiful water fountain. Features include granite countertops, a large pantry, stainless Whirlpool appliances, and a large island with breakfast bar. The private suite offers a walk-in closet, dual vanity, and large shower. Conveniences like low maintenance laminate flooring are throughout the main living areas. The Home is located on a large corner lot in the popular Forestbrook school district. All measurements and square footage are approximate and not guaranteed. Buyer is responsible for verification.
Amenities
- Dishwasher
- Disposal
- Microwave
- Range
- Refrigerator
Interior Features
- Heat System: Central, Electric, Forced Air
- Floors: Carpet, Laminate, Tile
- Interior: Ceiling Fan(s), Dual Sinks, Main Level Primary, Split Bedrooms, Separate Shower, Walk-In Closet(s), Bedroom on Main Level, Entrance Foyer, Kitchen Island, Stainless Steel Appliances, Solid Surface Counters
Exterior Features
- Parking: Attached, Garage, Two Car Garage
- Exterior: Fence, Porch, Patio, Storage
Additional Features
- County: Horry
- Property Type: Detached
- Tax Number: 2147483647
- Water/Sewer: Cable Available, Electricity Available, Phone Available, Sewer Available, Water Available
- Year Built: 2020