












Location
Agent Comments
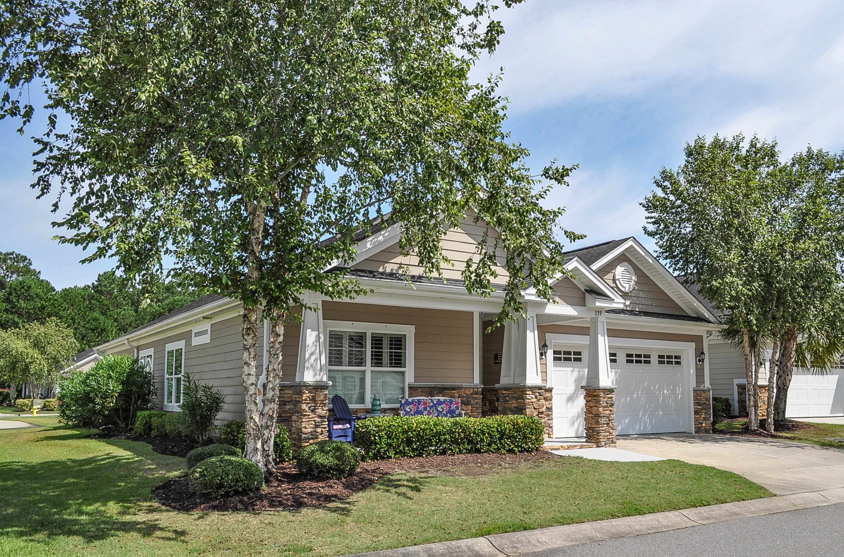
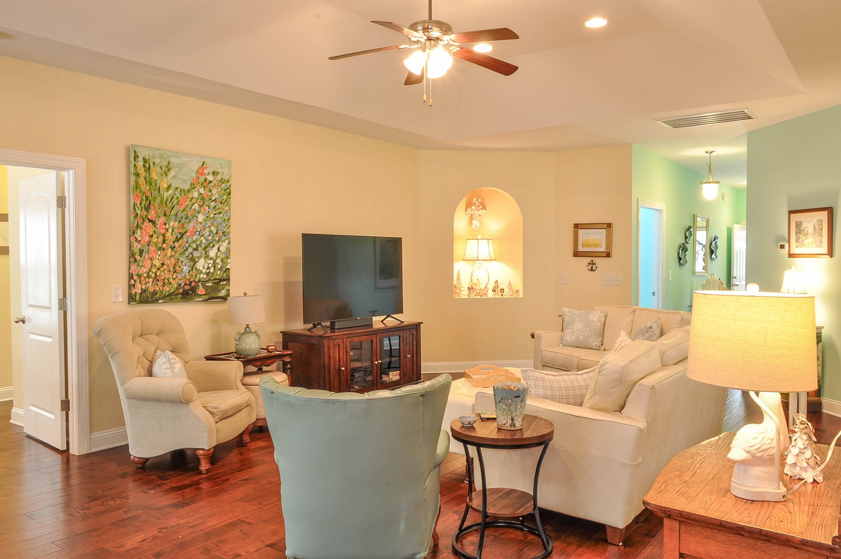
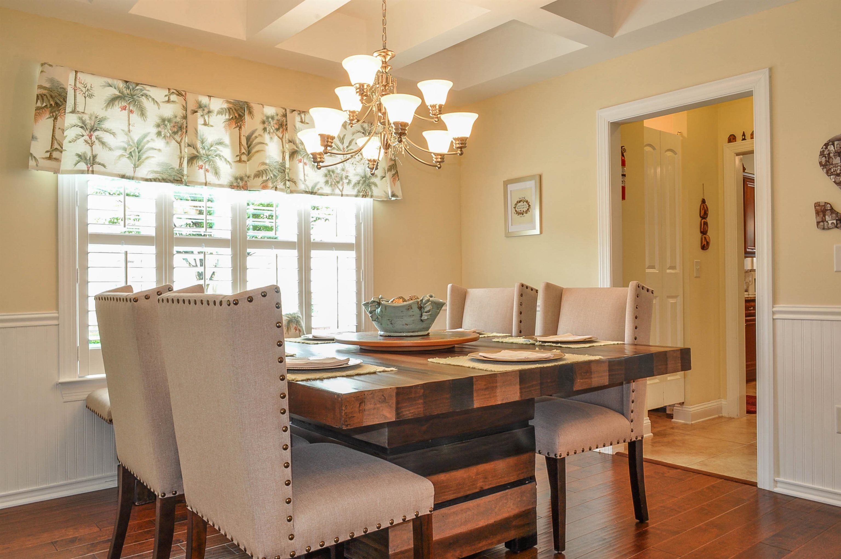
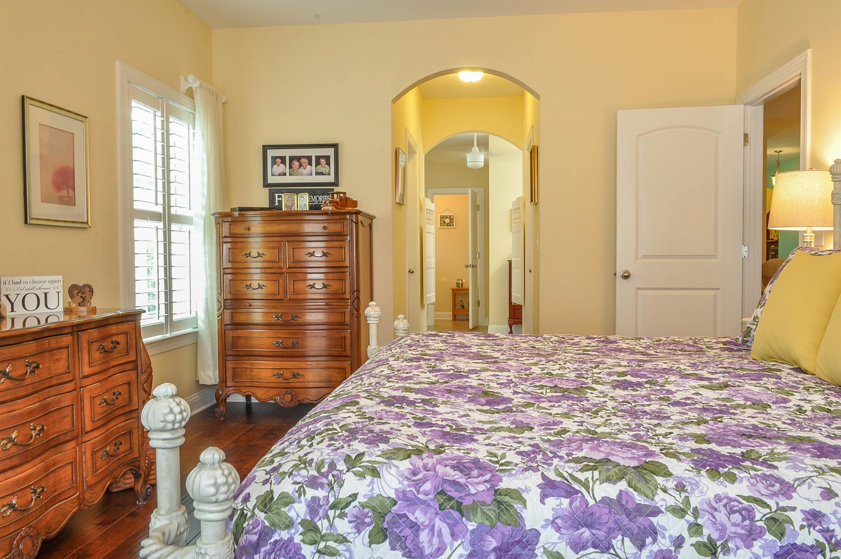
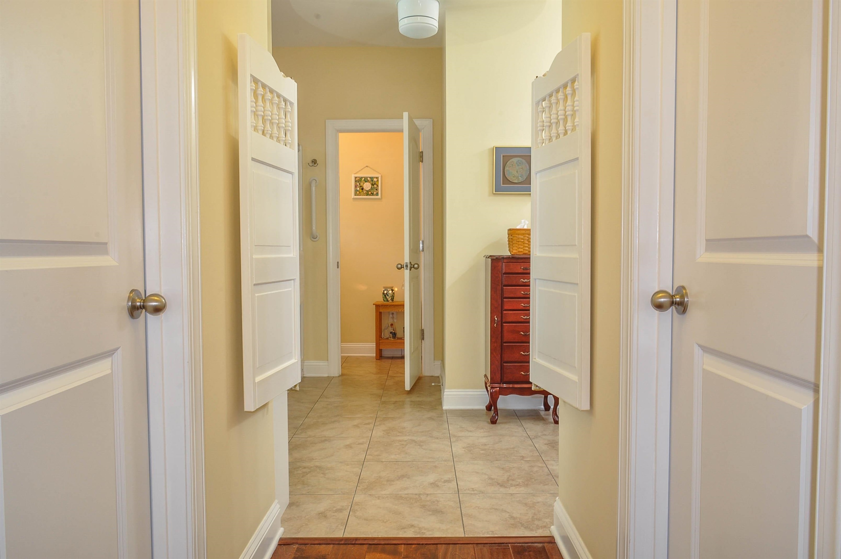
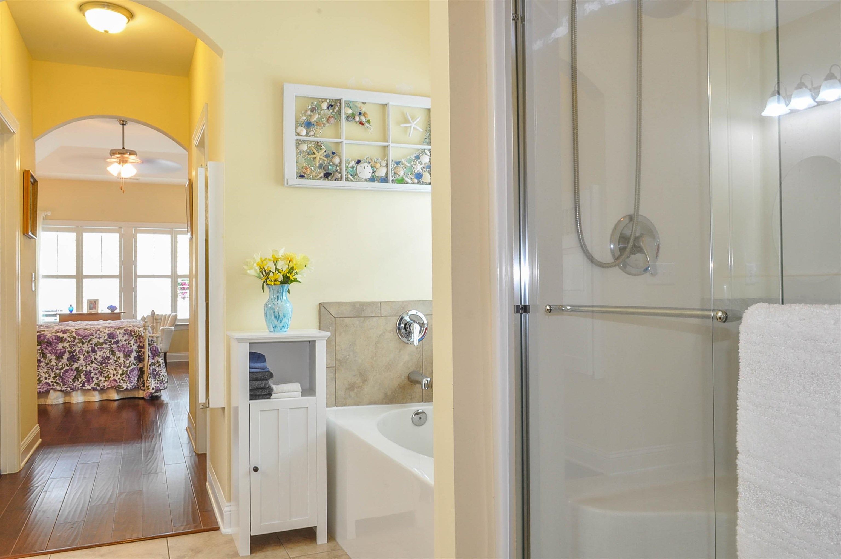
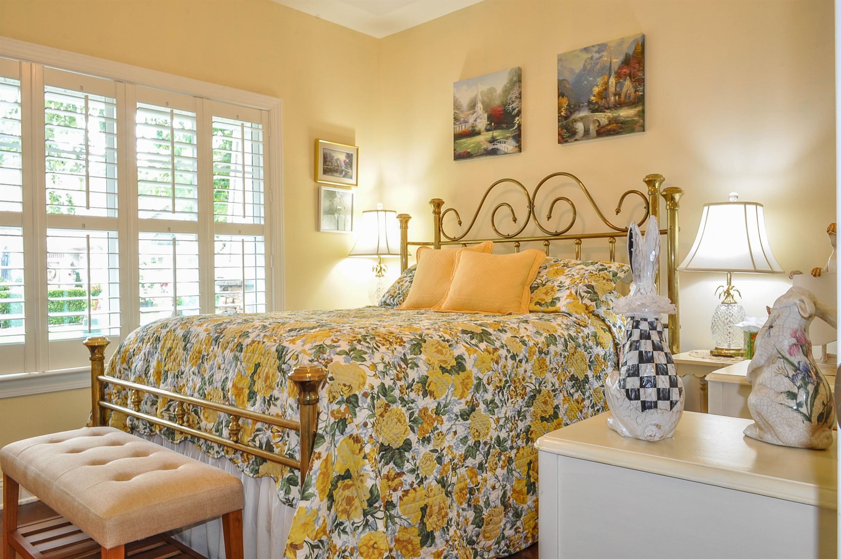
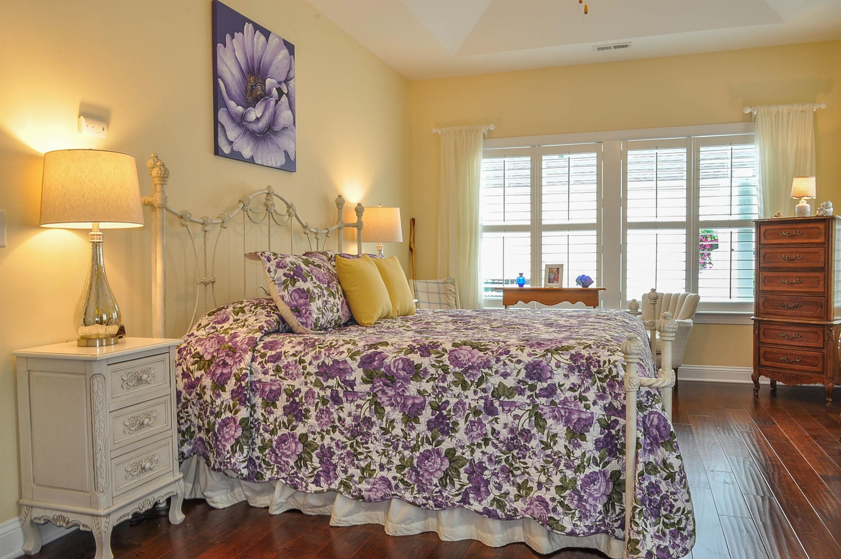
09/20/26 DRASTIC PRICE REDUCTION TO MEET CURRENT MARKET CONDITIONS. ARE YOU READY TO DOWN-SIZE BUT NOT YET READY FOR A CONDO? This one-story GARDEN HOME ON its' DEEDED LOT, (which is HOA maintained,) has every feature that you could ever want.....except a large yard to mow!! ONE OWNER HOME, LOVINGLY CARED FOR AND BETTER THAN NEW!!! If you are looking for nice square footage in a Ranch Home and no stairs, within a Natural Gas Community.......3 Bedrooms, 2 Bathrooms, Formal Dining Room, Huge Chef's Kitchen, Butler's Pantry, Entertainment size Living Room, Large Primary Suite, Split Floor Plan, Wood Scraped Floors, Plantation Shutters throughout, Front Porch and Rear Patio......this home is PERFECT for you. The location is excellent; near shopping, close to medical facilities affiliated with Medical University of South Carolina, 12 minutes to the BEACH, a golfing fans delight, entertainment and restaurants including the Murrells Inlet Marshwalk. The HOA includes your yard maintenance, trash/recycle, pest control, primary cable tv, beautiful amenity center, a community pool, and a work- out room. ***** As you enter this home there is a welcoming Foyer where you are greeted by soft and relaxing colors, then you notice the Hand Scraped Wood floors throughout, and Plantation Shutters on all windows. The 20 ft long Living Room accented by a tray ceiling can comfortably handle a large crowd, and the Sun-Room/Library with built in bookshelves and natural light provides a "second gathering area" where different interests can be enjoyed. You can't wait to see the Kitchen & Dining wing. New to newer appliances are a chef's delight, granite counter tops, tile floors, MASSIVE 42"cabinetry, corner kitchen windows and a breakfast bar. You may have your choice of electric or gas range (both services are on site). From the kitchen, we walk through the classic Butler's Pantry, where charm and storage are abundant, as we enter into the Formal Dining Area with wainscoting, coffered ceilings, and space for a large table 12 people....this kitchen wing has captured your heart! The floor plan of our home leads to the 2 split bedrooms, both the same size at 11x12 and divided by the guest bathroom with single vanity, tall comfort commode, and tub-shower. Yes, you are right, the same wood floors and shutters follow us into this Guest Wing. We now move into the Primary Wing where the massive 12x18 bedroom with tray ceiling, accommodates a king size bed with multiple furniture pieces and you don't feel cramped at all. This room is your sanctuary, and from it flows the spa like primary bath with double vanities, decorative mirrors, comfort commode, a tall double sink vanity, separate shower and tub, tile floors and dual spacious closets for each of you to create an organized wardrobe. Added conveniences to this home are the lovely fenced rear patio, private laundry room, where Maytag washer and dryer do convey, walk into the two-car garage with pull down attic stairs, a walk-out door to the yard, garage door opener, and the hot water heater tucked in the corner for safety. The owners purchased this home as it was being built, and its' newest addition is an HVAC System in 2025. This is a heat-pump system and is accompanied by a Natural Gas Auxiliary System that "kicks in" for greater energy efficiency when the outside temp hits 32 degrees. This is another advantage of a Natural Gas Community. We invite buyer or agent to measure this home, as our figures were taken from courthouse sources and not guaranteed. In presenting your offer, proof of financing and/or cash to close are requested with your contract presentation. Be the First to see it..... and you will be the First to buy it!!
Amenities
- Double Oven
- Dishwasher
- Disposal
- Microwave
- Range
- Refrigerator
- Range Hood
- Dryer
- Washer
Interior Features
- Cool System: Central Air
- Heat System: Central, Electric, Forced Air, Gas
- Floors: Tile, Wood
- Interior: Attic, Tray Ceiling(s), Ceiling Fan(s), Dual Sinks, Garden Tub/Roman Tub, Main Level Primary, Multiple Primary Suites, Pull Down Attic Stairs, Permanent Attic Stairs, Split Bedrooms, Separate Shower, Vanity, Walk-In Closet(s), Window Treatments, Breakfast Bar, Bedroom on Main Level, Entrance Foyer, Kitchen Island, Stainless Steel Appliances, Solid Surface Counters
Exterior Features
- Parking: Attached, Garage, Two Car Garage, Garage Door Opener
- Exterior: Fence, Sprinkler/Irrigation, Patio
Additional Features
- County: Horry
- Property Type: Detached
- Tax Number: 2147483647
- Water/Sewer: Cable Available, Electricity Available, Natural Gas Available, Other, Phone Available, Sewer Available, Underground Utilities, Water Available
- Year Built: 2015