



Location
Agent Comments
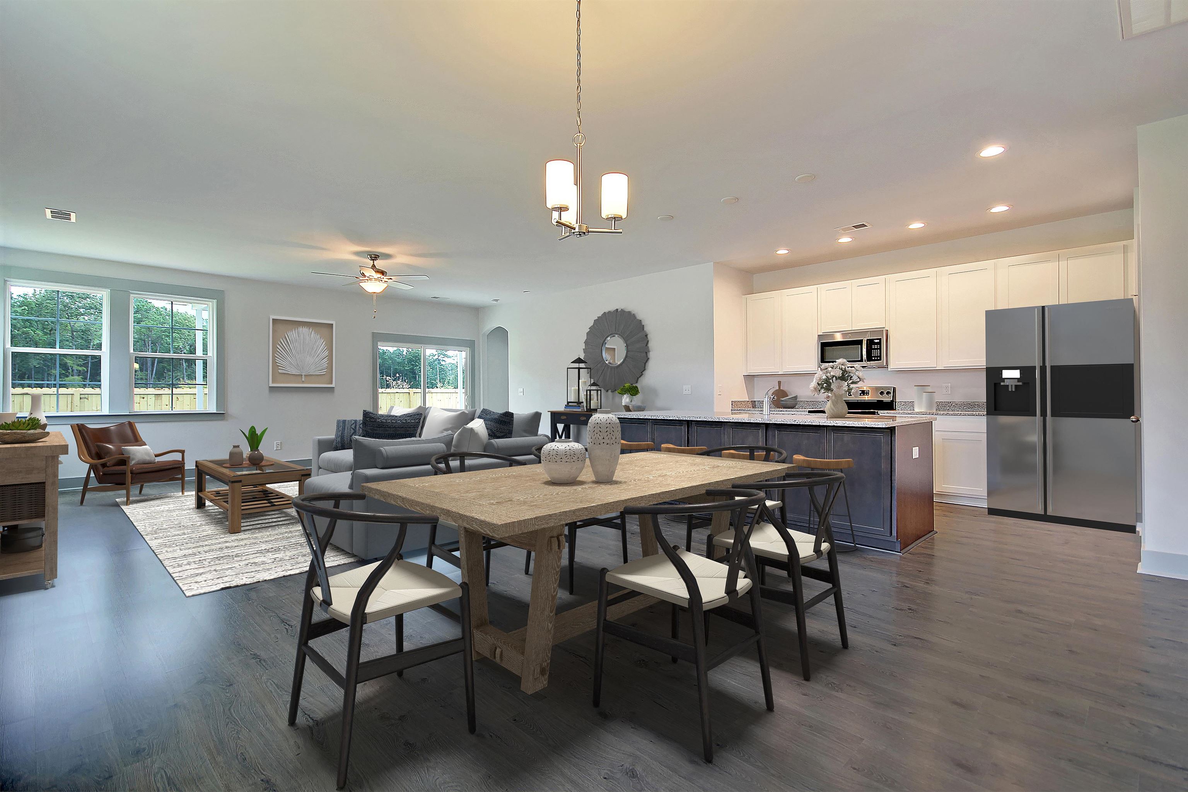
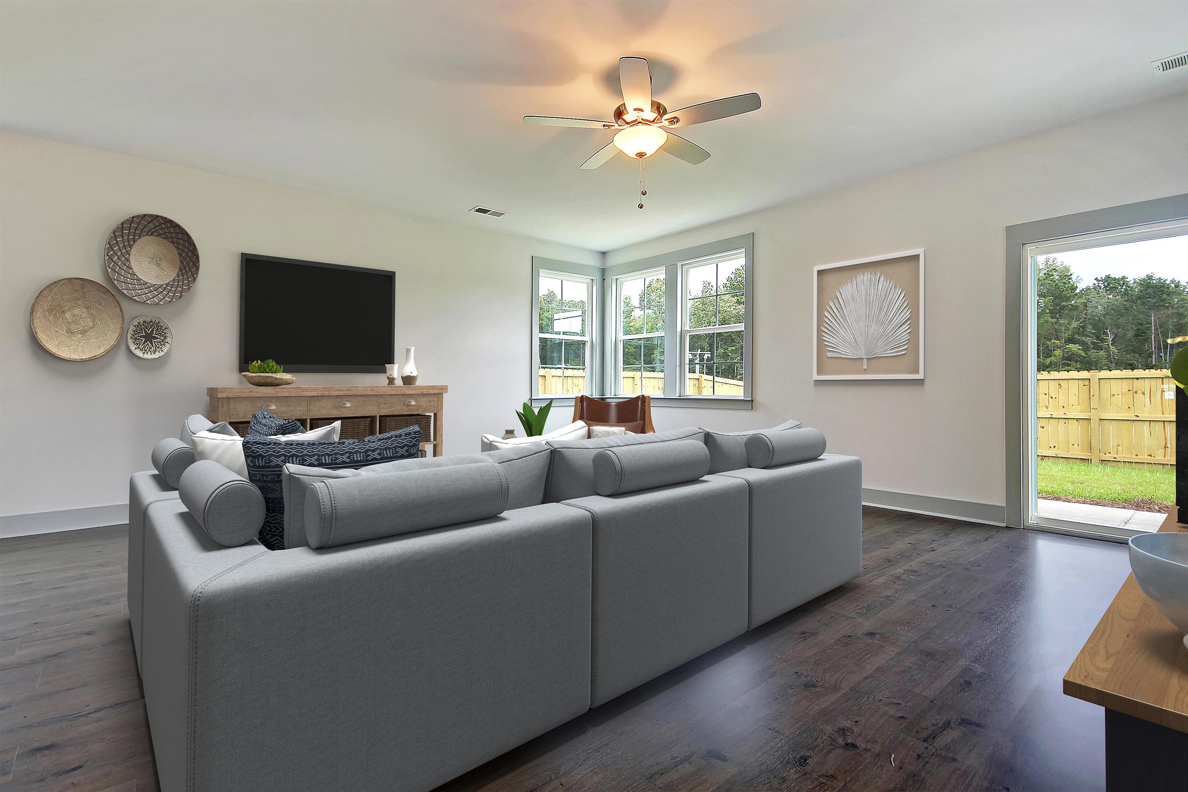
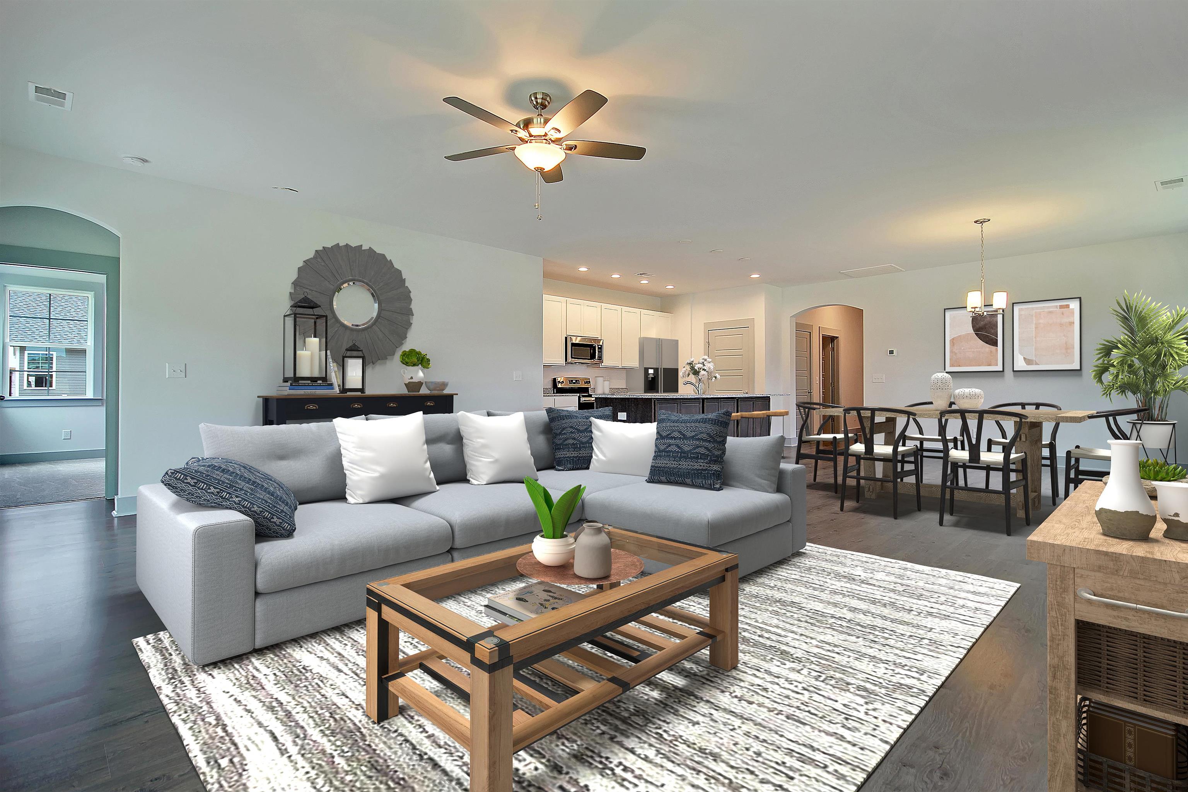
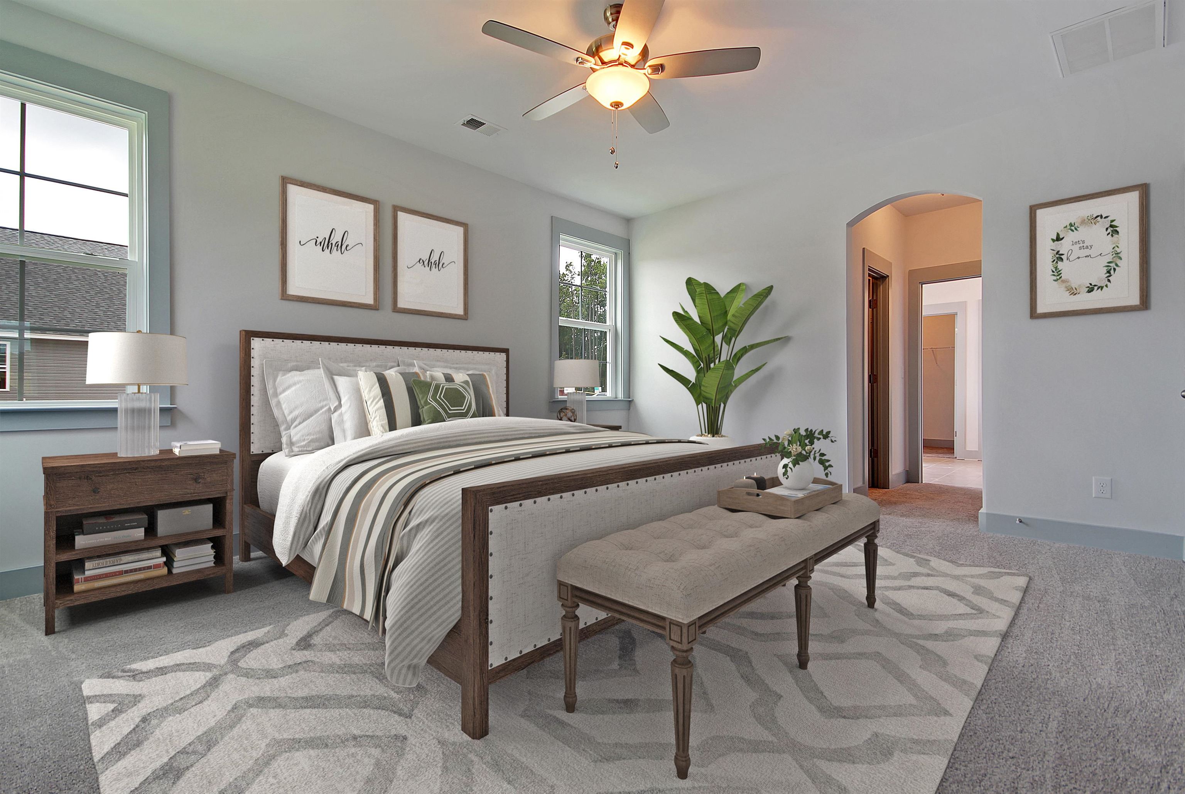
It's all about the land! Almost 2 acres of private wooded, natural land offering that buffer between neighbors that so many buyers seek. The home itself, The Keeneland, is a modified layout of the popular and functional St. Ledger home plan, a larger home that is also available on these lots. This home, the Keeneland, maximizes 1,890 square feet of space in a single story home focusing on a welcoming family room as the central hub and features an over sized kitchen island and ample windows that invite an abundance of natural light into the space. 2 bedrooms are situated at the front of the home (opposite to the master suite located at the rear) with an option to have one of them be a flex space perfect for an office, den or study. Photos are for marketing purposes only and are representational of home to be built. Renderings and floor plans are for illustrative purposes only. Plan, elevation, finishes, materials, specifications, and other details are subject to change.
Amenities
- Cooktop
- Dishwasher
- Disposal
- Microwave
- Range Hood
Interior Features
- Heat System: Electric
- Floors: Carpet, Other, Tile
- Interior: Attic, Tray Ceiling(s), Ceiling Fan(s), Garden Tub/Roman Tub, Main Level Primary, Pull Down Attic Stairs, Permanent Attic Stairs, Separate Shower, Vanity, Walk-In Closet(s), Bedroom on Main Level, Kitchen Island, Solid Surface Counters
Exterior Features
- Parking: Attached, Garage, Two Car Garage, Garage Door Opener
- Exterior: Porch
Additional Features
- County: Horry
- Property Type: Detached
- Tax Number: 2147483647
- Water/Sewer: Water Available
- Year Built: 2026