















Location
Agent Comments
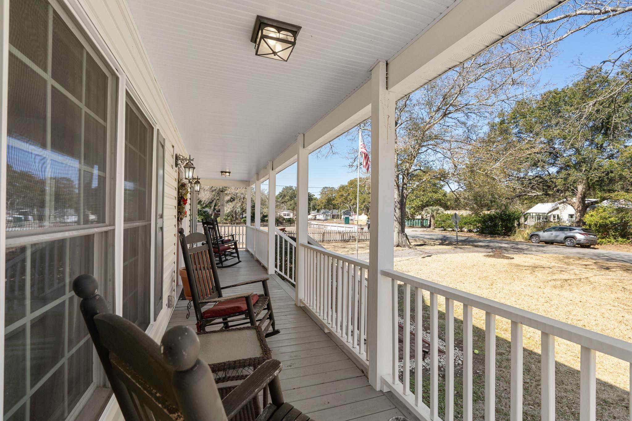
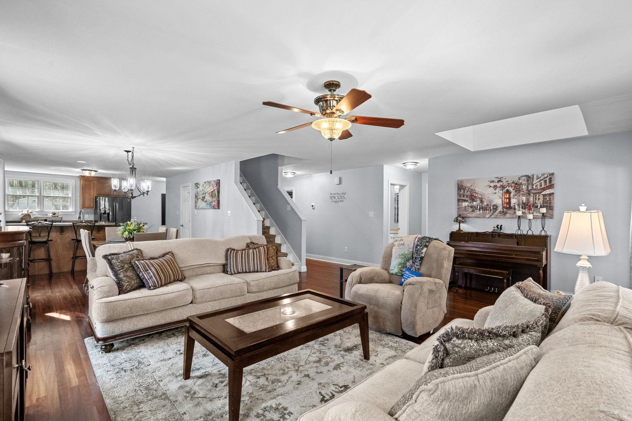
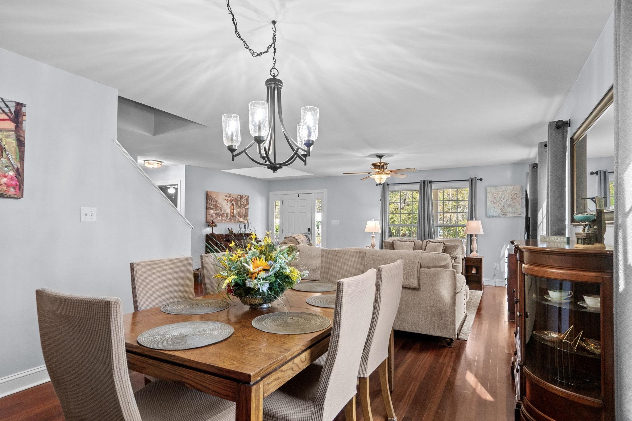
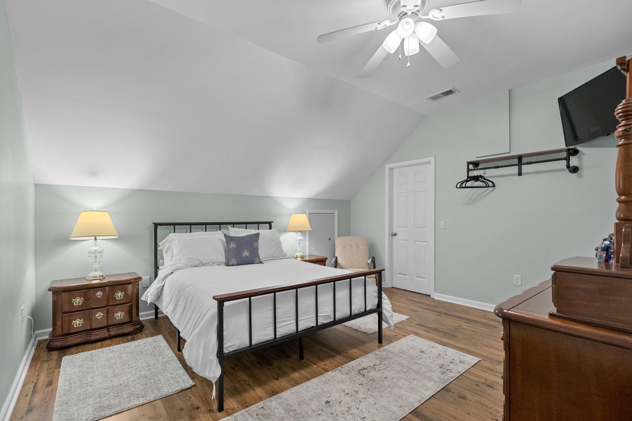
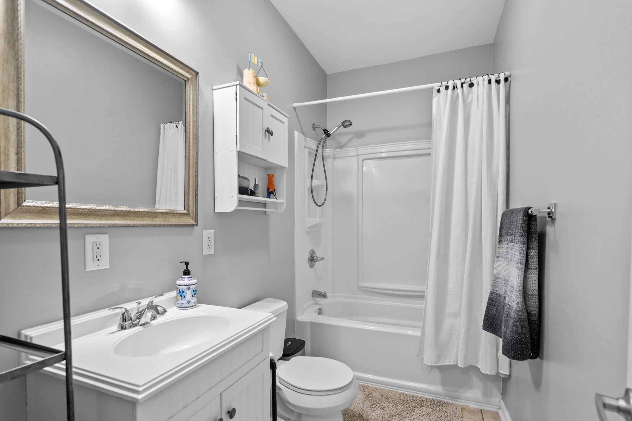
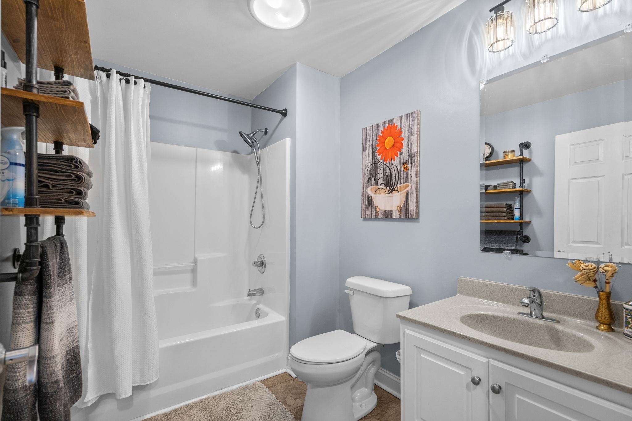
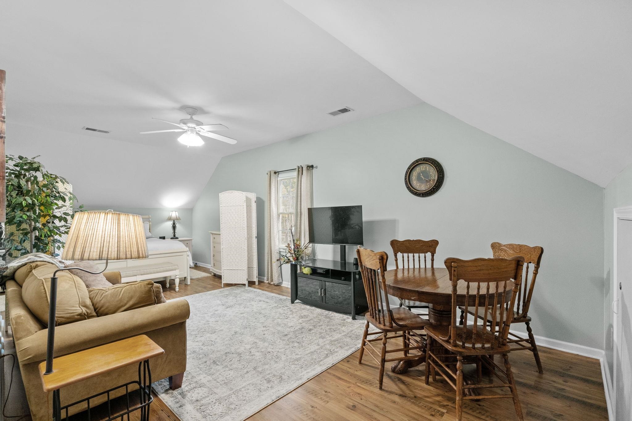
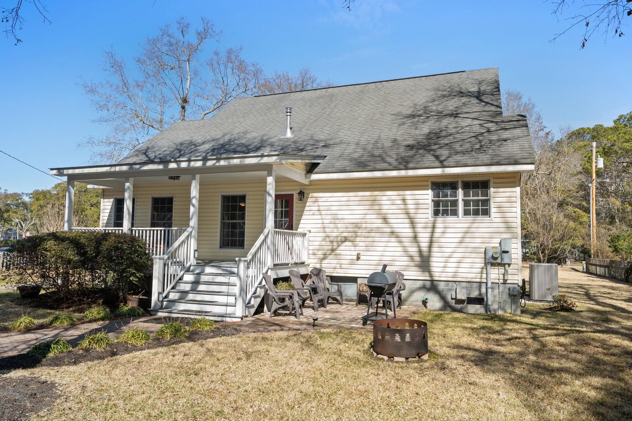
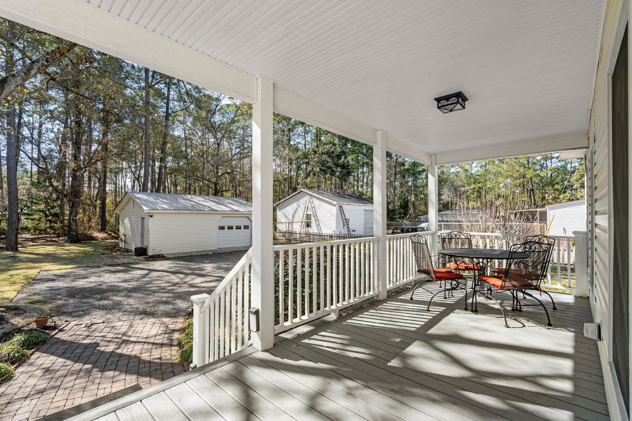
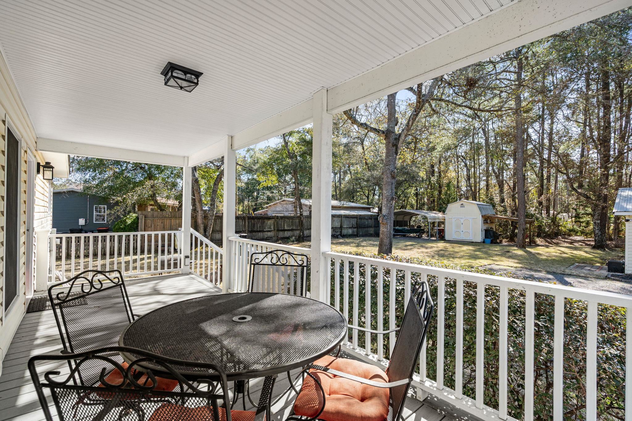
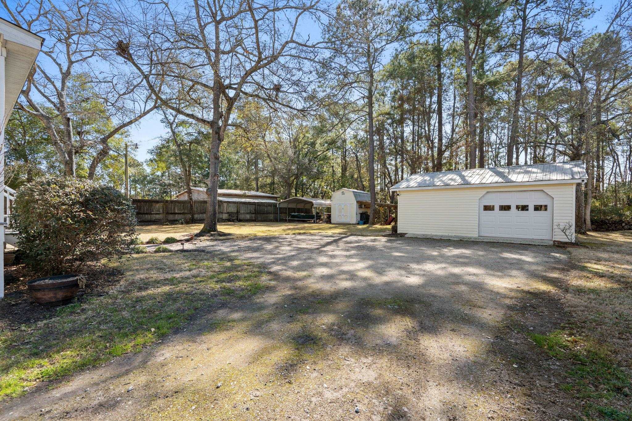
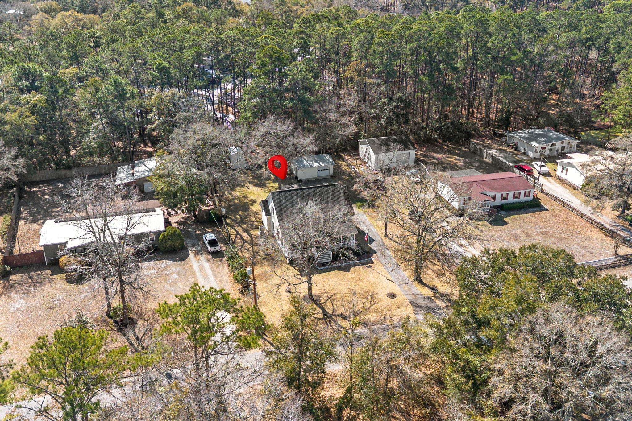
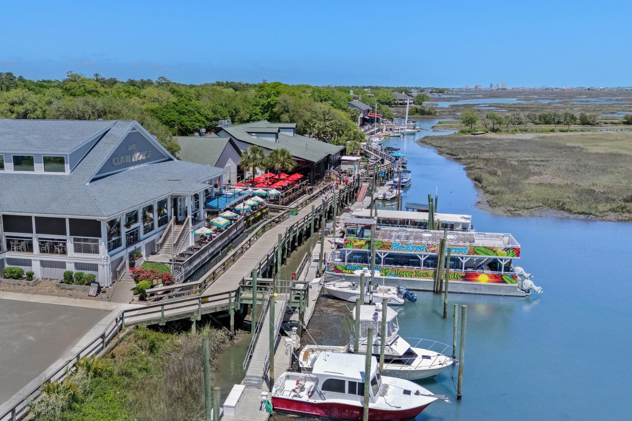
Tucked away among the majestic Live Oaks and draped in Spanish Moss, 5113 Pee Dee Ln in Murrells Inlet exudes charm with its inviting porches and versatile layout, enhanced by thoughtful upgrades throughout. The first floor boasts an open-concept design, perfect for entertaining loved ones, featuring elegant lighting, rich cherry hardwood floors, modern stainless steel appliances, a stylish backsplash, and a functional work island. The primary suite is a sunlit sanctuary, complete with a spacious walk-in closet and an ensuite bath that showcases dual vanities and a beautifully tiled walk-in shower. Upstairs, guests will find a cozy flex space ideal for unwinding after a day at the beach, along with three additional bedrooms that offer ample closet space and a shared bathroom. Outdoor enthusiasts will delight in the generous storage options for boats, kayaks, and other recreational gear, with both the shed and garage equipped with power and plumbing for easy clean-up after fish fries and oyster roasts. This home presents endless possibilities, whether as a summer getaway or a rental investment for families seeking fun. With Brookgreen Gardens just 1.2 miles away, Wacca Wache Marina a quick golf cart ride, and the renowned Marshwalk under 3 miles, dining, medical facilities, and shopping are all conveniently close. Buyers should verify all information, as square footage is approximate and not guaranteed.
Amenities
- Cooktop
- Dishwasher
- Disposal
- Microwave
- Range
- Refrigerator
- Range Hood
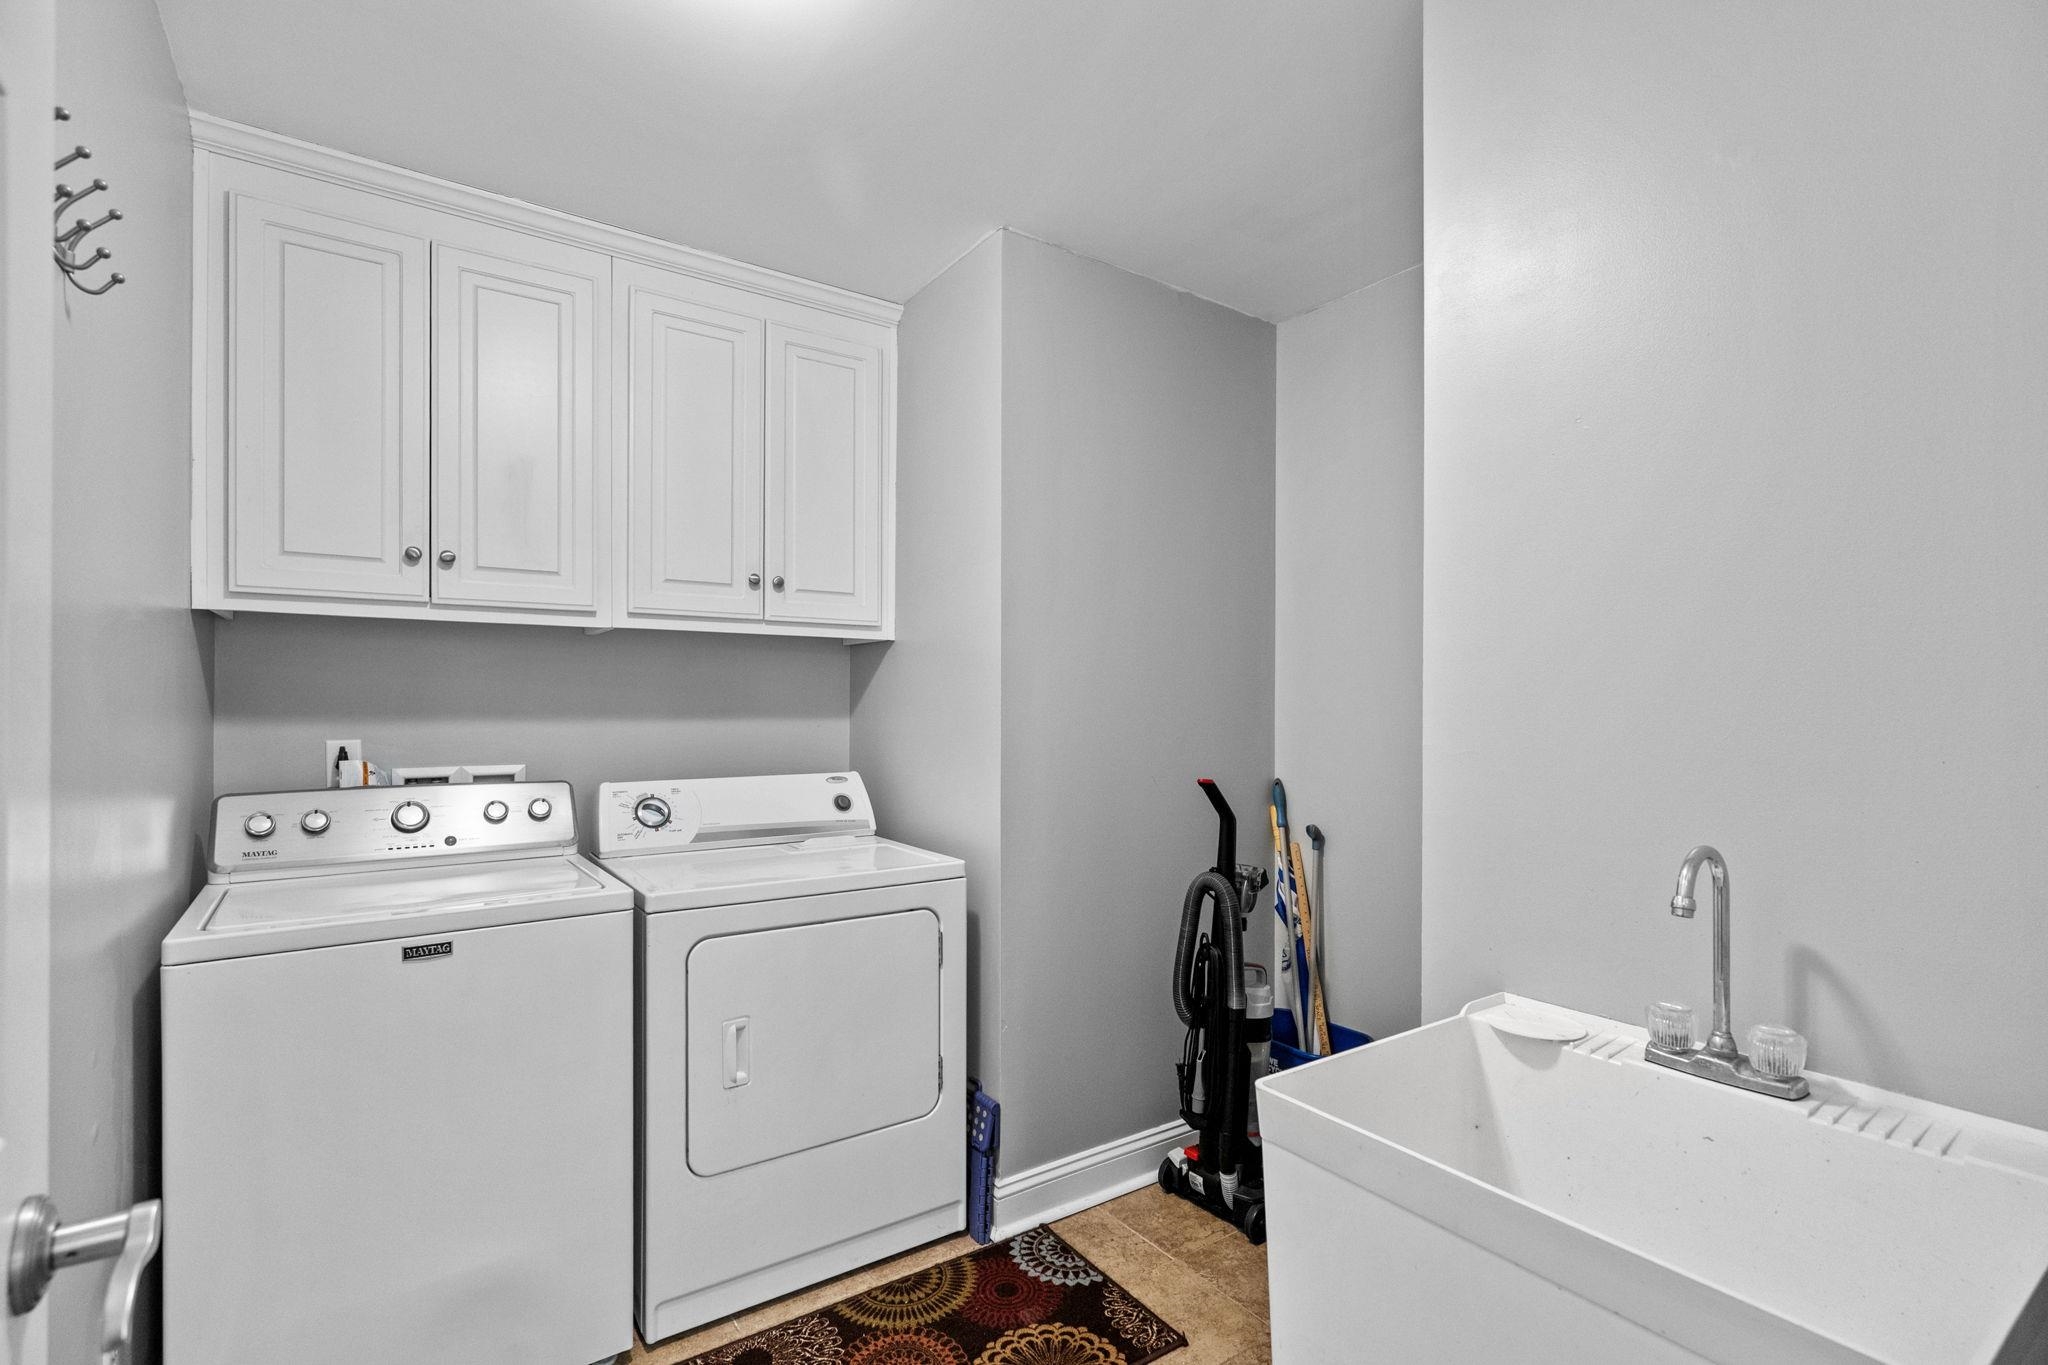
- Dryer
- Washer
Interior Features
- Cool System: Central Air
- Heat System: Central
- Floors: Carpet, Tile, Wood
- Interior: Ceiling Fan(s), Dual Sinks, Garden Tub/Roman Tub, Main Level Primary, Sitting Area in Primary, Separate Shower, Vanity, Walk-In Closet(s), Window Treatments, Breakfast Bar, Bedroom on Main Level, Entrance Foyer, Kitchen Island, Stainless Steel Appliances, Workshop
Exterior Features
- Parking: Detached, Garage, Two Car Garage, Boat
- Exterior: Fence, Porch, Patio, Storage
Additional Features
- County: Georgetown
- Property Type: Detached
- Tax Number: 41-0179-056-00-00
- Water/Sewer: Cable Available, Electricity Available, Phone Available, Sewer Available, Water Available
- Year Built: 2009