










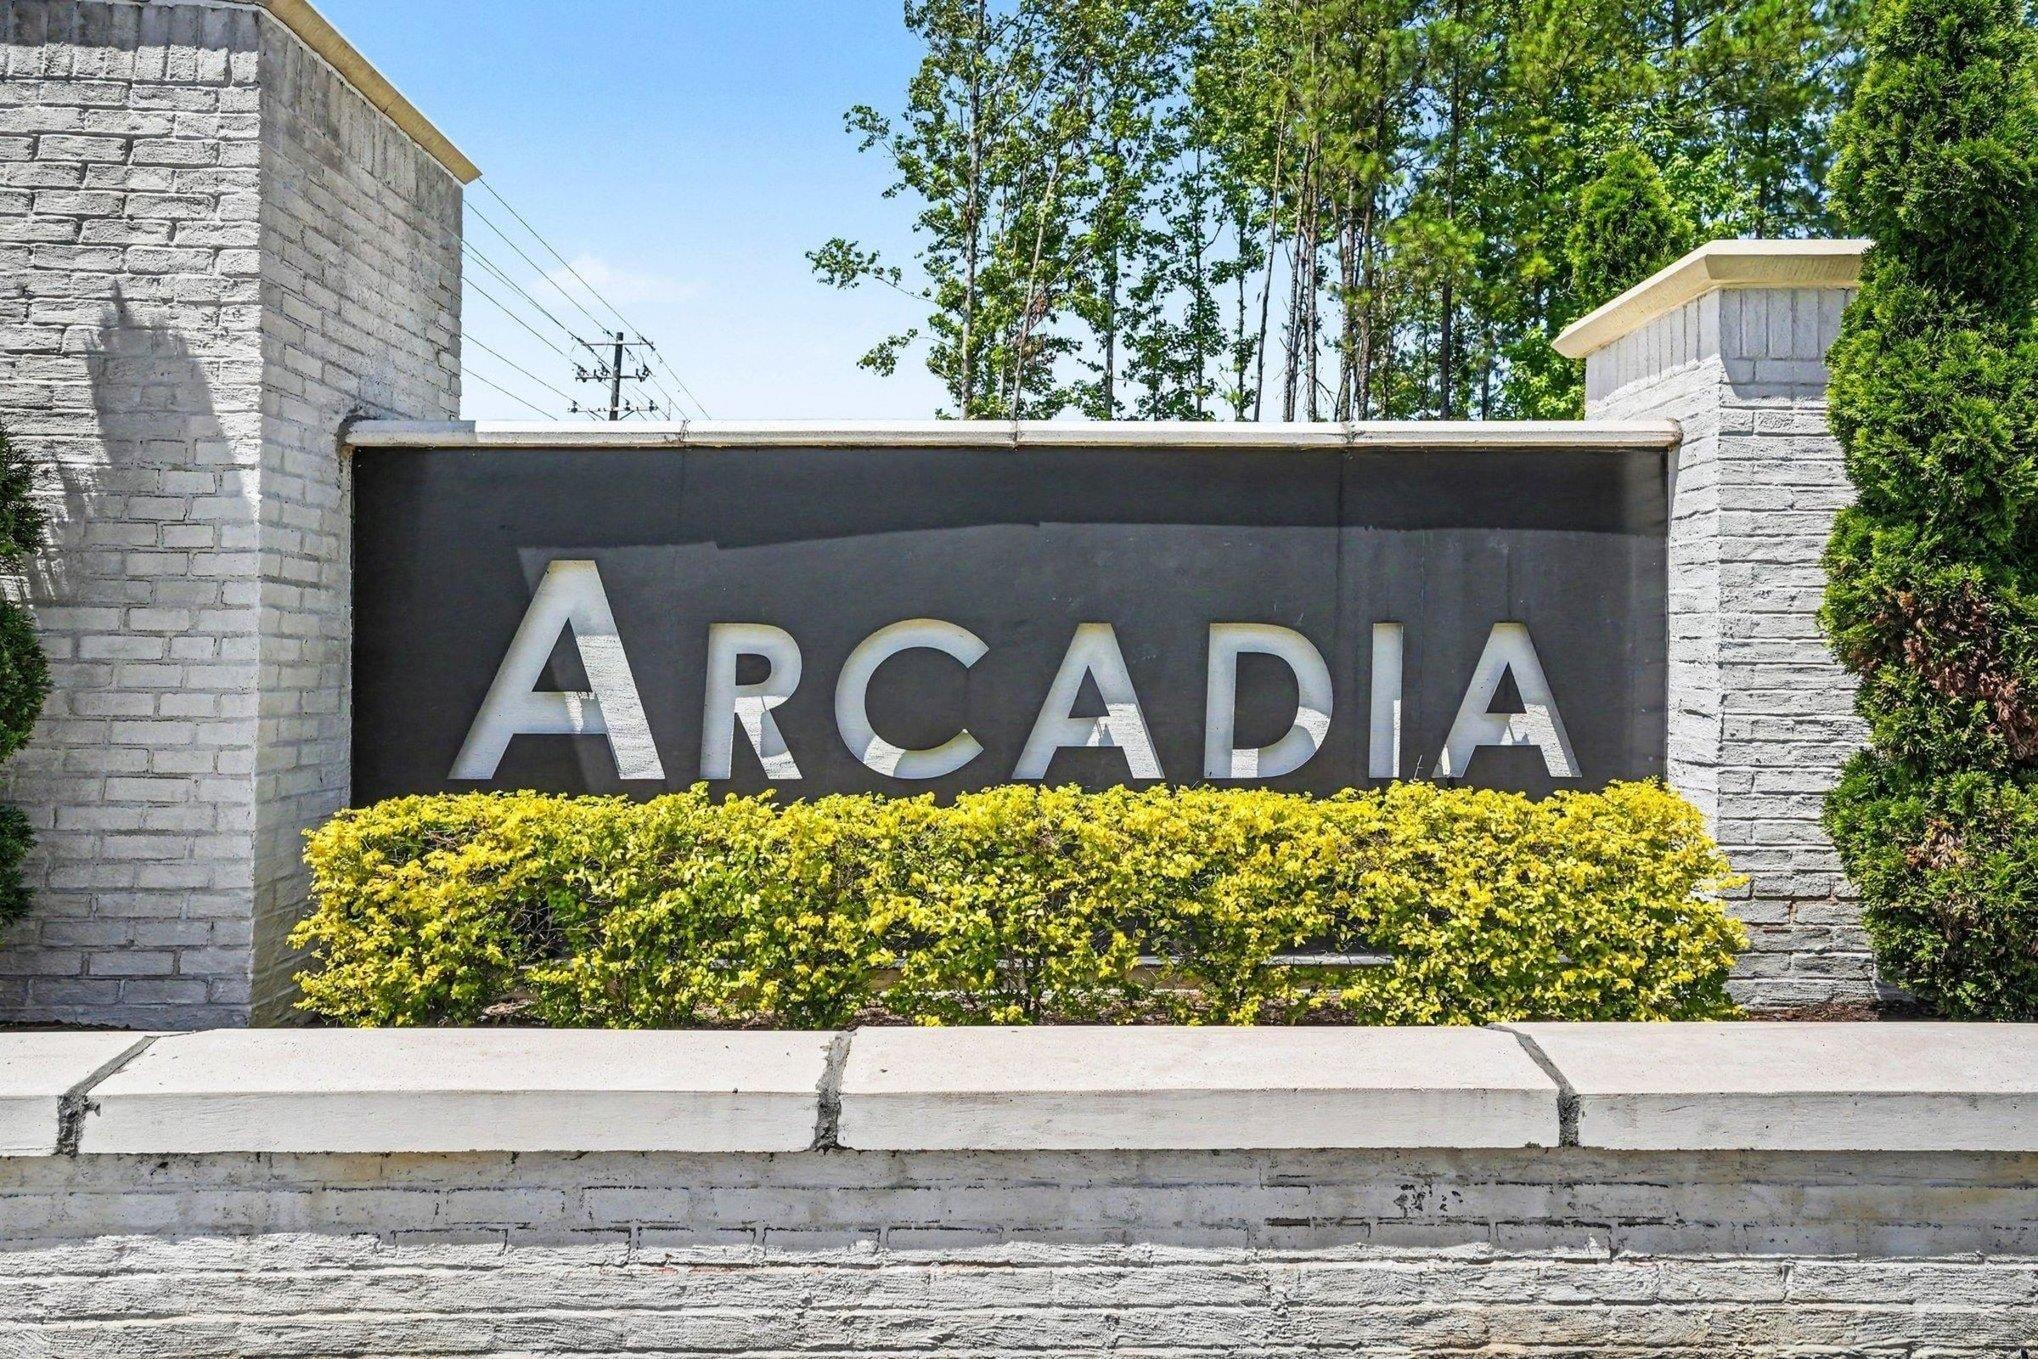
Location
Agent Comments
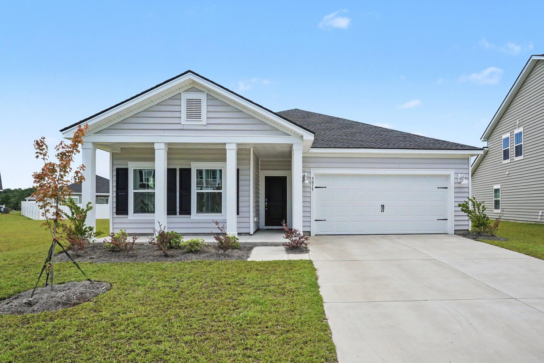
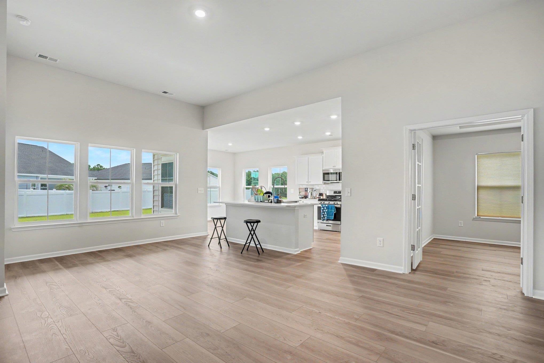
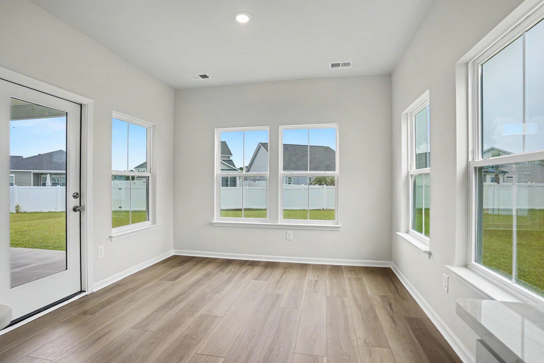
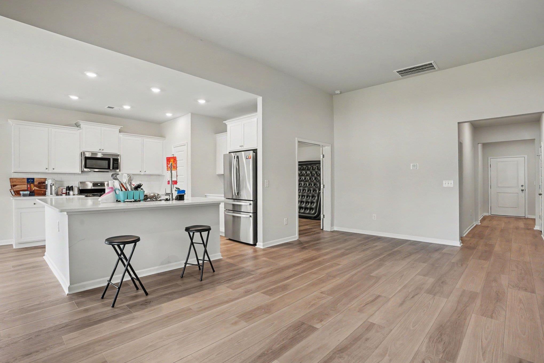
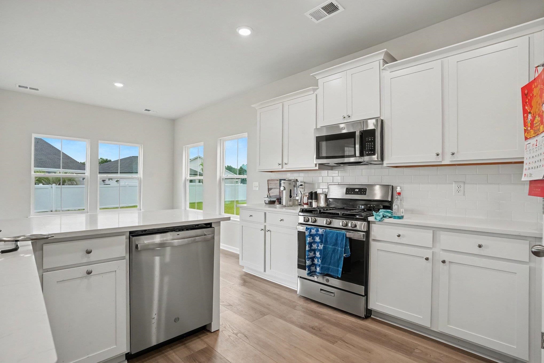
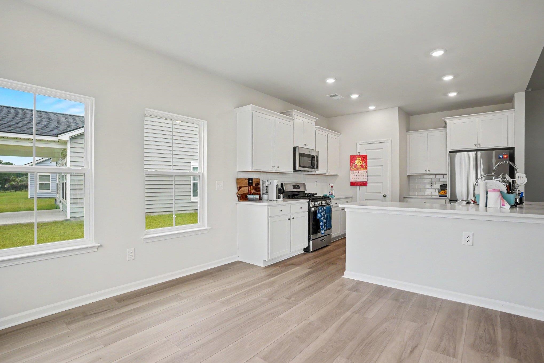
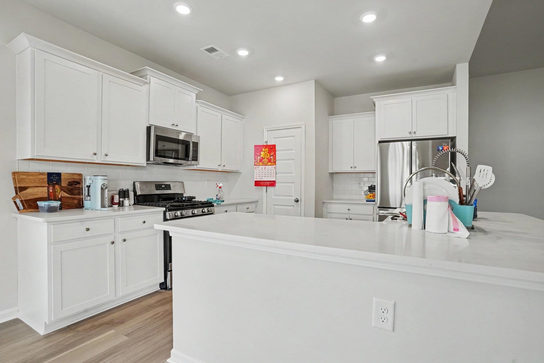
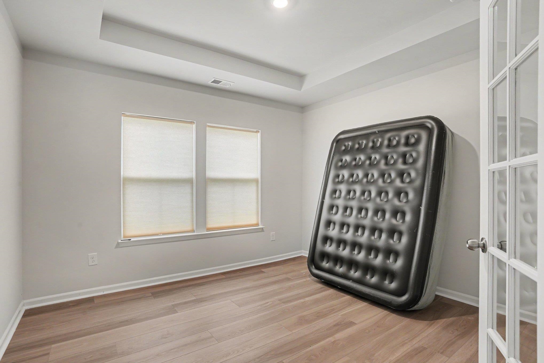
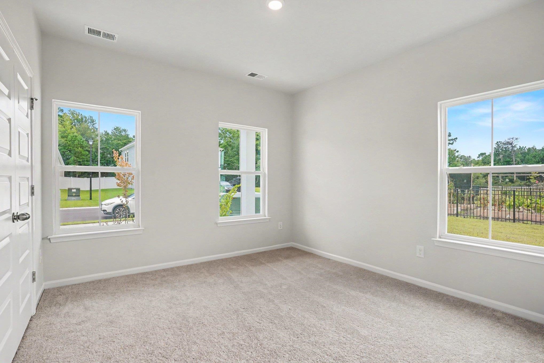
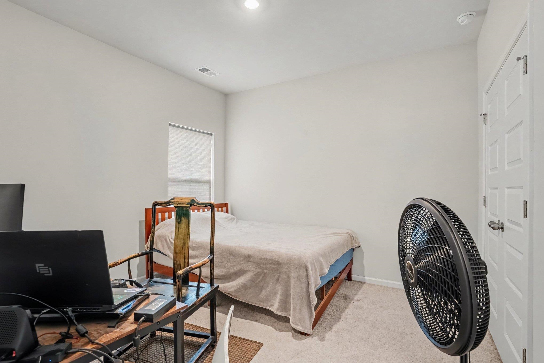
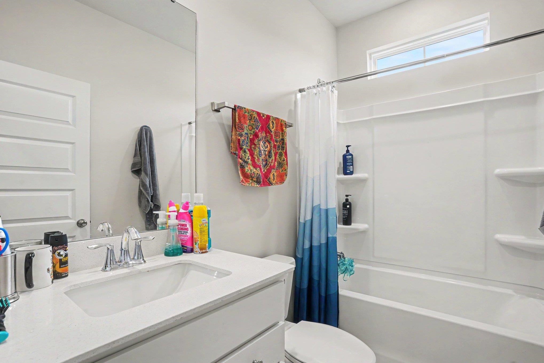
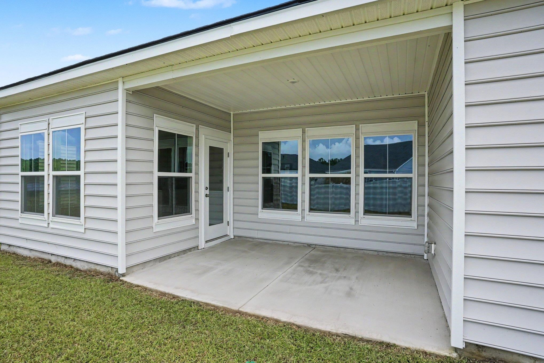
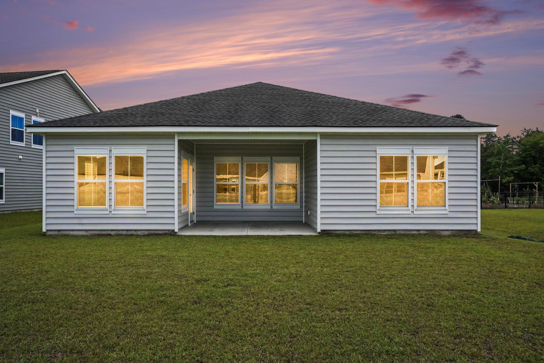
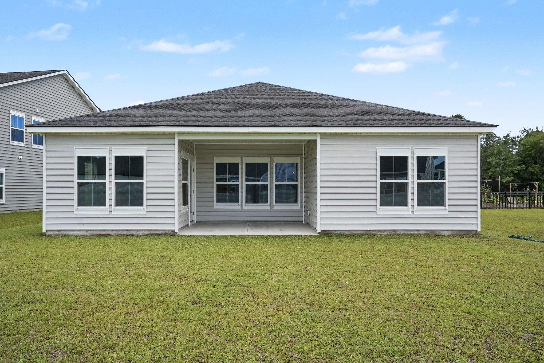
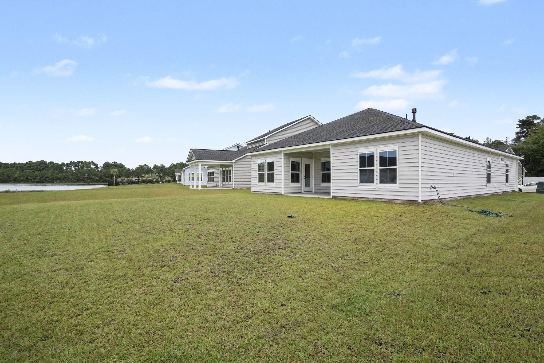
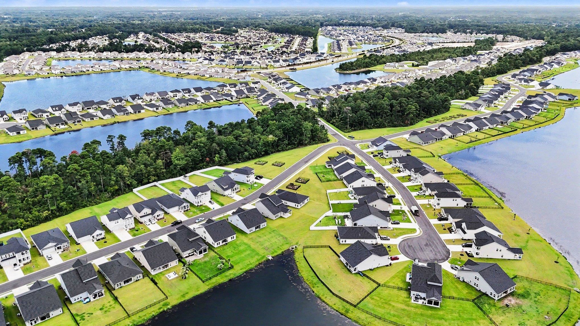
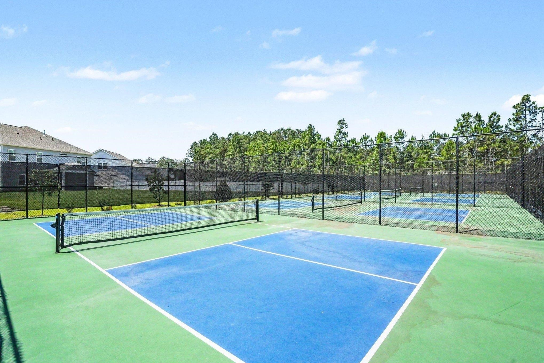
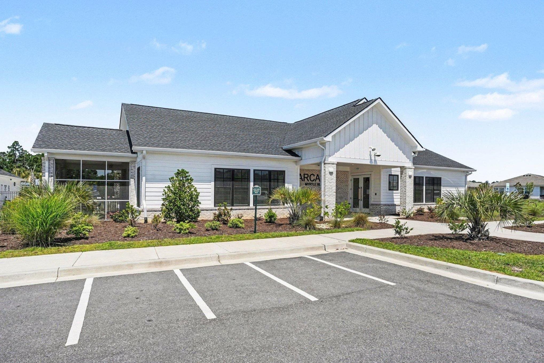
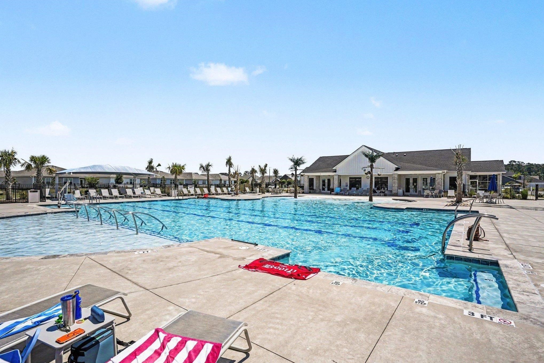
Welcome home to this beautiful Litchfield II floor plan located in the highly sought-after Arcadia community! This thoughtfully designed single-level home offers 3 bedrooms, 2 full bathrooms, and a spacious open-concept layout with a gorgeous pond view is perfect for both everyday living and entertaining. The kitchen is beautifully appointed with quartz countertops, stainless steel appliances, a natural gas range, built-in microwave, dishwasher, subway tile backsplash, and upgraded white cabinetry featuring staggered 36” and 42” cabinets with crown molding. Luxury vinyl plank flooring flows through the main living areas, while the inviting living room features a cozy gas fireplace. The spacious primary suite includes a private bath with an upgraded tiled walk-in shower. Additional features include a tankless Rinnai natural gas water heater and a covered rear porch—perfect for relaxing and enjoying the Carolina lifestyle. Arcadia offers an impressive lineup of resort-style amenities, including a zero-entry pool, clubhouse, fitness center, pickleball courts, playground, and community firepit. Conveniently located near shopping, dining, entertainment, golf, and everything the Myrtle Beach area has to offer. This beautiful home combines modern finishes, comfortable one-level living, and an amenity-filled community in one exceptional package!
Amenities
- Dishwasher
- Disposal
- Microwave
- Range
- Refrigerator
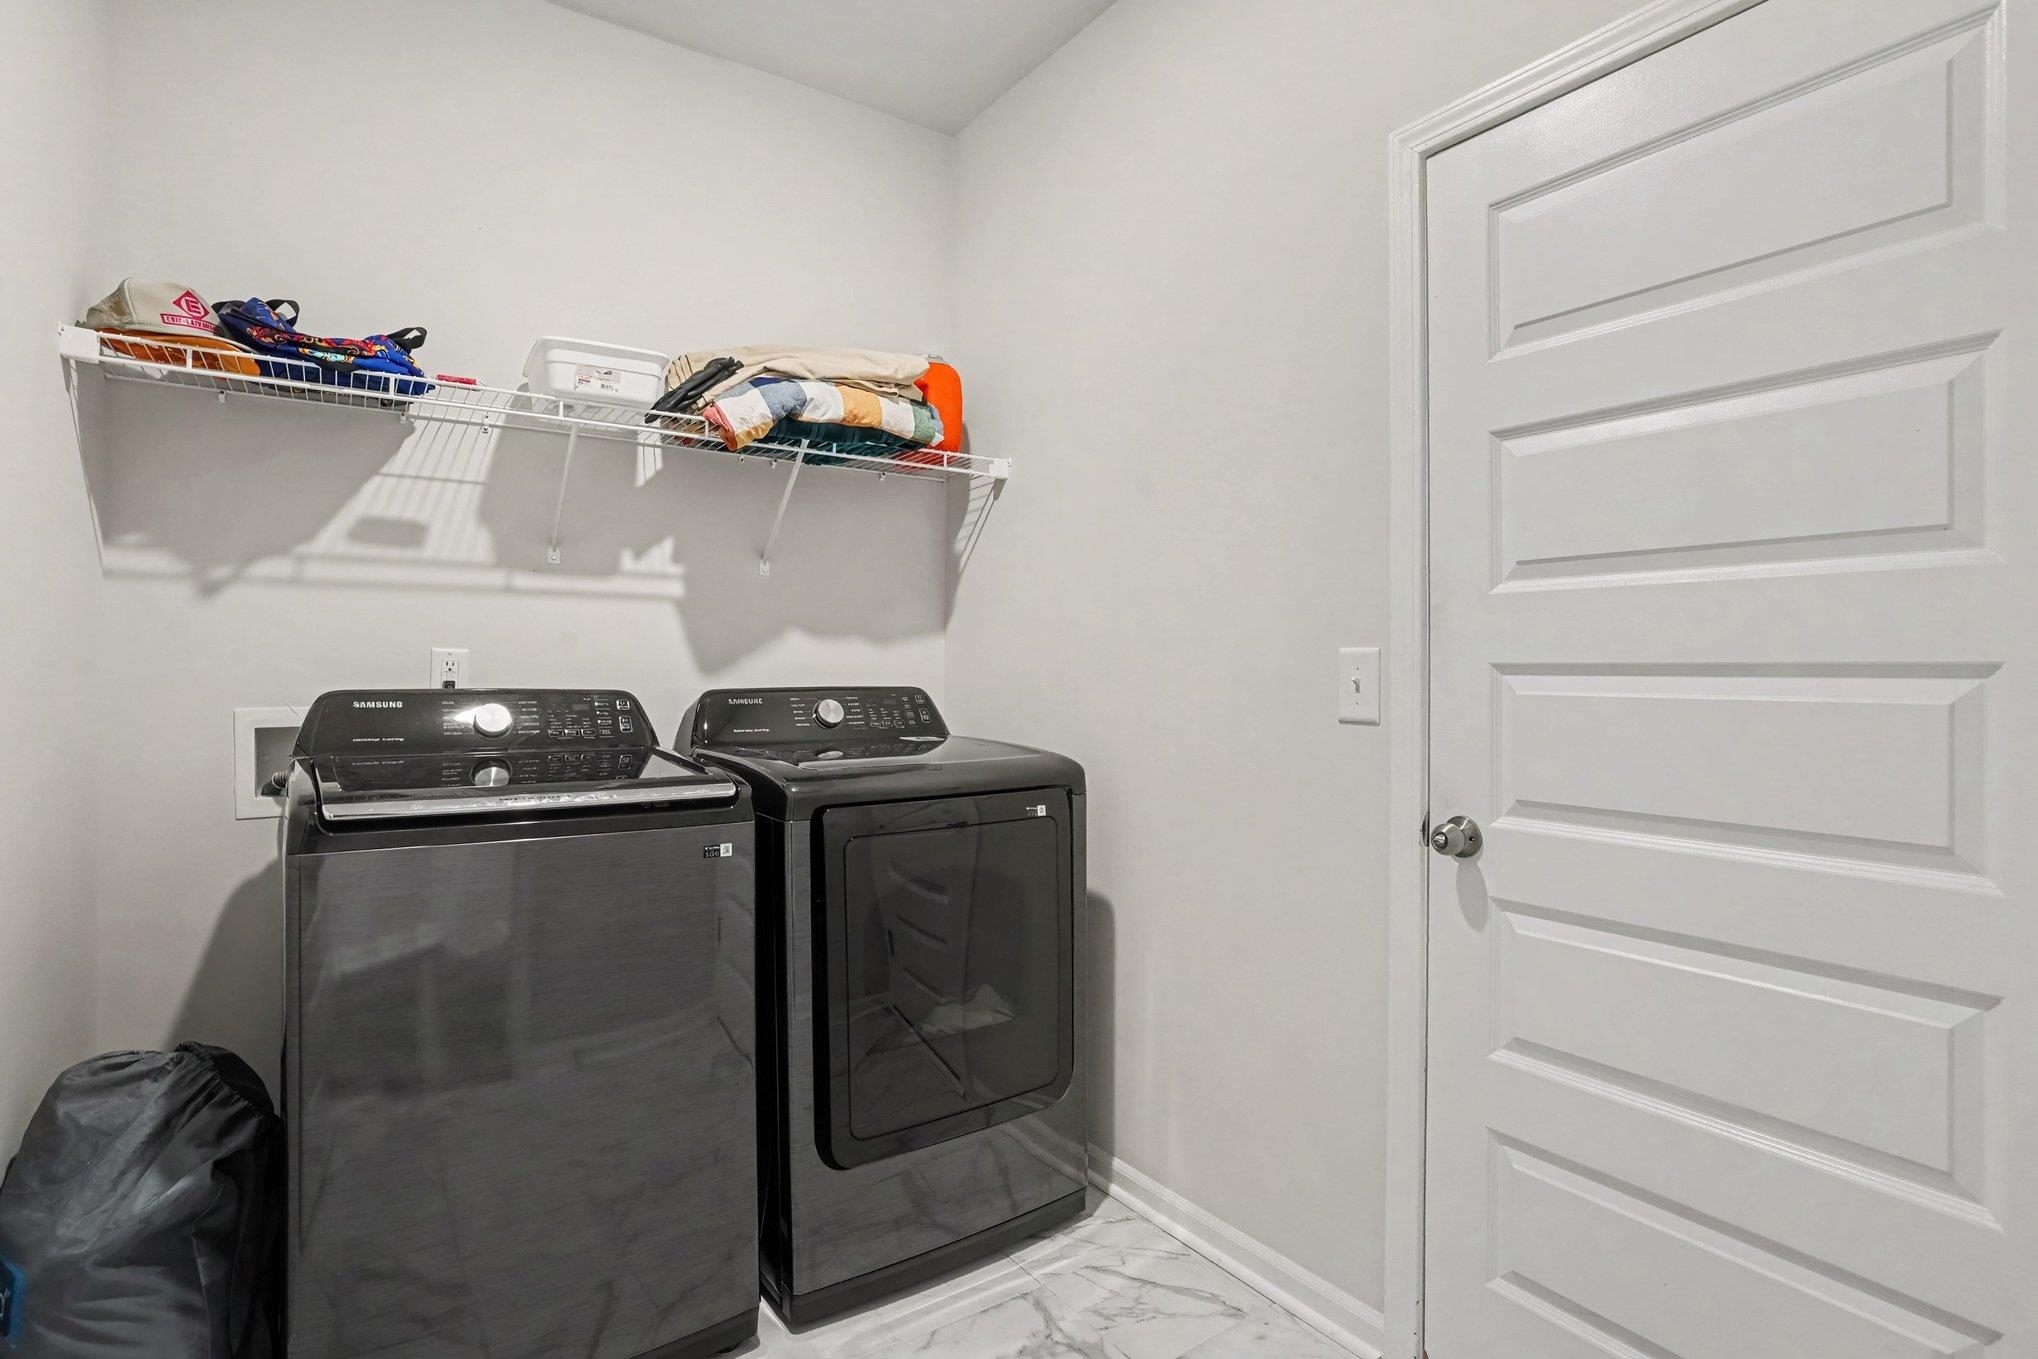
- Dryer
- Washer
Interior Features
- Cool System: Central Air
- Heat System: Central, Electric, Gas
- Floors: Carpet, Luxury Vinyl, Luxury VinylPlank
- Interior: Tray Ceiling(s), Dual Sinks, Main Level Primary, Split Bedrooms, Separate Shower, Vanity, Walk-In Closet(s), Window Treatments, Breakfast Bar, Bedroom on Main Level, Stainless Steel Appliances, Solid Surface Counters
Exterior Features
- Parking: Attached, Garage, Two Car Garage, Garage Door Opener
- Exterior: Sprinkler/Irrigation, Patio
Additional Features
- County: Horry
- Property Type: Detached
- Tax Number: 2147483647
- Water/Sewer: Cable Available, Electricity Available, Natural Gas Available, Phone Available, Sewer Available, Underground Utilities, Water Available
- Year Built: 2025