
Location
Agent Comments
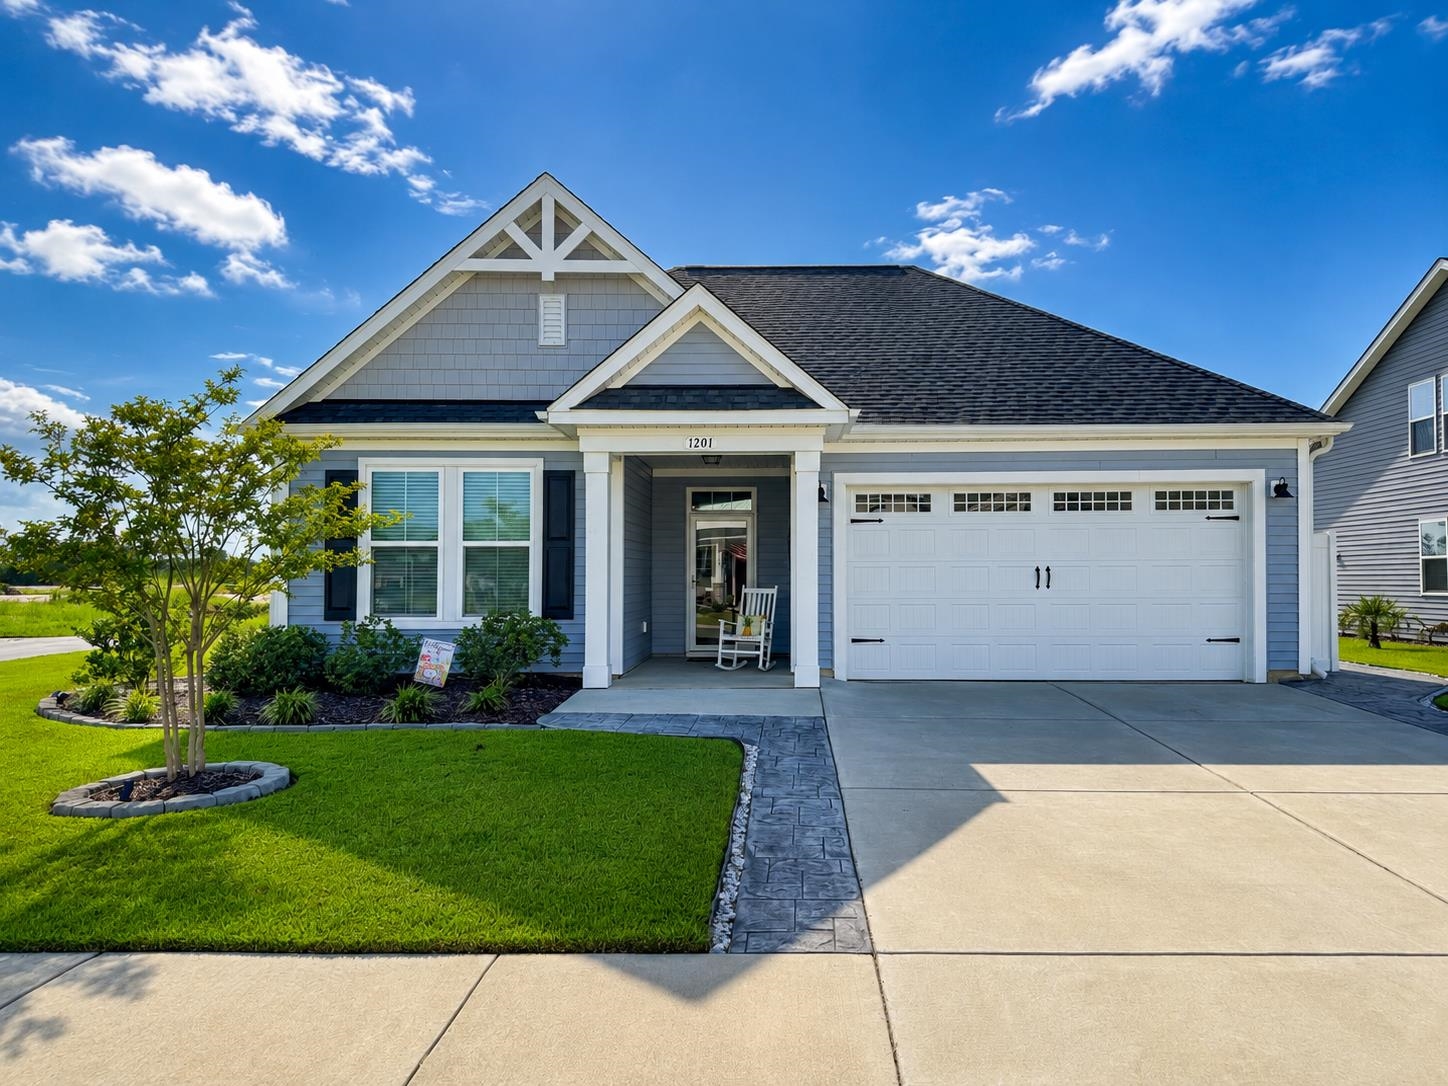
**Coastal Living Without the Coast Cost.** Welcome to 1201 Witch Hazel Way, a beautifully maintained 3-bedroom, 2-bath home in Heritage Park offering a bright, open layout, neutral finishes, and an impressive collection of thoughtful upgrades and enhancements. At the heart of the home is a gourmet kitchen featuring a gas cooktop and double ovens, opening comfortably to the main living areas for everyday living and entertaining. Luxury vinyl plank flooring flows through the main living spaces and bathrooms, while the spacious primary suite features a walk-in shower and a custom closet organization system. One of the home’s standout features is the custom Low-E glass-enclosed sunroom with added exterior electrical outlets, creating a versatile space to relax, entertain, or simply enjoy the view. Outdoor living continues with a covered patio, extended patio area, decorative backyard rock landscaping, a privacy fence, and a large corner lot with an irrigation system. The property also features an extended driveway and thoughtfully designed trash enclosure. Additional enhancements include a garage screen system with a custom walk-through patio door, professionally painted garage with added corner storage shelving, laundry room wall cabinets, a security glass storm door, ceiling fans throughout the bedrooms, living room and sunroom, living-room surround-sound prewiring, and wall-mounted TV power outlets with concealed cable pass-throughs in both the living room and primary bedroom. A dedicated 20-amp garage circuit adds convenience for fitness equipment, hobbies, or workshop use. The home also features a tankless water heater and community amenities including a swimming pool, dog park, pickleball court, and bocce ball—all within walking distance. Best of all, you’re just minutes from Cherry Grove Beach, shopping, dining, and everything the North Myrtle Beach area has to offer. With its open and inviting feel, extensive upgrades, flexible indoor and outdoor living spaces, and convenient coastal location, this home is truly move-in ready while still offering the perfect opportunity to add your own personal touches. Come enjoy the space, comfort, and lifestyle you’ve been looking for—**Coastal Living Without the Coast Cost.**
Amenities
- Cooktop
- Double Oven
- Dishwasher
- Disposal
- Microwave
Interior Features
- Cool System: Central Air
- Heat System: Electric, Gas
- Floors: Luxury Vinyl, Luxury VinylPlank
- Interior: Tray Ceiling(s), Ceiling Fan(s), Linen Closet, Separate Shower, Walk-In Closet(s), Window Treatments, Solid Surface Counters
Exterior Features
- Parking: Attached, Garage, Two Car Garage, Garage Door Opener
- Exterior: Fence, Sprinkler/Irrigation, Patio
Additional Features
- County: Horry
- Property Type: Detached
- Tax Number: 2147483647
- Water/Sewer: Cable Available, Electricity Available, Natural Gas Available, Phone Available, Sewer Available, Underground Utilities, Water Available
- Year Built: 2023