










Location
Agent Comments
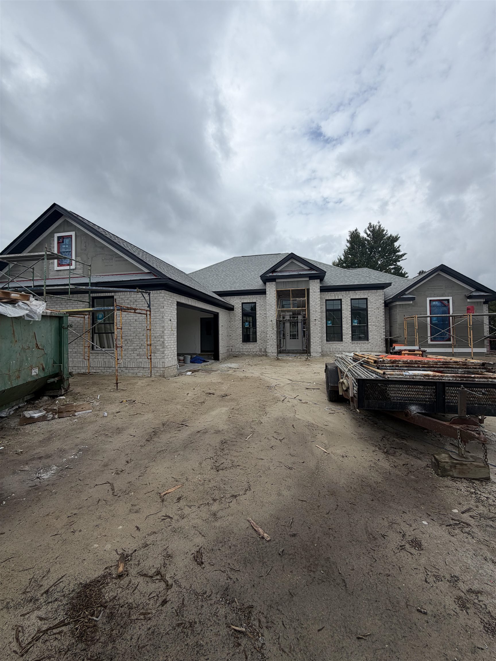
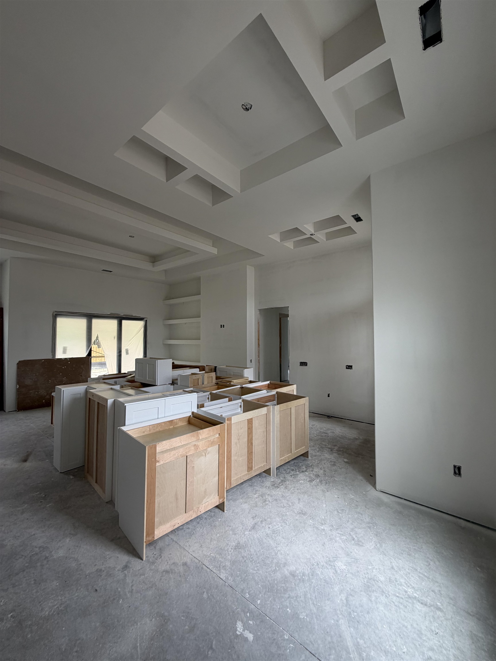
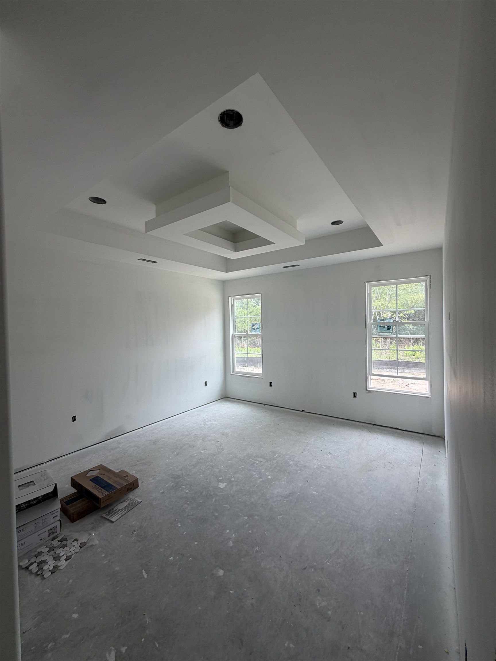
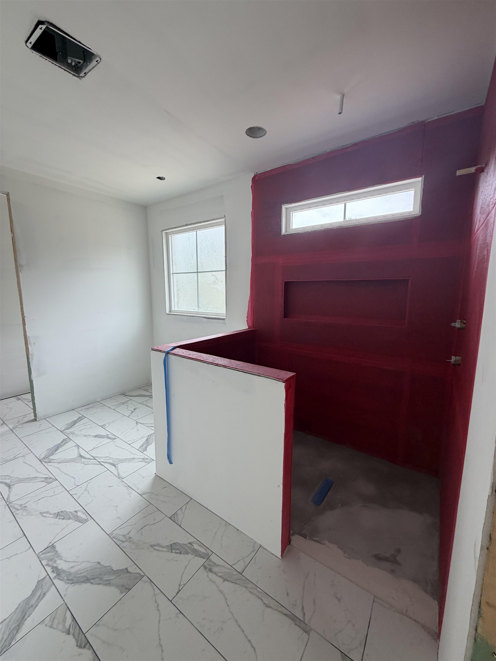
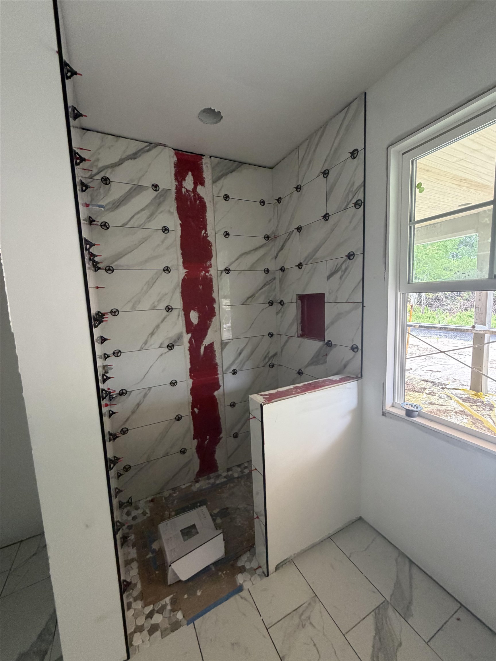
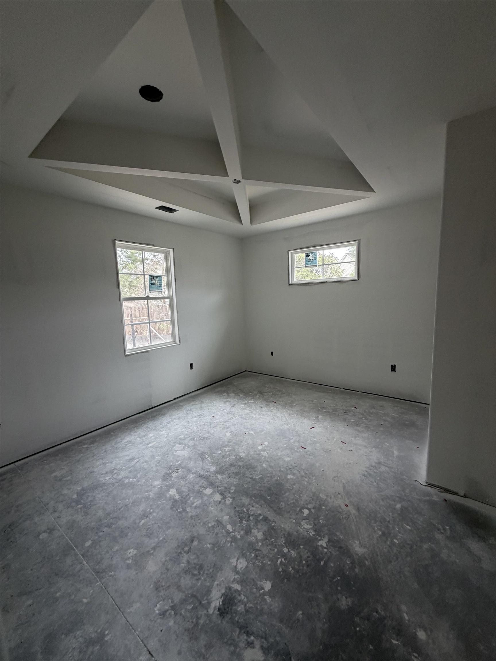
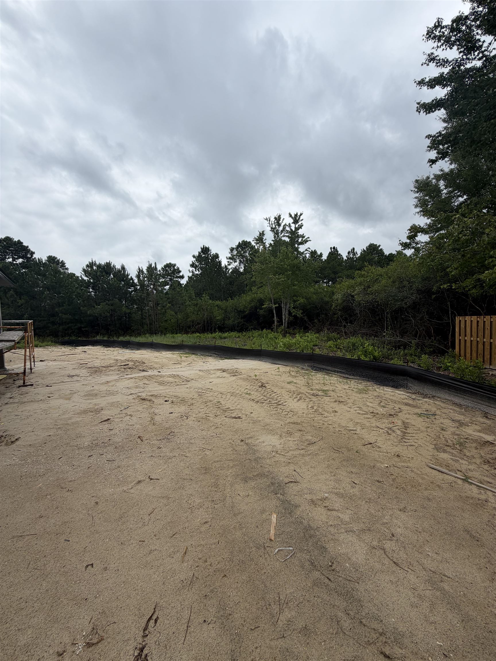
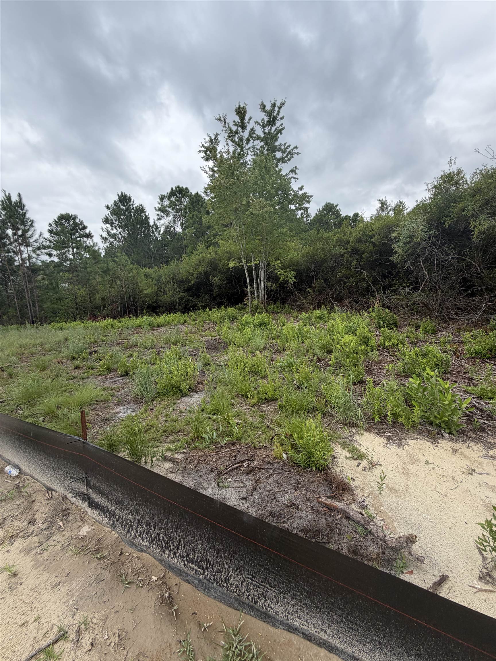
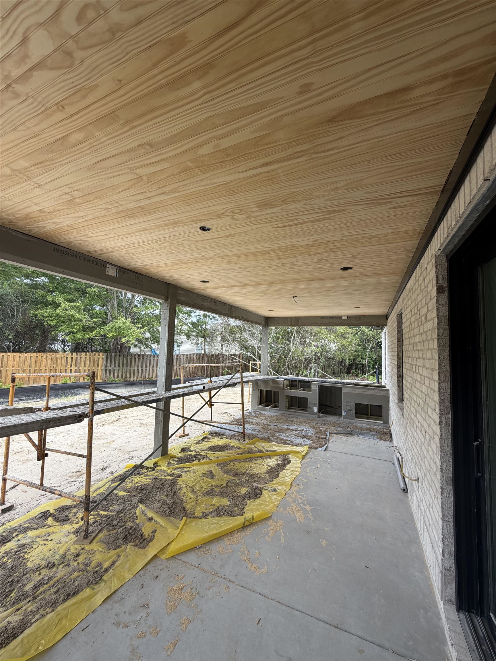
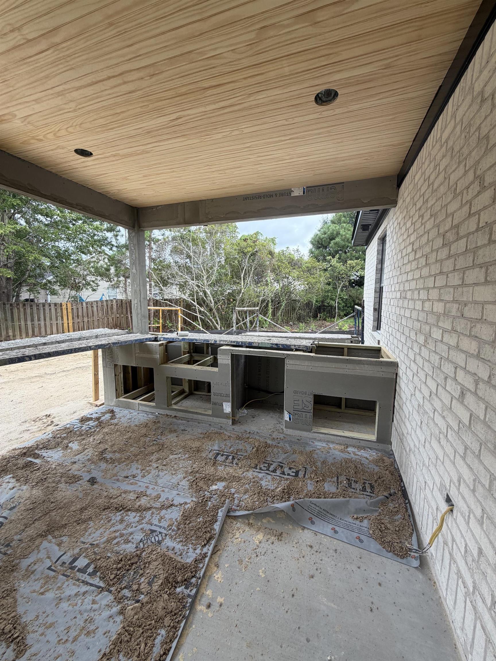
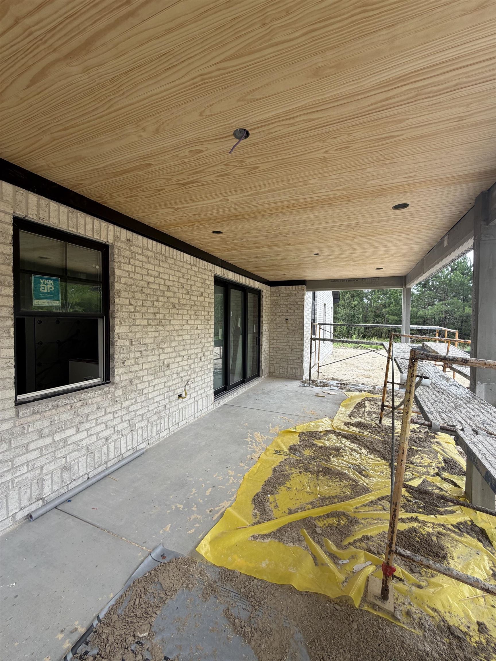
Welcome to this new construction home in Brighton Lakes! This exclusive 4 Bed, 3 Bath custom home sits on a generous 0.45 acre. From the moment you arrive, the stucco and stone exterior, side-load garage, and custom curb appeal immediately set this home apart. Inside, you’re welcomed by an open and airy layout featuring coffered ceilings, shiplap accents, and a seamless flow between the formal dining area, kitchen, and living space. The gourmet kitchen is a dream featuring a gas cooktop, custom range hood, and beautiful trim detail throughout. This split bedroom floor plan offers privacy and functionality. The oversized primary suite includes tray ceilings, a spa-style en-suite bath with a custom-tiled shower, free-standing soaking tub, and fully built-in custom closets. Each of the three additional bedrooms has its own unique detail, with one featuring its own private en-suite bathroom—perfect for guests or multigenerational living. Step outside to the expansive covered rear porch, complete with a full outdoor kitchen, perfect for entertaining. This home also includes thoughtful extras like a built-in cabinet sink in the garage and a high-end trim package. Located in highly desired Carolina Forest neighborhood called Brighton Lakes. Covington lake offers a neighborhood pool and playground! Carolina forest is home to several outings including restaurants shopping and close to CCU for local college sports!! Still within 15 minutes of the beach!
Amenities
- Dishwasher
- Disposal
- Microwave
- Range
- Refrigerator
Interior Features
- Cool System: Central Air
- Heat System: Central, Electric
- Floors: Luxury Vinyl, Luxury VinylPlank
- Interior: Bathtub, Tray Ceiling(s), Ceiling Fan(s), Dual Sinks, Main Level Primary, Split Bedrooms, Separate Shower, Breakfast Bar, Bedroom on Main Level, Kitchen Island, Stainless Steel Appliances, Solid Surface Counters
Exterior Features
- Parking: Attached, Garage, Two Car Garage
- Exterior: Porch
Additional Features
- County: Horry
- Property Type: Detached
- Tax Number: 2147483647
- Water/Sewer: Cable Available, Electricity Available, Phone Available, Sewer Available, Underground Utilities, Water Available
- Year Built: 2026