











Location
Agent Comments
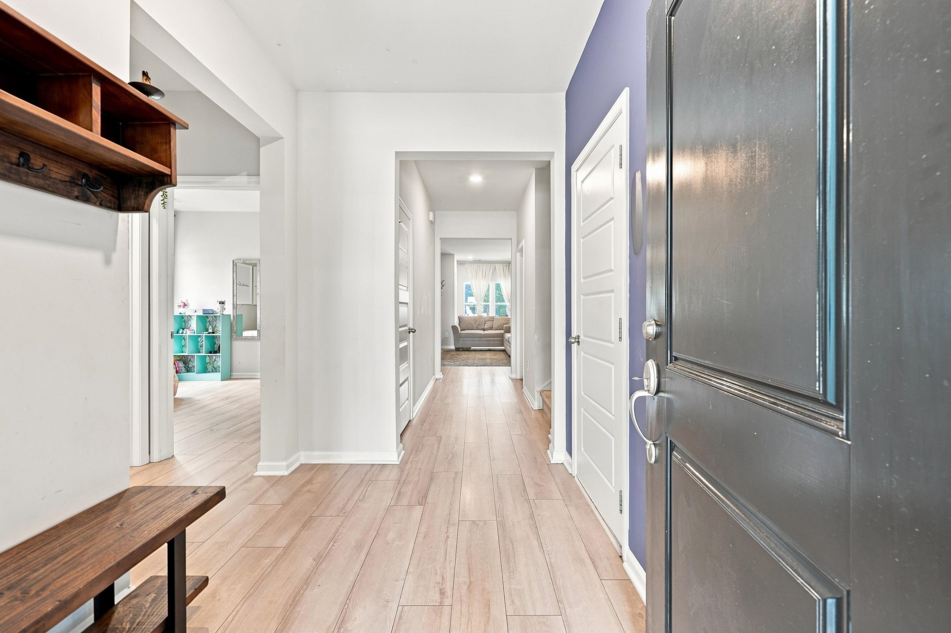
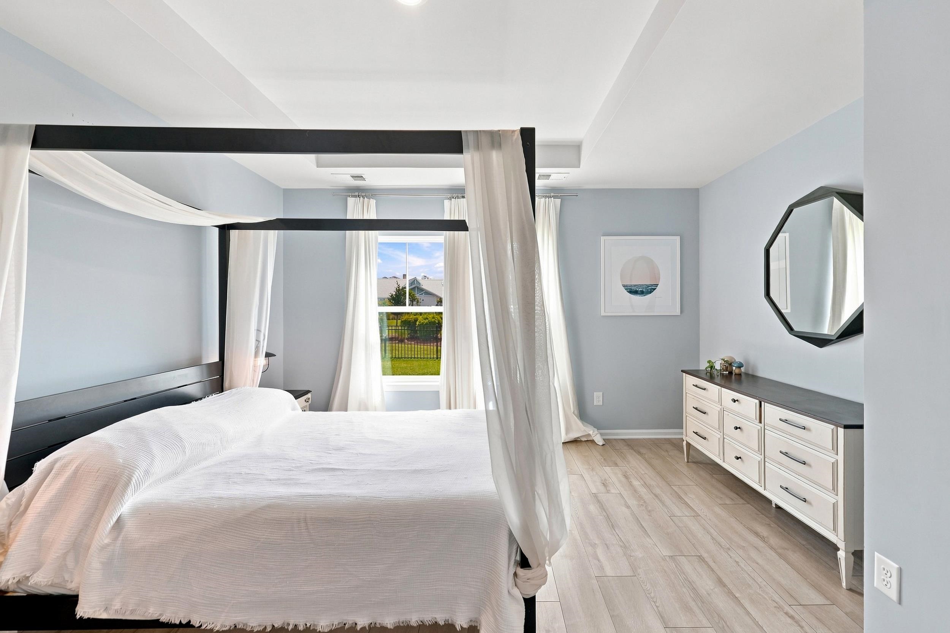
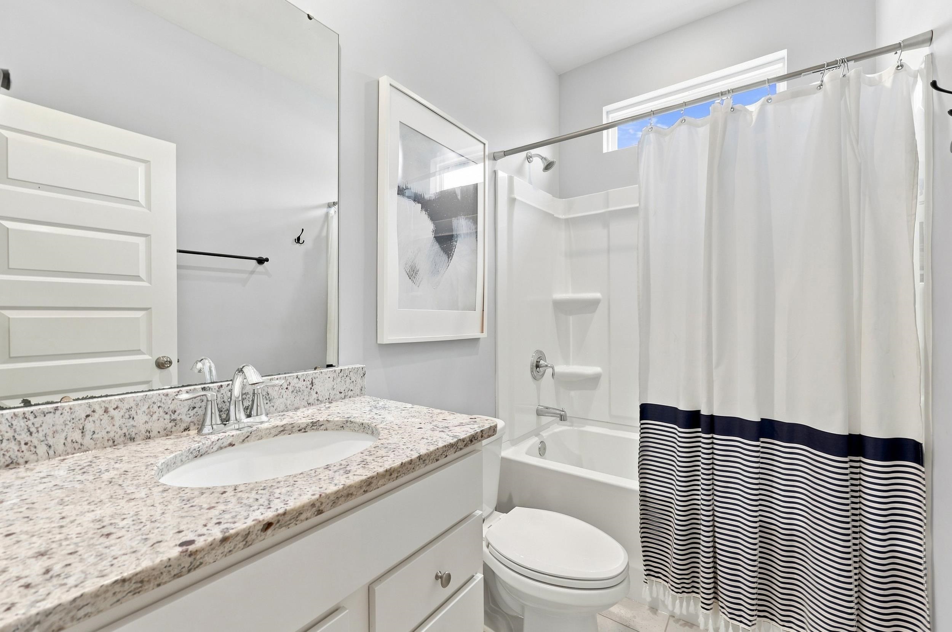
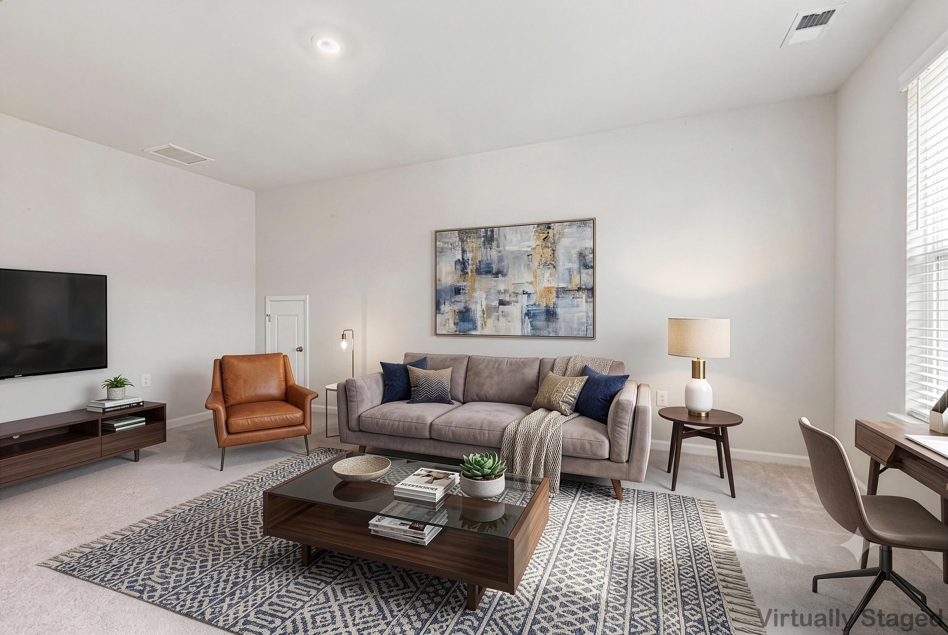
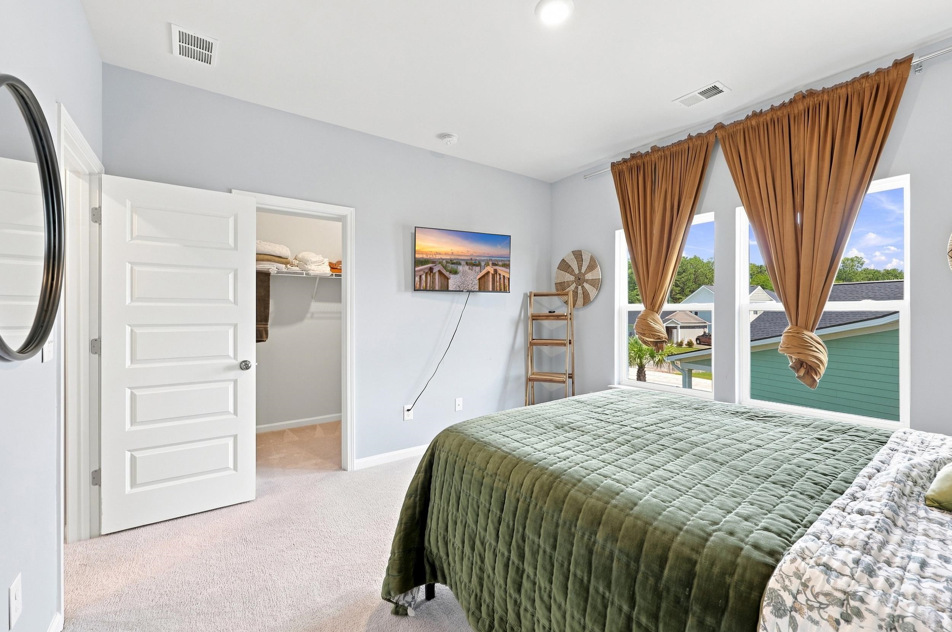
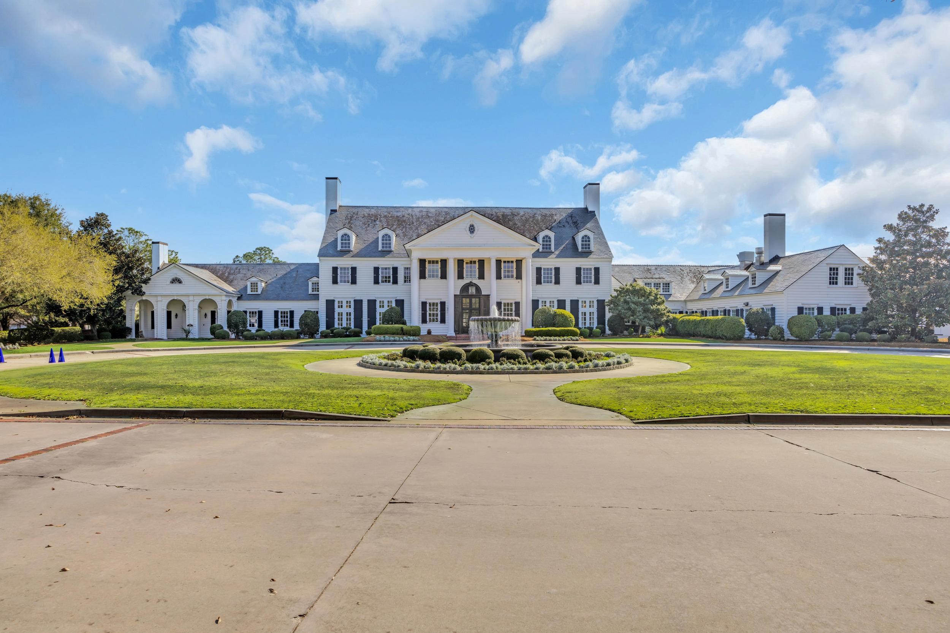
Back on the Market through no fault of the Sellers. Imagine waking up just minutes from the beach, enjoying your morning coffee in a peaceful backyard, and spending your afternoons by the neighborhood pool or cruising to the ocean by golf cart. This former model home offers the perfect balance of thoughtful design and everyday comfort. With nearly 2,400 heated square feet, the flexible floor plan was built for the way people live today. The dedicated home office creates the ideal work-from-home space, while the private upstairs suite, with its own bedroom, full bath, bonus room, Two walk-in closets and separate door, offers endless possibilities for guests, teenagers, multi-generational living, or a private retreat. The open-concept living area is filled with natural light and flows effortlessly into the spacious kitchen, creating a welcoming space for entertaining, holiday gatherings, or quiet evenings at home. A fully fenced backyard provides room for pets, play, or simply enjoying the coastal breeze with added privacy. Located in the highly desirable Preserve at Pine Lakes, you'll enjoy natural gas, community amenities, award-winning golf nearby, shopping, dining, medical facilities, and the beautiful Atlantic Ocean just minutes away. This isn't just a place to live, it's a place to slow down, gather with the people you love, and enjoy everything that makes coastal living so special.
Amenities
- Dishwasher
- Disposal
- Microwave
- Range
- Refrigerator
- Dryer
- Washer
Interior Features
- Cool System: Central Air
- Heat System: Central, Electric, Gas
- Floors: Carpet, Laminate
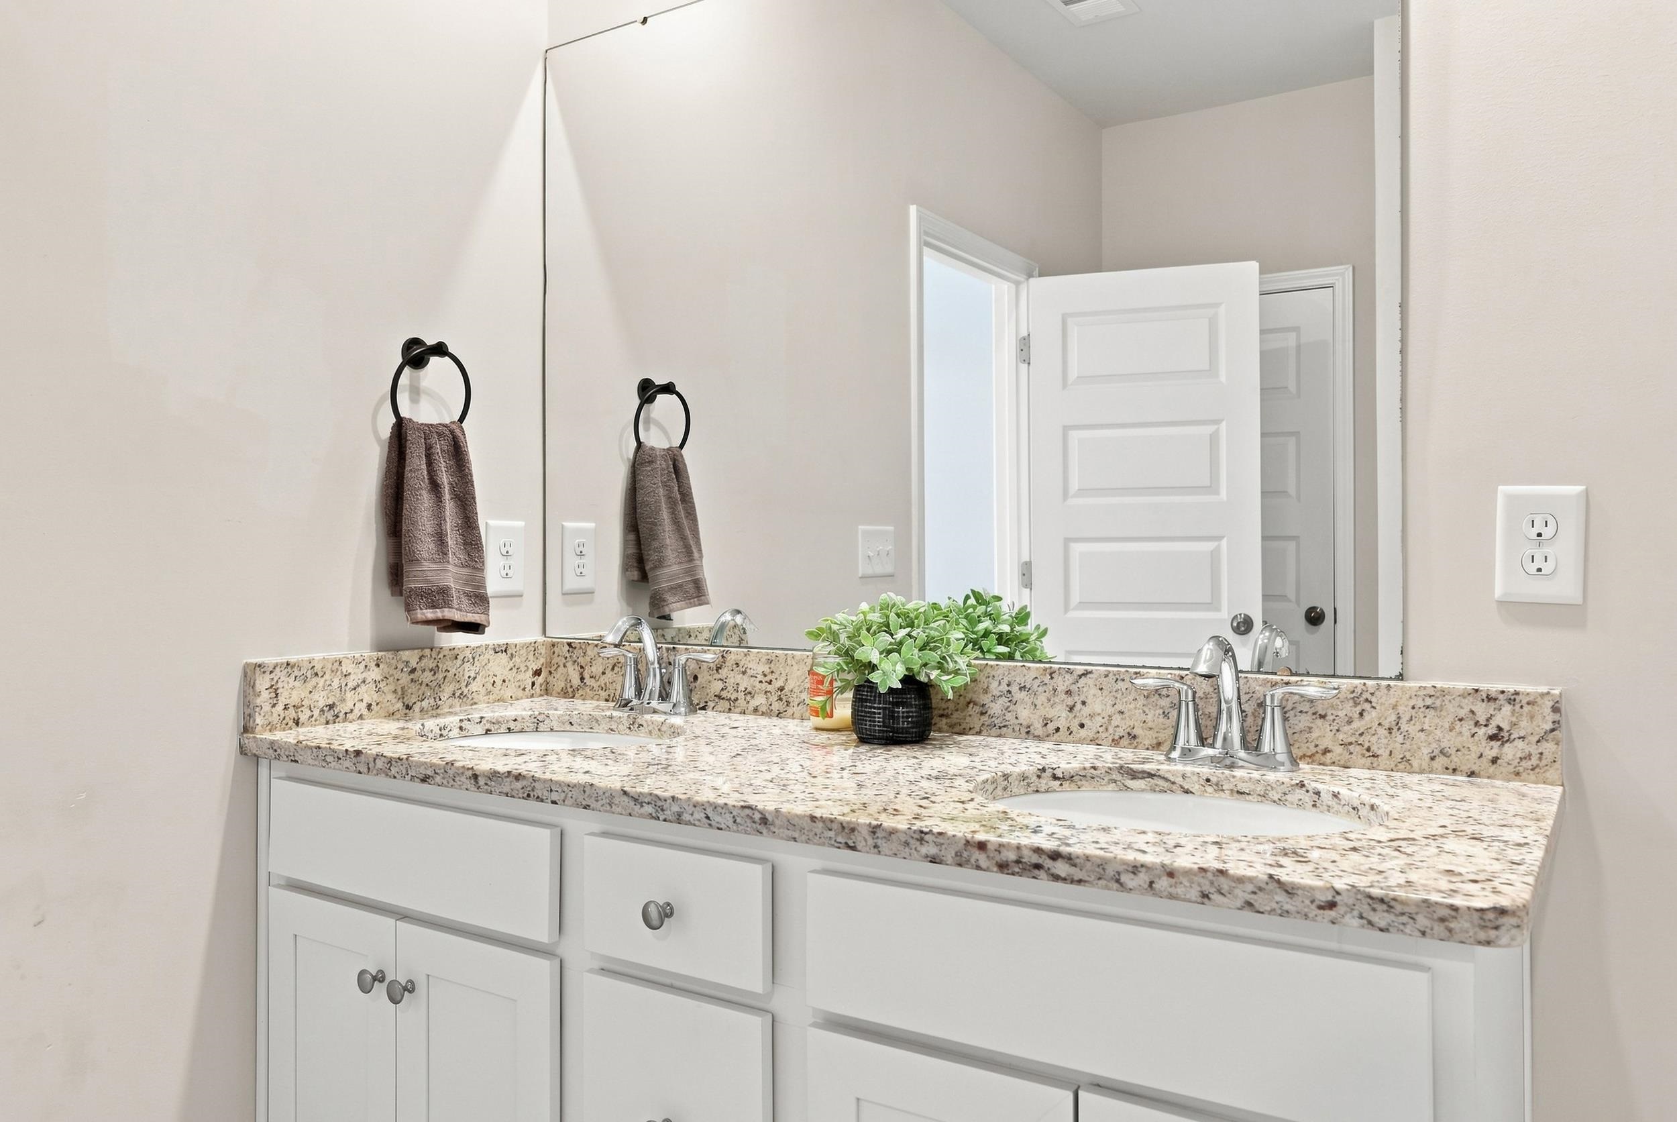
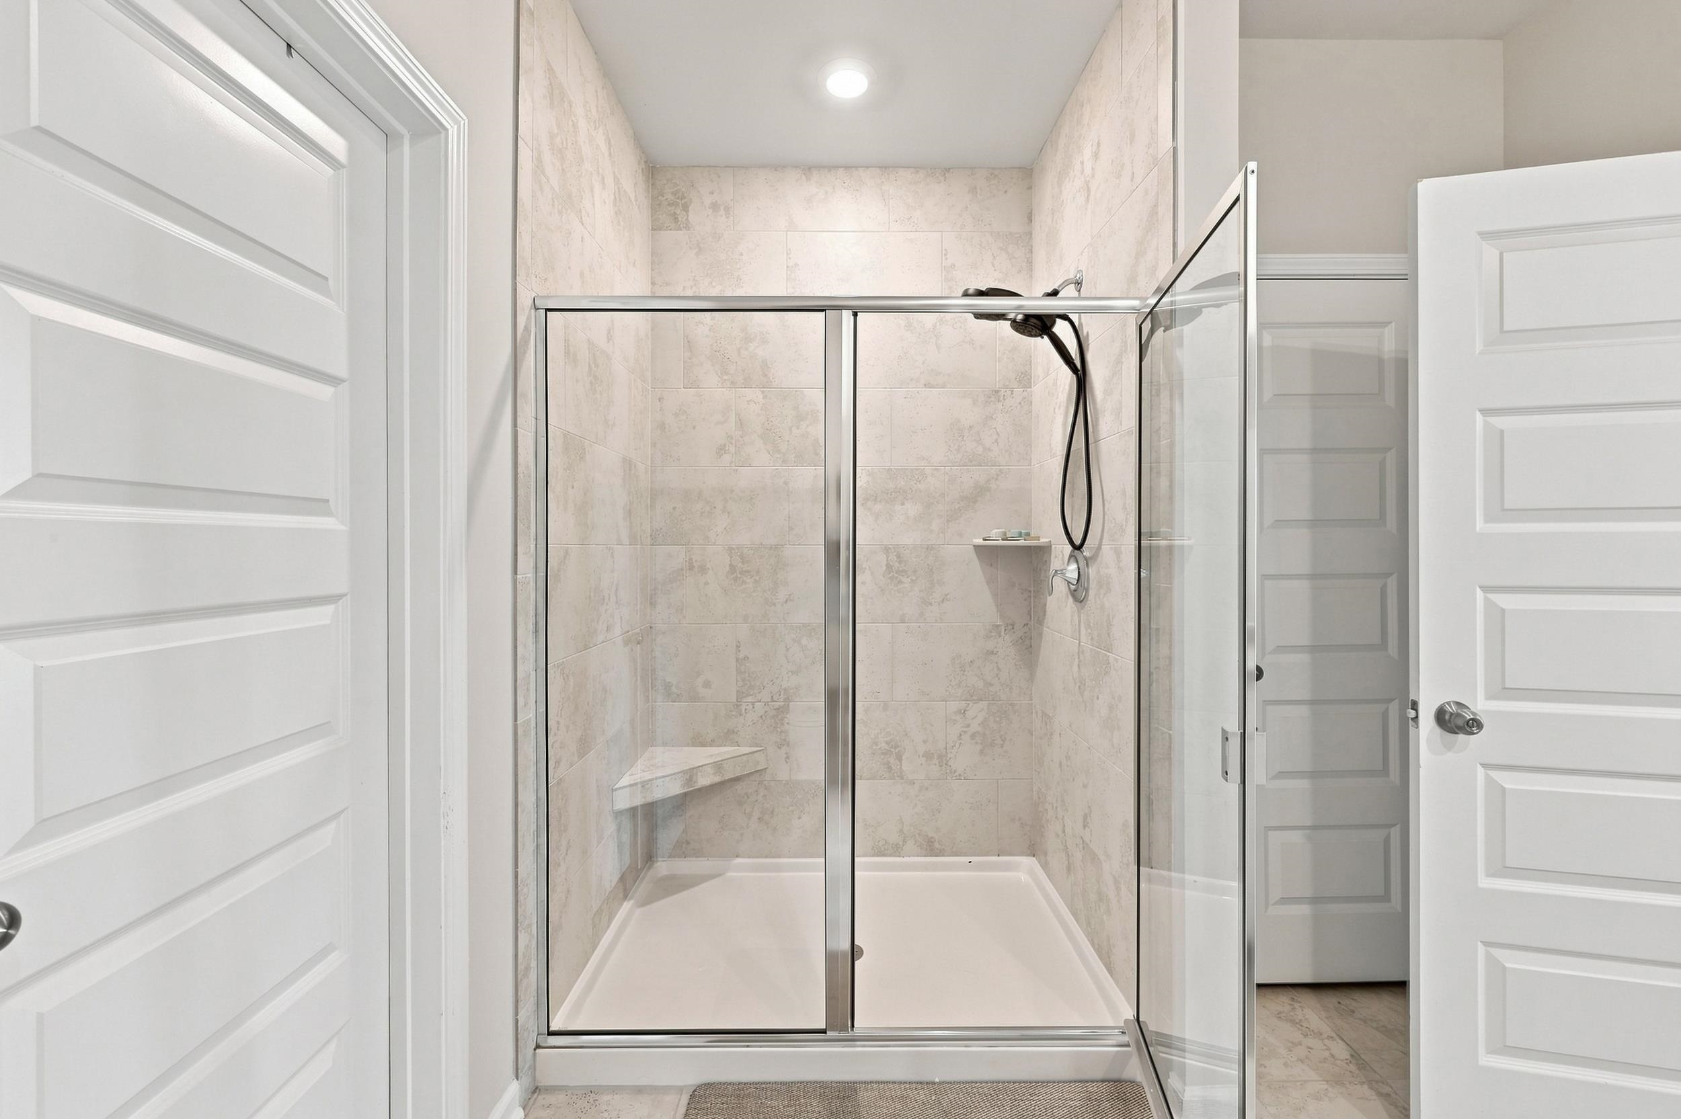
- Interior: Tray Ceiling(s), Dual Sinks, Linen Closet, Main Level Primary, Multiple Primary Suites, Sitting Area in Primary, Split Bedrooms, Separate Shower, Walk-In Closet(s), Breakfast Bar, Bedroom on Main Level, Breakfast Area, Loft, Stainless Steel Appliances, Solid Surface Counters
Exterior Features
- Parking: Attached, Garage, Two Car Garage, Golf Cart Garage, Garage Door Opener
- Exterior: Fence, IrrigationSprinklers, Porch
Additional Features
- County: Horry
- Property Type: Detached
- Tax Number: 2147483647
- Water/Sewer: Cable Available, Electricity Available, Natural Gas Available, Phone Available, Underground Utilities
- Year Built: 2022