












Location
Agent Comments
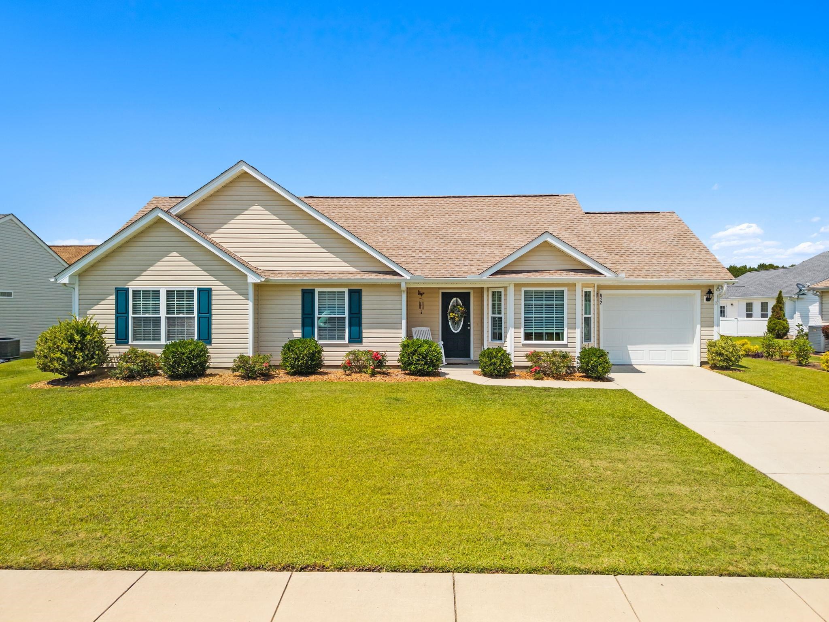
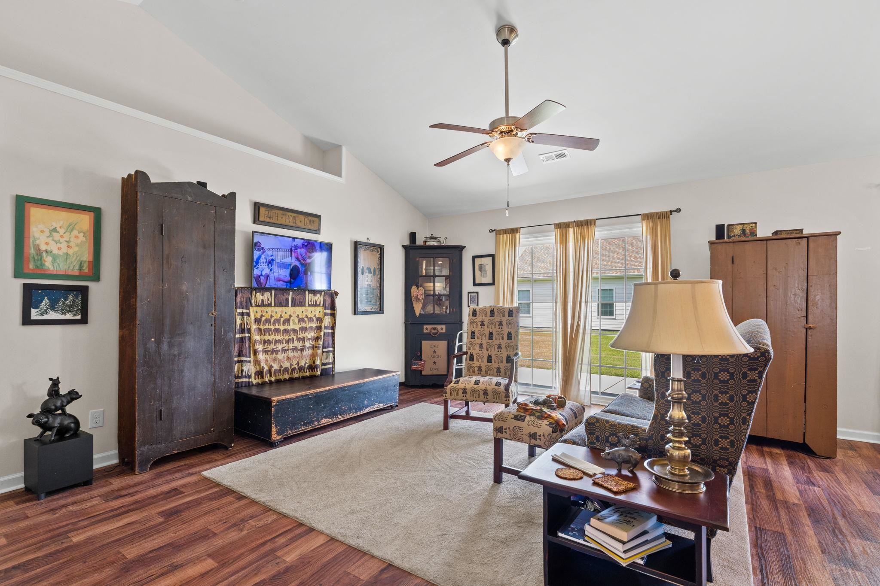
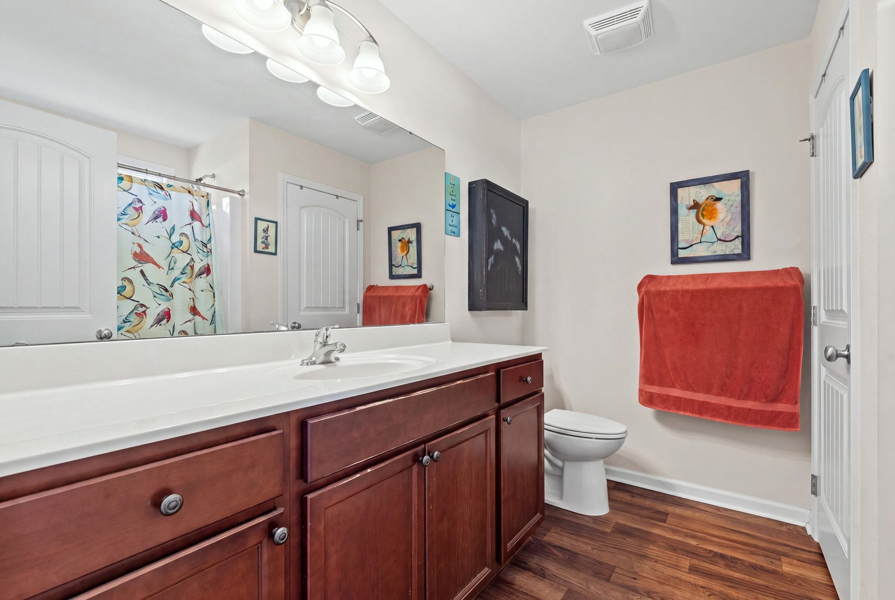
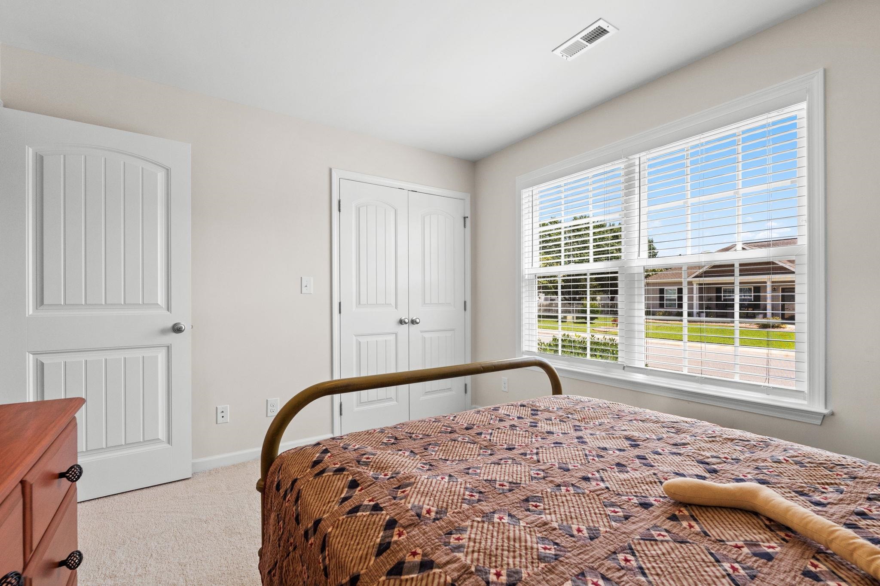
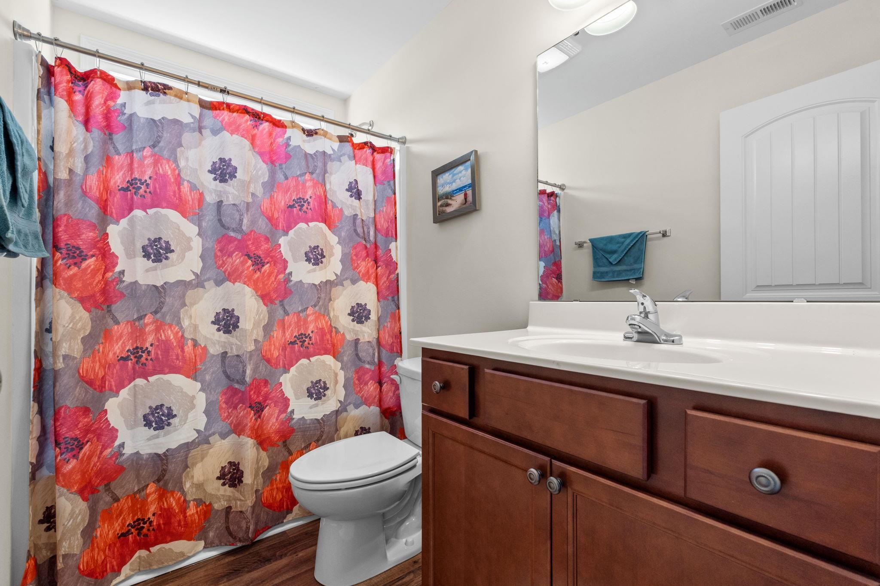
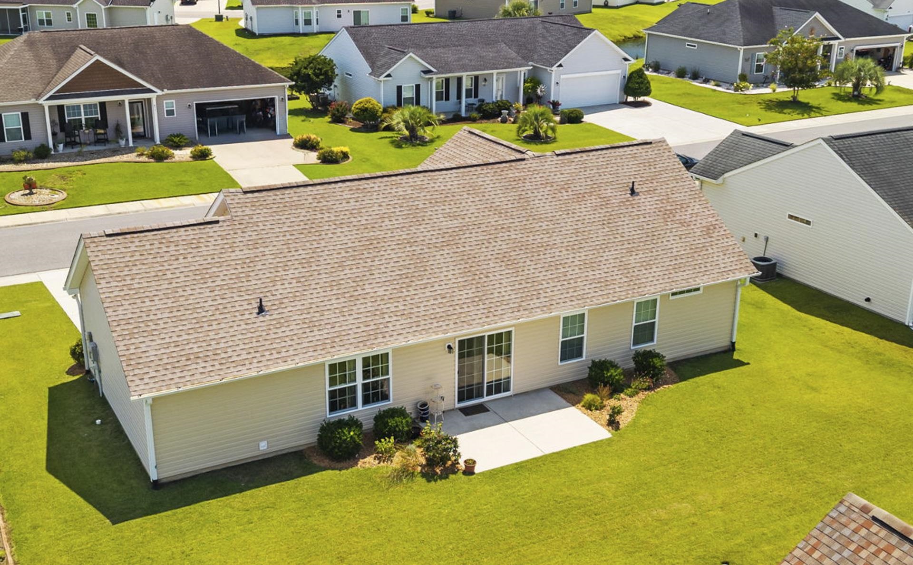
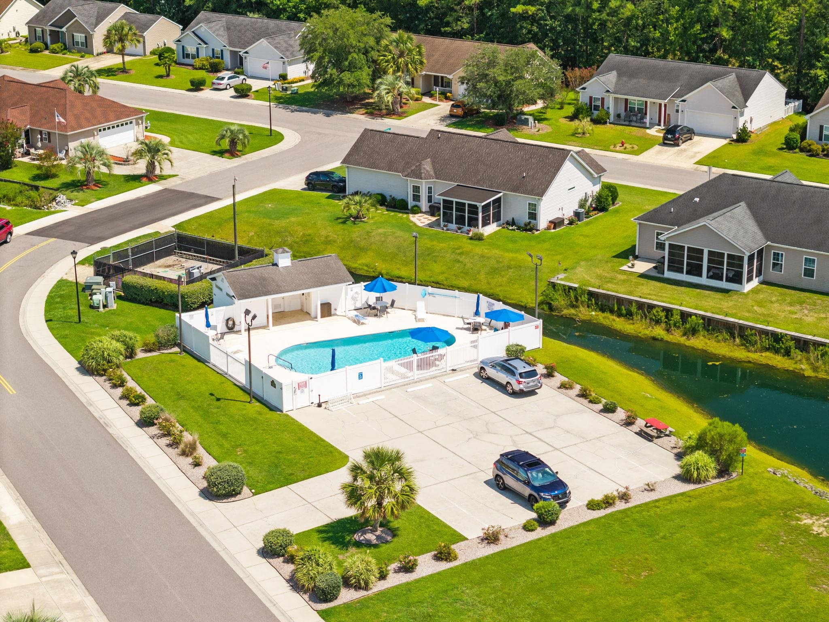
Charming 3-bedroom, 2-bath home in the desirable Myrtle Lakes North community, offering an open floor plan with vaulted ceilings and abundant natural light. The fully equipped kitchen features stainless steel appliances, ample cabinetry and counter space, plus a cozy breakfast nook. The spacious primary suite includes a walk-in closet and an ensuite bath with a walk-in shower, vanity, and linen closet. Two additional guest bedrooms and a full bath provide plenty of space for family or visitors and completes this well-designed Rylee I model built by Beverly Homes. A 1-car garage adds everyday convenience with a utility sink and pull-down attic access for extra storage. Outside, you'll find a rear grilling patio, a pollinator garden, and the added peace of mind of a roof with a 50-year warranty. Residents enjoy a peaceful neighborhood where neighbors walk, bike, and truly feel at home. Myrtle Lakes North offers a community pool and a quiet residential setting tucked away from traffic and crowds, while still being just minutes from the shopping, dining, golf, grocery stores, and entertainment of the Grand Strand. Located approximately 12 miles from the Atlantic Ocean, this home offers the perfect balance of coastal access and relaxed neighborhood living. Whether you're searching for a primary residence, retirement home, or weekend beach retreat, this property delivers the lifestyle that draws so many people to the Myrtle Beach area.
Amenities
- Dishwasher
- Disposal
- Microwave
- Range
- Refrigerator
- Dryer
- Washer
Interior Features
- Cool System: Central Air
- Heat System: Central, Electric
- Floors: Carpet, Vinyl
- Interior: Tray Ceiling(s), Ceiling Fan(s), Main Level Primary, Separate Shower, Vanity, Walk-In Closet(s), Window Treatments, Breakfast Area, Stainless Steel Appliances
Exterior Features
- Parking: Attached, Garage, One Space, Garage Door Opener
- Exterior: Patio
Additional Features
- County: Horry
- Property Type: Detached
- Tax Number: 2147483647
- Water/Sewer: Cable Available, Electricity Available, Sewer Available, Water Available
- Year Built: 2017